
Open House Sun, Sep 27th 10:00 AM - 12:00 PM









Address
(unit 27) -2401 N Lakeshore Boulevard, Marquette, MI
Price
$ 799,900
Property Attributes
- MLS#50145758
- TypeCondos
- Listing Status Active
- CountyMARQUETTE
- CityMarquette
- AreaMarquette
- Zip49855
- StyleContemporary
- Year Built2024
- Price$ 799,900
- Bedrooms4
- Full Bathrooms2
- Half Bathrooms1
- Sqr Footage2095
Data Source:
MiRealSource (MIRS)
Property Description
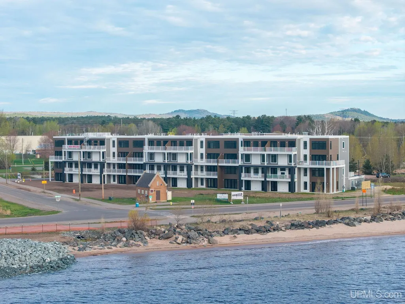
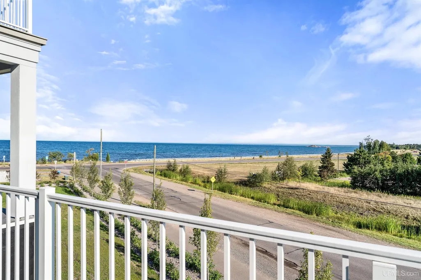
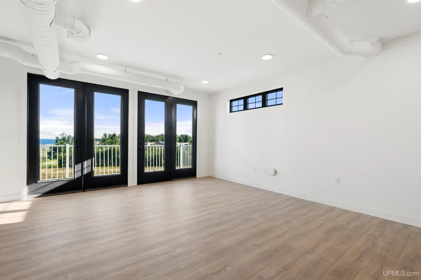
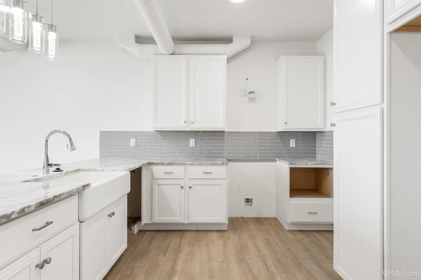
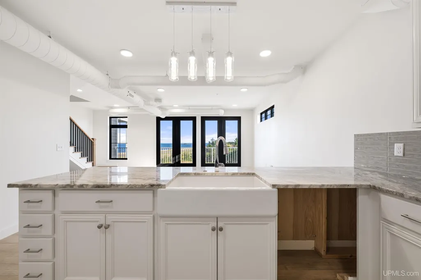
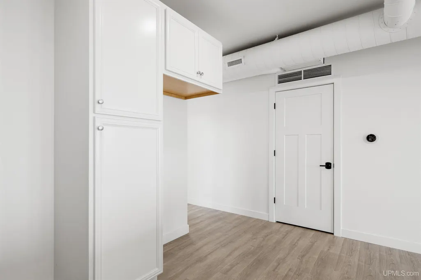
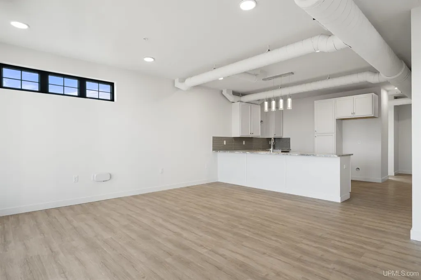
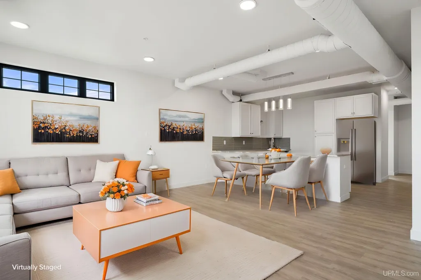
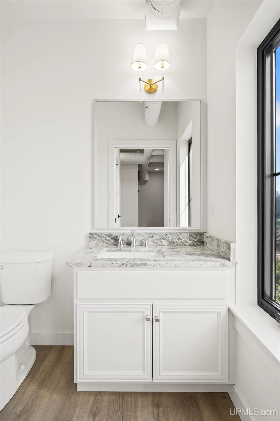
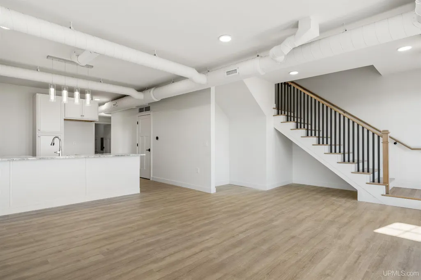
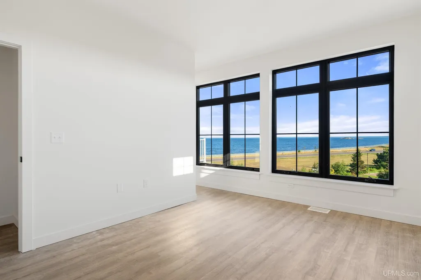
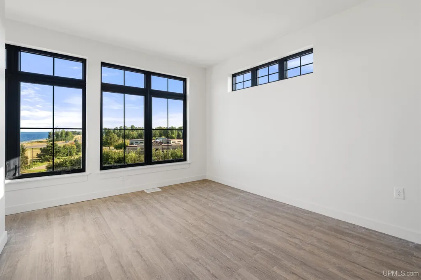
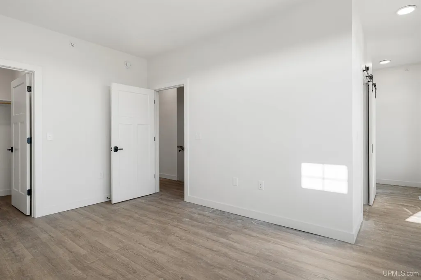
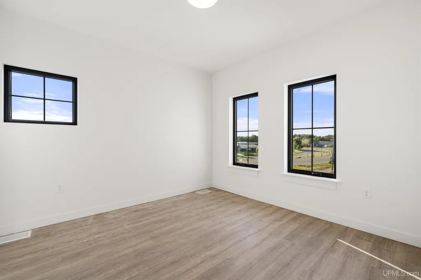
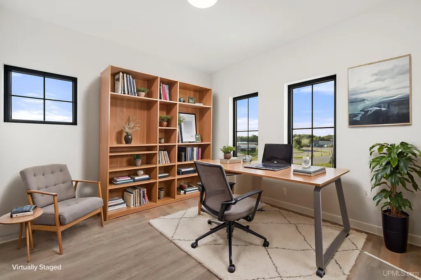
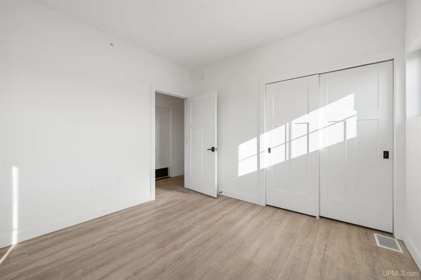
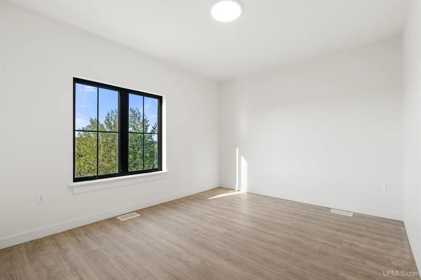
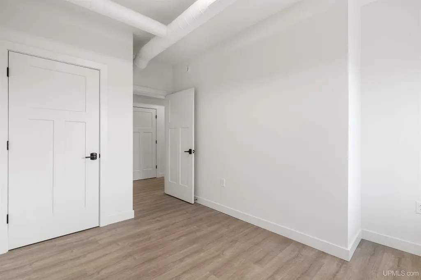
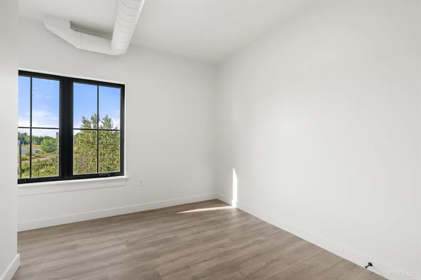
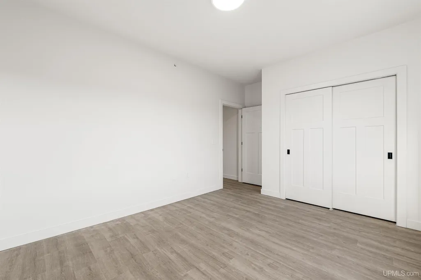
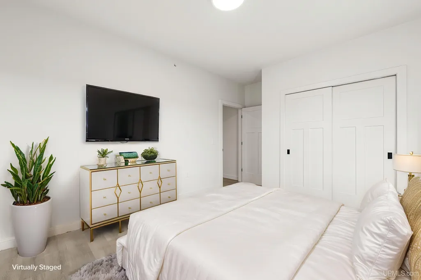
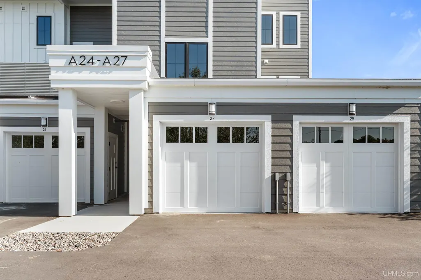
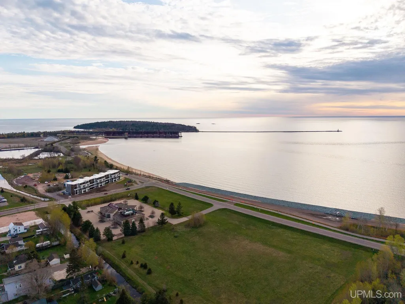
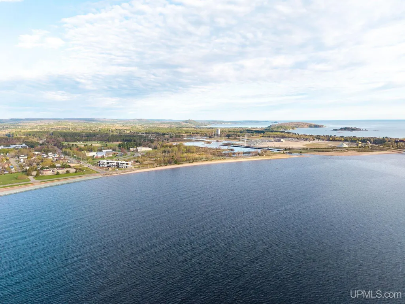
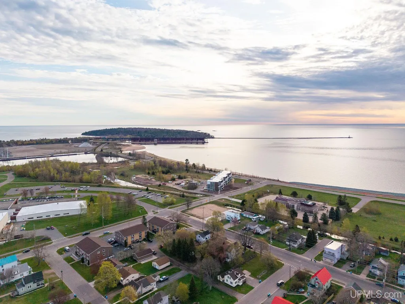
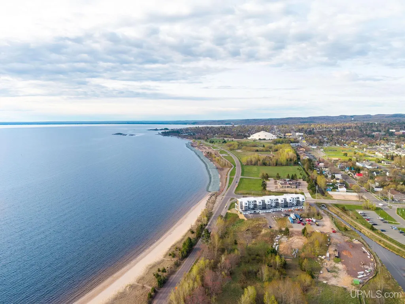
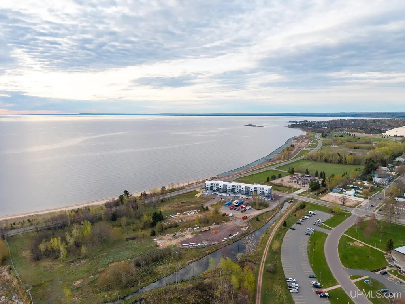
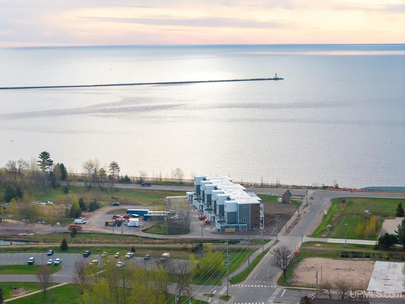
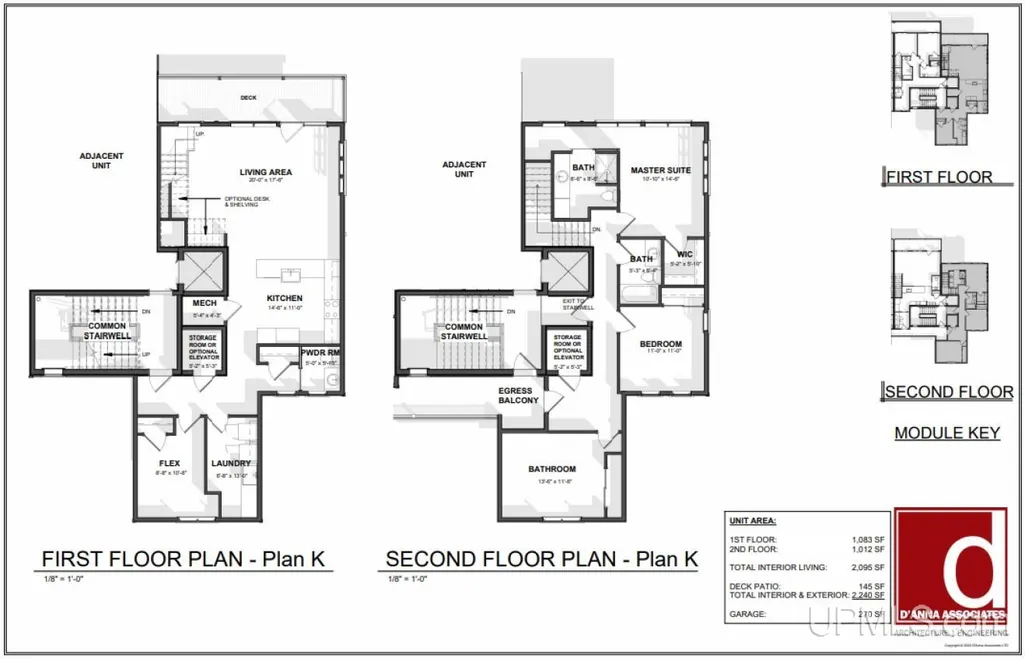
(Unit 27) Situated gracefully on the upper levels, this captivating condo offers an expansive retreat spanning 2,095 square feet, boasting panoramic views of the majestic Lake Superior. With 4 bedrooms and 2.5 baths, this residence epitomizes modern luxury and comfort. The open-concept layout seamlessly integrates the living and kitchen spaces, creating an inviting atmosphere for relaxation and entertainment. From the comfort of the living room, residents can immerse themselves in the beauty of Lake Superior, providing a serene backdrop for everyday living. Outside there is a private deck offering a serene outdoor oasis where residents can bask in the beauty of the lake and soak in the tranquil ambiance of their surroundings. With its upscale amenities, breathtaking lake views, private Lake Superior beach frontage and spacious layout, this upper-level condo offers a luxurious haven for those seeking the ultimate in lakeside living. Great investment opportunity! This project is part of the Opportunity Zone Program
| Price History | |
|---|---|
| 6/18/2024 | Listed $829,900 |
| 6/16/2026 | 4$799,900 |
General Features
| Heating | Forced Air |
|---|---|
| Kitchen Level | Third |
| Cooling | Central A/C |
| Possession | Other (Possession) |
| Garage | Detached Garage |
| Zoning | MFR - Multi Family Residential |
| Water | Public Water |
| Appliances | Dishwasher,Dryer,Microwave,Range/Oven,Refrigerator,Washer |
| Status | Active |
| Full Baths | 2 |
| Half Baths | 1 |
| Bathrooms | 3 |
| Year Built | 2024 |
| Parking | 2 Spaces,Garage,Paved Driveway |
| Subdivision | None |
| Water Heater | Gas |
| Style | Contemporary |
| County | Marquette |
| Class | RESIDENTIAL |
| Type | Condominium |
| Ownership | LLC |
| New Construction Y/N | Yes |
| Associated Document Count | 2 |
| Electric | 200+ Amp Service |
| Status | Active |
| Zoning | Site Condominium |
| Subdivision | MI |
| Sale/Rent | For Sale |
| Utilities | Cable Available,Electricity Available,Natural Gas Available,Phone Available,Sewer Available,Water Available |
| Manufactured Y/N | No |
| ROOMS | Living Room,Primary Bedroom,Primary Bathroom |
| Fee Amount | 295 |
| Fee Schedule | Monthly |
| Structure Style | 2 Story |
| Subj to Short Sale Apprvl | No |
| Area | Marquette (52016) |
| Primary City | Marquette |
| Directions | Take Lakeshore Blvd,North toward Presque Isle Park,Development is on the corner of Hawley and N. Lakeshore Blvd. |
| City | Marquette |
| School District | Marquette Area School District |
| VIEW | Lake View |
| Lease Y/N | No |
| Originating MLS | Upper Peninsula Assoc of Realtor |
| Source MLS | MI Real Source |
| NEW CONSTRUCTION | Will Build |
| Financial Terms | Cash,Conventional,Conventional Blend,VA |
| Legal Description | PART OF GOVERNMENT LOT 5 SEC 11 T 48 N R 25 W CITY OF MARQUETTE,MARQUETTE COUNTY,complete legal in associated docs. |
| DOM | 828 |
| Postal Code | 49855 |
| Price Per Sq Ft Total AG | 381.81 |
| Internet Remarks | Listing Agent: FRAN SEVEGNEY Broker: RE/MAX 1ST REALTY: (Unit 27) Situated gracefully on the upper levels,this captivating condo offers an expansive retreat spanning 2,095 square feet |
| Public Remarks | (Unit 27) Situated gracefully on the upper levels,this captivating condo offers an expansive retreat spanning 2,095 square feet |
Interior Features
| Interior Amenities | 9 ft + Ceilings,Walk-In Closet |
|---|---|
| Living Room Level | Third |
| Basement | None (Basement) |
| Bedroom 3 Level | Upper |
| Bedroom 1 Level | Upper |
| Bedroom 2 Level | Upper |
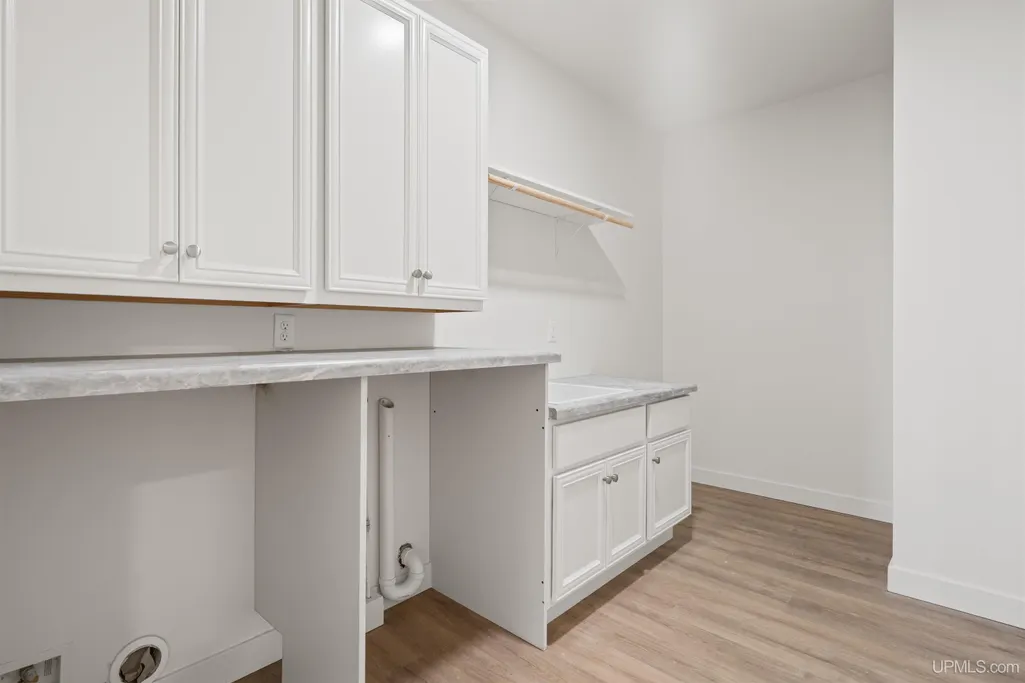
| Laundry Room Level | Third |
| Kitchen Length | 14 |
| Laundry Room Width | 13 |
| Living Room Length | 20 |
| Bedroom 4 Width | 11 |
| Bedroom 2 Width | 11 |
| Bedroom 3 Width | 11 |
| Laundry Room Length | 6 |
| Bedroom 4 Length | 8 |
| Bedroom 2 Length | 13 |
| Living Room Width | 17 |
| Bedroom 3 Length | 11 |
| Kitchen Width | 11 |
| Beds | 4 |
| Fireplace? | No |
| Bedroom 1 Length | 10 |
| Bedroom 1 Width | 14 |
| Above Grade SqFt | 2095 |
| Basement Y/N | No |
| Total SqFt Finished | 2095 |
| Bathroom 1 Length | 8 |
| Bathroom 1 Width | 8 |
| Bathroom 2 Length | 5 |
| Bathroom 2 Width | 8 |
Exterior Features
| Exterior | Fiber Cement |
|---|---|
| Exterior Amenities | Exterior Balcony |
| Frontage | 531 |
| Body of Water | Lake Superior |
| Garage Dimensions | 10x23 |
| Pool (Y/N) | No |
| Lot Dimensions | condo site |
| OUT BUILDINGS | None (OtherStructures) |
| Garage # of Car | 1 |
| Water Features | Water View,Waterfront,Great Lake |
| Roads | City/County |
| FOUNDATION TYPE | Slab |
| SEWER/SEPTIC | Public Sanitary |
| Waterfront Y/N | Yes |
| Garage Y/N | Yes |
| Frontage Type | Water |
Amenities
- Foreclosure
- Views
- Short Sale
- New Construction
- Adult 55+
- Lease To Own
- No HOA Fees
- Furnished
- Pets
- Primary On Main
- Air Conditioning
- Seller Finance
- Green
- Fixer Upper
- Horse
- Golf
- Fireplace
- Deck
- Garage
- Basement
- Pool
Property vs Condos Average in 49855
Price
Year Built
Visits
 Provided through IDX via MiRealSource. Courtesy of MiRealSource Shareholder. Copyright MiRealSource.
The information published and disseminated by MiRealSource is communicated verbatim, without change by MiRealSource, as filed with MiRealSource by its members. The accuracy of all information, regardless of source, is not guaranteed or warranted. All information should be independently verified.
Copyright 2026 MiRealSource. All rights reserved. The information provided hereby constitutes proprietary
Provided through IDX via MiRealSource. Courtesy of MiRealSource Shareholder. Copyright MiRealSource.
The information published and disseminated by MiRealSource is communicated verbatim, without change by MiRealSource, as filed with MiRealSource by its members. The accuracy of all information, regardless of source, is not guaranteed or warranted. All information should be independently verified.
Copyright 2026 MiRealSource. All rights reserved. The information provided hereby constitutes proprietary
