


Address
908 N 3rd Street, Marquette, MI
Price
$ 555,000
Property Attributes
- MLS#50200433
- TypeSingle Family
- Listing Status Active
- CountyMARQUETTE
- CityMarquette
- AreaMarquette
- NeighborhoodMoore & Sangs Add
- Zip49855
- StyleVictorian
- Year Built1910
- Price$ 555,000
- Bedrooms3
- Full Bathrooms1
- Half Bathrooms2
- Sqr Footage3558
- Lot Size0.17 Acres
Data Source:
MiRealSource (MIRS)
Property Description
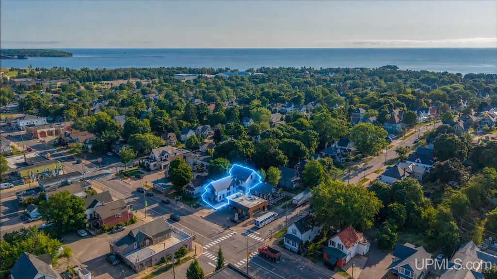
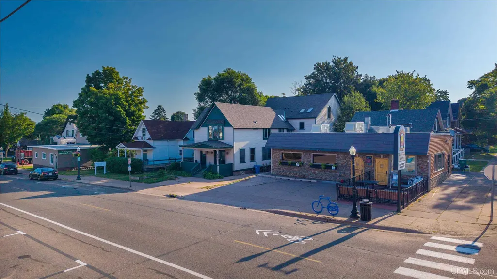
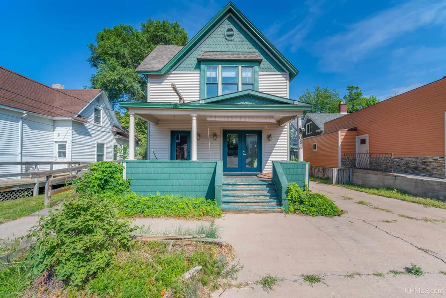
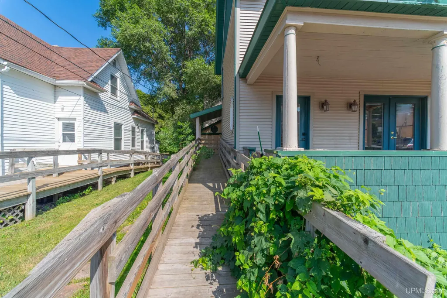
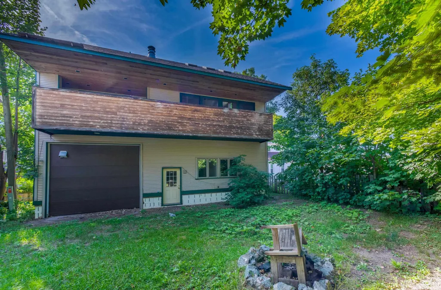
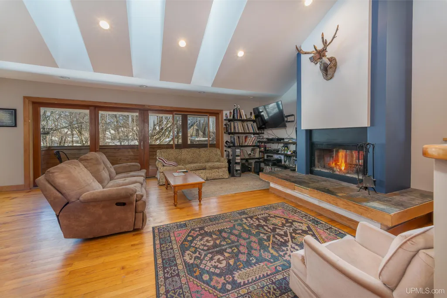
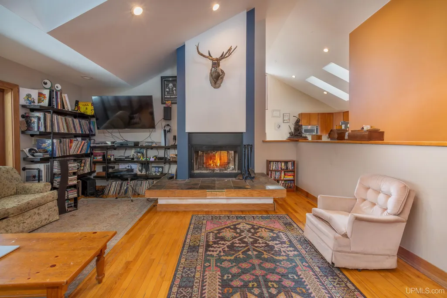
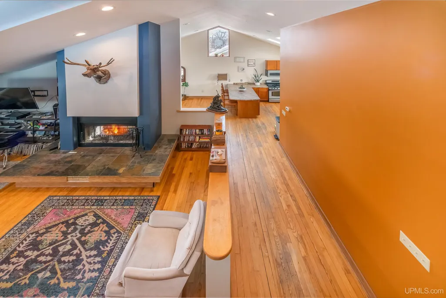
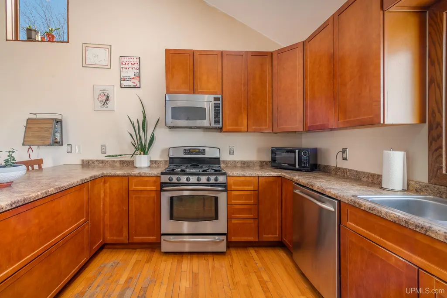
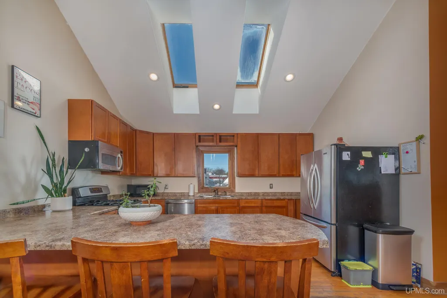
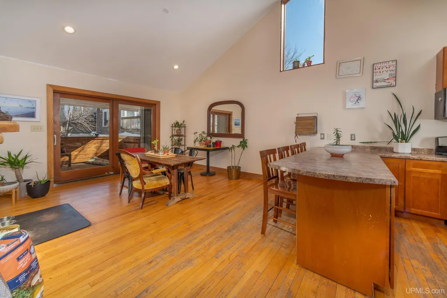
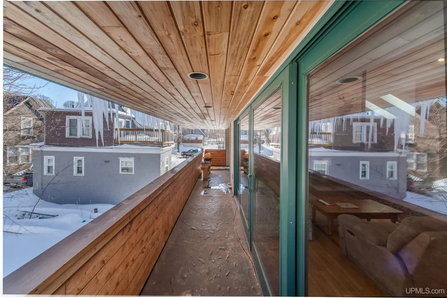
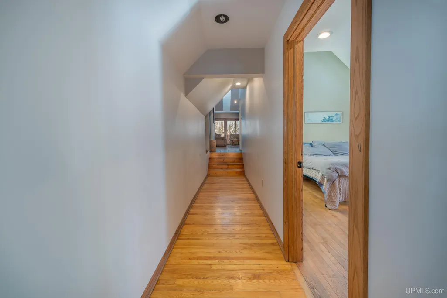
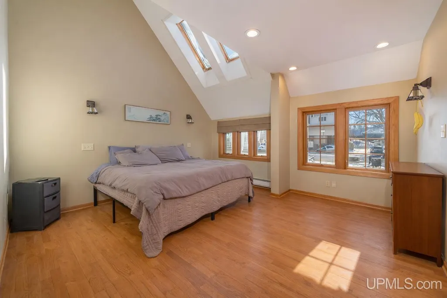
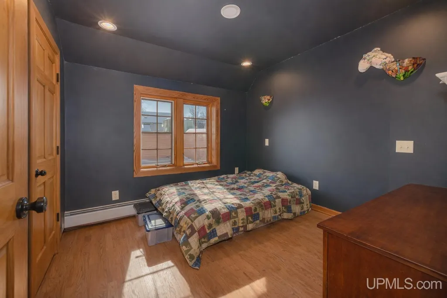
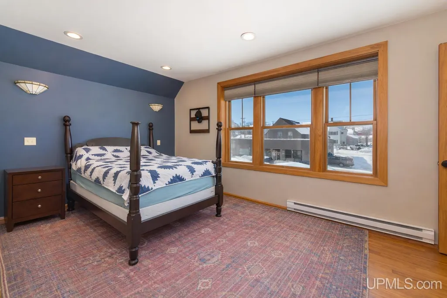
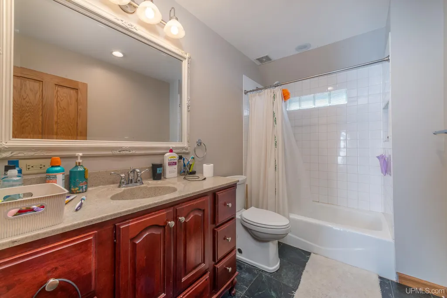
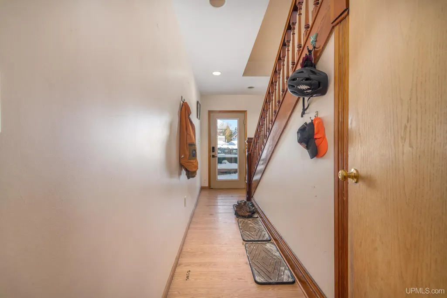
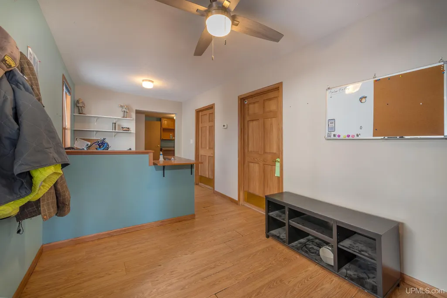
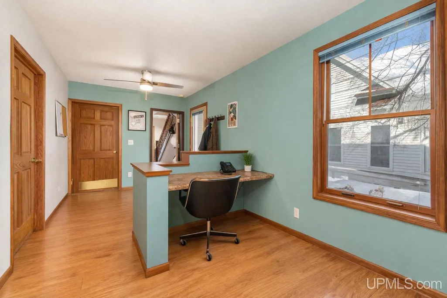
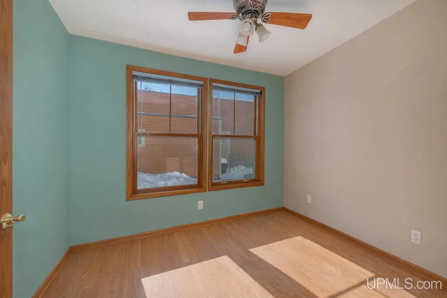
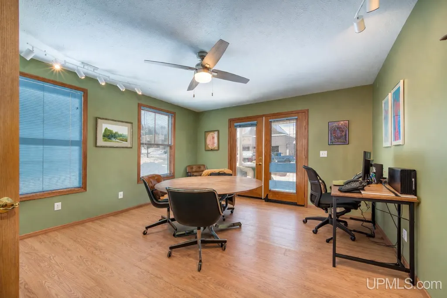
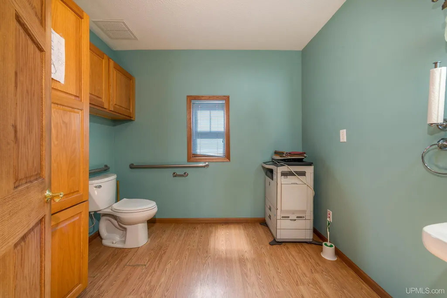
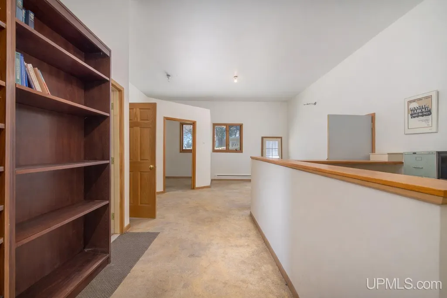
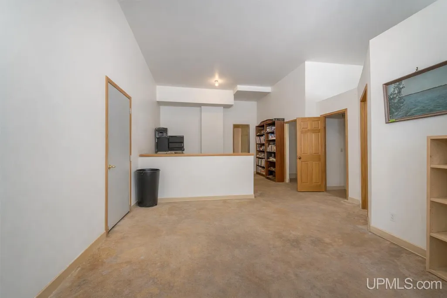
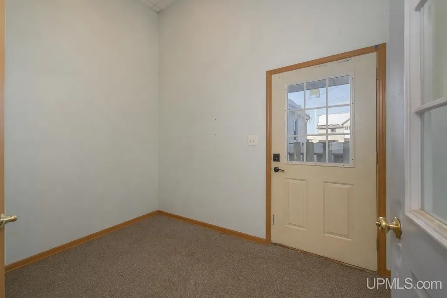
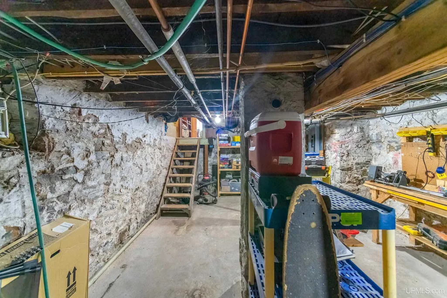
Live where you work without sacrificing privacy. This unique mixed-use property offers a thoughtfully designed street-level office setup along with an oversized garage/workspace and storage, paired with a full upper-level residence built for comfortable everyday living. The main floor commercial space includes a reception area, meeting rooms, private office space, a restroom, breakroom area, garage access, and a ramp for easy entry. An attached storage area with 12-foot ceilings provides exceptional utility and flexibility. Upstairs, the residence offers three bedrooms, 1.5 baths, and just under 2,000 square feet of living space, featuring vaulted ceilings, hardwood floors, and well-placed skylights that bring in abundant natural light. Open living and dining areas are anchored by a fireplace and connect to a bright kitchen with access to an elevated outdoor deckâideal for morning coffee or hosting friends. Three upper-level bedrooms and an additional bonus or loft space allow for flexible living, creative use, or a home office separate from day-to-day operations. Recent updates include newer electrical, boiler, and water heater. A compelling opportunity for an owner-occupant seeking convenience, clear separation between work and home, and utilityâall in one address.
| Price History | |
|---|---|
| 3/1/2026 | Listed $629,900 |
| 6/8/2026 | 5$599,999 |
| 8/4/2026 | 8$555,000 |
General Features
| Heating | Baseboard,Boiler |
|---|---|
| Cooling | Ceiling Fan(s),None |
| Possession | Negotiable (Possession) |
| Fireplaces | LivRoom Fireplace |
| Garage | Attached Garage,Off Street |
| Water | Public Water |
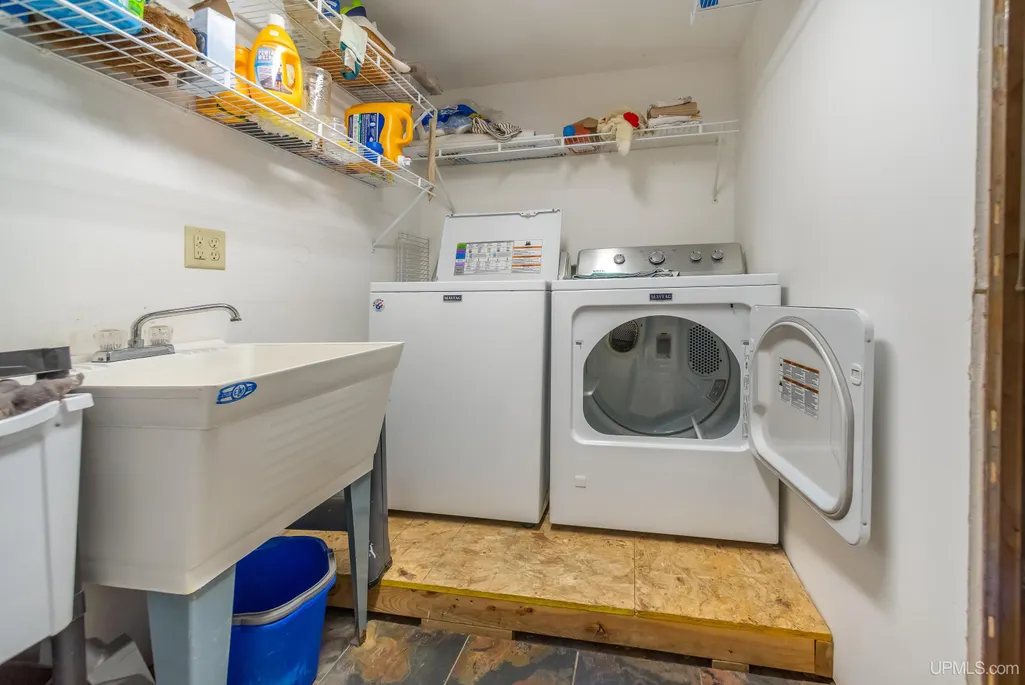
| Appliances | Dryer,Refrigerator,Washer |
| Status | Active |
| Full Baths | 1 |
| Half Baths | 2 |
| Bathrooms | 3 |
| Year Built | 1910 |
| Subdivision | Moore & Sangs Add |
| Water Heater | Gas |
| Style | Victorian |
| County | Marquette |
| Class | RESIDENTIAL |
| Type | Single Family |
| Ownership | Private |
| New Construction Y/N | No |
| Associated Document Count | 1 |
| Electric | 200+ Amp Service,220 Volts in Garage |
| Status | Active |
| Zoning | Commercial,Office |
| Subdivision | MI |
| Sale/Rent | For Sale |
| Utilities | Electricity Connected,Phone Connected,Sewer Connected,Water Connected |
| Manufactured Y/N | No |
| Structure Style | 2 Story |
| Subj to Short Sale Apprvl | No |
| Home Warranty Y/N | No |
| ACCESSIBILITY FEATURES | Acc. Approach with Ramp |
| Area | Marquette (52016) |
| Primary City | Marquette |
| Virtual Tour | https://www.zillow.com/view-imx/c195f14a-734b-4a33-b021-0148f0c9eada?setAttribution=mls&wl=true&initialViewType=pano&utm_source=dashboard |
| Directions | Washington St.,north on Third St. to property on the east side. |
| City | Marquette |
| School District | Marquette Area School District |
| Lease Y/N | No |
| Originating MLS | Upper Peninsula Assoc of Realtor |
| Source MLS | MI Real Source |
| Financial Terms | Cash,Conventional,Conventional Blend |
| Legal Description | MOORE & SANG'S ADDITION LOT 56 |
| DOM | 208 |
| Postal Code | 49855 |
| Price Per Sq Ft Total AG | 155.99 |
| Public Remarks | Live where you work without sacrificing privacy. This unique mixed-use property offers a thoughtfully designed street-level office setup along with an oversized garage/workspace and storage |
Interior Features
| Interior Amenities | 9 ft + Ceilings,Cathedral/Vaulted Ceiling,Hardwood Floors,Accessibility Features,Skylights |
|---|---|
| Basement | Poured,Stone |
| Bedroom 3 Level | Second |
| Bedroom 1 Level | Second |
| Bedroom 2 Level | Second |
| Bedroom 2 Width | 10 |
| Bedroom 3 Width | 14 |
| Bedroom 2 Length | 10 |
| Bedroom 3 Length | 13 |
| Beds | 3 |
| Fireplace? | Yes |
| Bedroom 1 Length | 16 |
| Bedroom 1 Width | 9 |
| Below Grade SqFt | 466 |
| Above Grade SqFt | 3558 |
| Basement Y/N | Yes |
| Fireplaces Total | 1 |
| Bedroom 3 Floor Covering | Wood |
| Total SqFt Finished | 3558 |
Exterior Features
| Exterior | Vinyl Siding,Asphalt |
|---|---|
| Exterior Amenities | Exterior Balcony |
| Frontage | 50 |
| Garage Dimensions | 14*30 |
| Lot Size Area | 0.17 |
| Pool (Y/N) | No |
| Lot Dimensions | 50x150 |
| OUT BUILDINGS | Shed,Garage(s) |
| Garage # of Car | 2 |
| Water Features | None |
| Roads | City/County |
| FOUNDATION TYPE | Basement |
| SEWER/SEPTIC | Public At Street |
| Waterfront Y/N | No |
| Garage Y/N | Yes |
| Frontage Type | Road |
Amenities
- Foreclosure
- Views
- Short Sale
- New Construction
- Adult 55+
- Lease To Own
- No HOA Fees
- Furnished
- Primary On Main
- Air Conditioning
- Seller Finance
- Green
- Fixer Upper
- Horse
- Golf
- Fireplace
- Deck
- Garage
- Basement
- Pool
Property vs Single Family Average in 49855
Price
Year Built
Visits
 Provided through IDX via MiRealSource. Courtesy of MiRealSource Shareholder. Copyright MiRealSource.
The information published and disseminated by MiRealSource is communicated verbatim, without change by MiRealSource, as filed with MiRealSource by its members. The accuracy of all information, regardless of source, is not guaranteed or warranted. All information should be independently verified.
Copyright 2026 MiRealSource. All rights reserved. The information provided hereby constitutes proprietary
Provided through IDX via MiRealSource. Courtesy of MiRealSource Shareholder. Copyright MiRealSource.
The information published and disseminated by MiRealSource is communicated verbatim, without change by MiRealSource, as filed with MiRealSource by its members. The accuracy of all information, regardless of source, is not guaranteed or warranted. All information should be independently verified.
Copyright 2026 MiRealSource. All rights reserved. The information provided hereby constitutes proprietary
