


Address
376 Alger Street, Marquette, MI
Price
$ 369,900
Property Attributes
- MLS#50210340
- TypeSingle Family
- Listing Status Active
- CountyMARQUETTE
- CityMarquette
- AreaMarquette
- Zip49855
- StyleTraditional
- Year Built1895
- Price$ 369,900
- Bedrooms3
- Full Bathrooms2
- Half Bathrooms0
- Sqr Footage1768
- Lot Size0.18 Acres
Data Source:
MiRealSource (MIRS)
Property Description
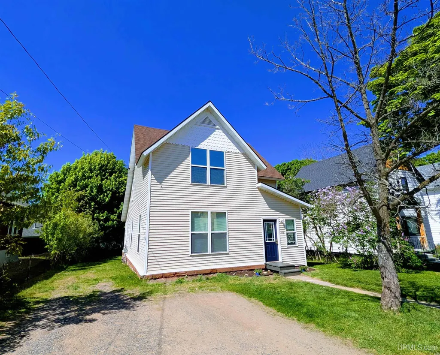
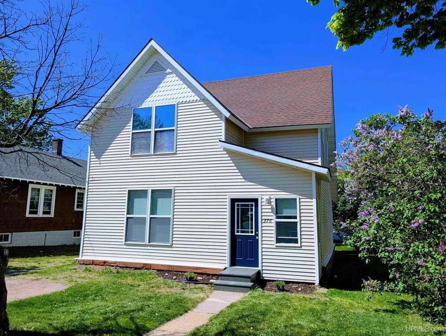
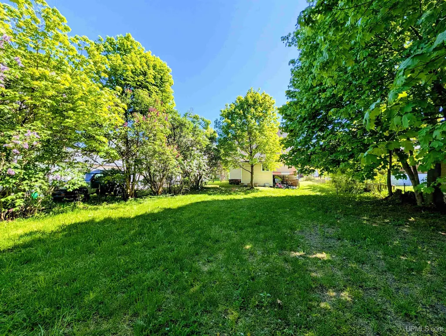
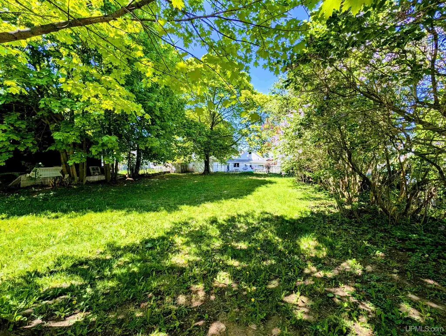
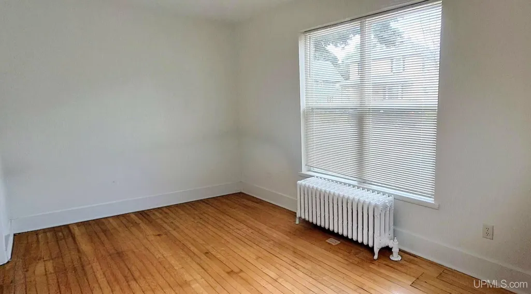
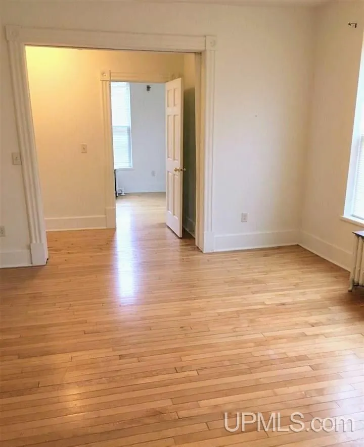
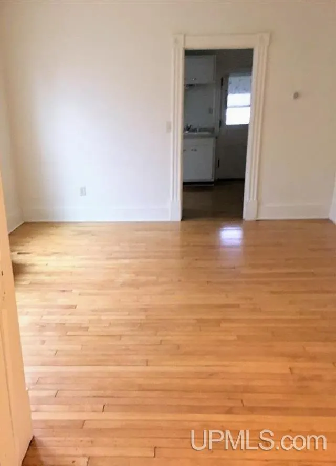
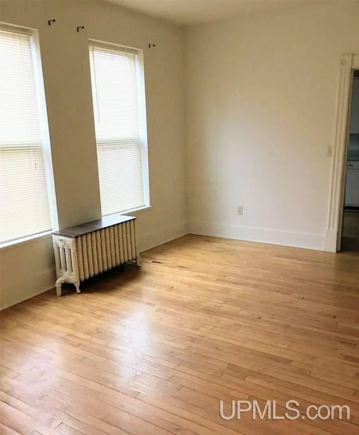
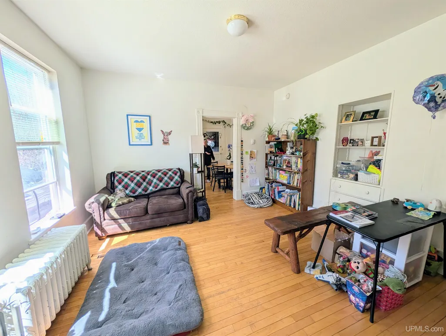
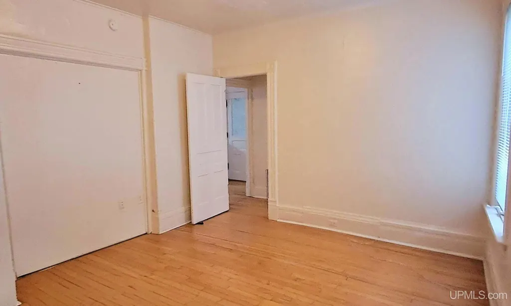
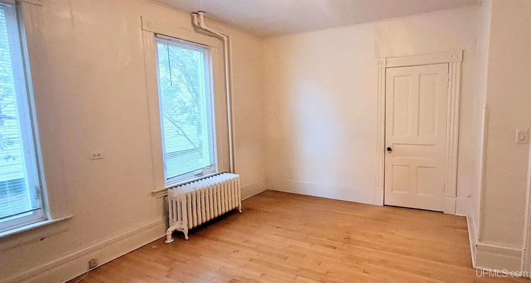
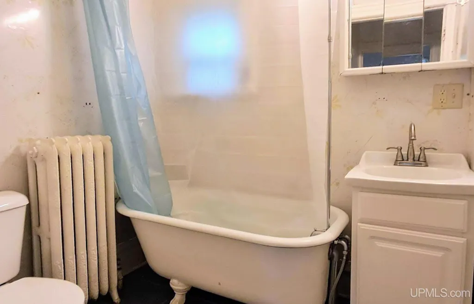
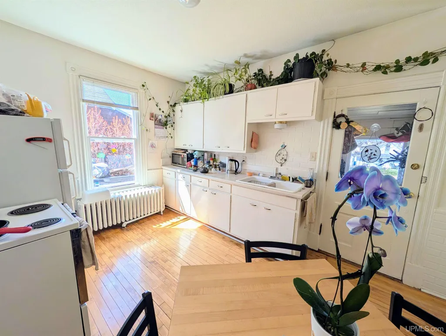
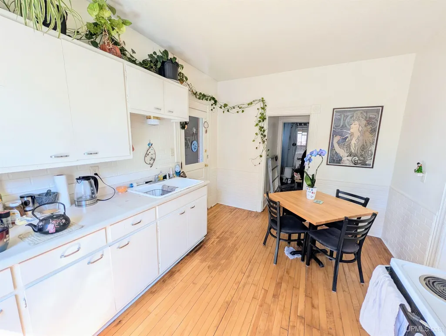
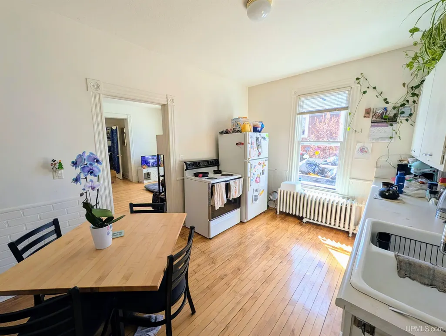
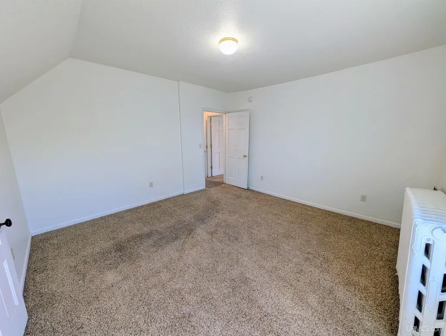
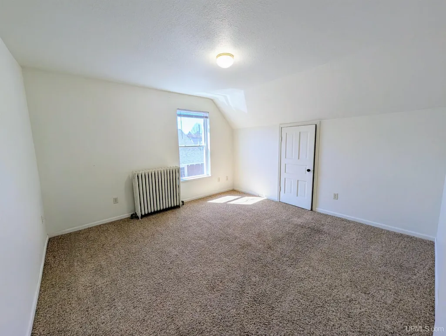
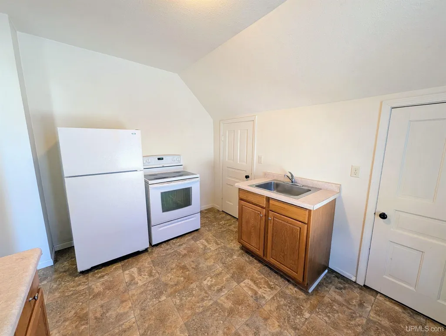
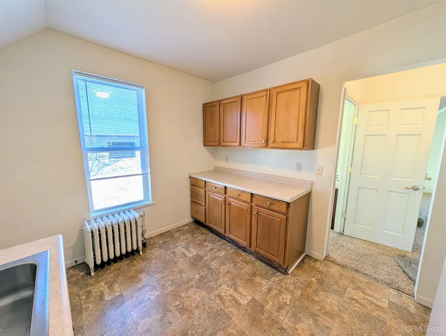
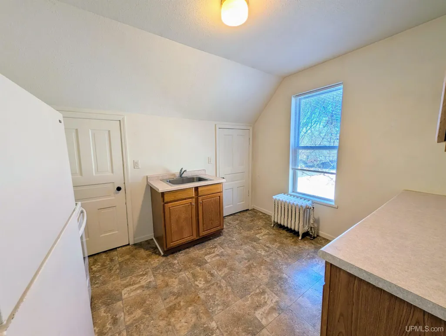
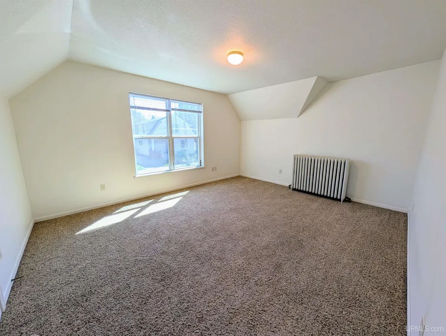
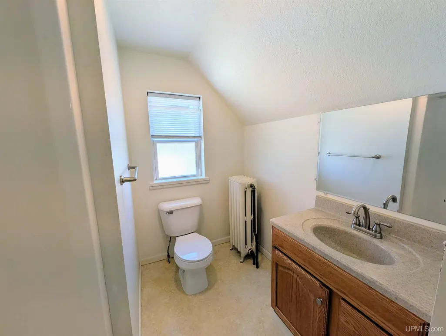
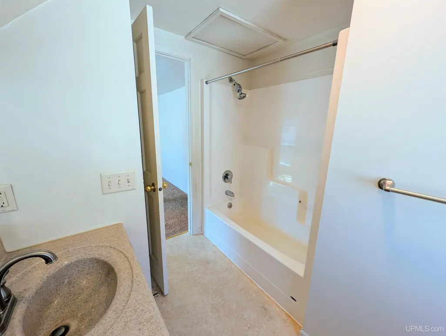
Charming Downtown Marquette Duplex with Timeless Character & Income Potential. Nestled in a quiet neighborhood in the heart of downtown Marquette, this beautifully maintained duplex offers the perfect blend of historic charm, modern convenience, and investment opportunity. Enjoy an unbeatable location within walking distance of schools, parks, shopping, restaurants, and all that downtown Marquette has to offer. A shared front entrance welcomes you with an original wood staircase and a stunning stained-glass window, setting the tone for the character and craftsmanship found throughout the home. The Main-Level Unit includes a 2-bedroom, 1-bath residence featuring gorgeous hardwood floors, large sun-filled windows, and classic architectural details, including charming pocket doors. The spacious eat-in kitchen provides plenty of room for gathering, while the vintage clawfoot tub adds a touch of timeless appeal. The Upper-Level Unit is a bright and comfortable 1-bedroom, 1-bath offering a generously sized living room filled with natural light and a cozy eat-in kitchen, making it ideal for rental income, guests, or extended family. Additional highlights include ample off-street parking, a large partially fenced backyard perfect for entertaining or relaxing, and a basement with two separate entrances and laundry hookups for added convenience. Whether you're seeking a solid investment property, an owner-occupied home with rental income, or the opportunity to convert the property back into a spacious single-family residence, this downtown home offers exceptional flexibility and value. Don't miss your chance to own this character-filled Marquette property!
| Price History | |
|---|---|
| 6/5/2026 | Listed $374,900 |
| 6/22/2026 | 2$369,900 |
General Features
| Heating | Boiler |
|---|---|
| Kitchen Level | First |
| Cooling | None |
| Possession | Subject To Tenant Rights |
| Zoning | MDR - Medium Density Residential |
| Water | Public Water |
| Appliances | Range/Oven,Refrigerator |
| Status | Active |
| Full Baths | 2 |
| Bathrooms | 2 |
| Year Built | 1895 |
| Parking | 3 or More Spaces |
| Subdivision | NA |
| Water Heater | Electric |
| Style | Traditional |
| County | Marquette |
| Class | RESIDENTIAL |
| Type | Single Family |
| Ownership | Private |
| New Construction Y/N | No |
| Associated Document Count | 3 |
| Status | Active |
| Zoning | Residential |
| Subdivision | MI |
| Sale/Rent | For Sale |
| Utilities | Cable Connected,Electricity Connected,Natural Gas Connected,Phone Connected,Sewer Connected,Water Connected,Hard Line Internet,Internet Spectrum |
| Manufactured Y/N | No |
| ROOMS | Entry,First Floor Bedroom |
| Structure Style | 2 Story |
| Subj to Short Sale Apprvl | No |
| Home Warranty Y/N | No |
| Area | Marquette (52016) |
| Primary City | Marquette |
| Directions | Take Fourth St to Alger St,turn Left and home is on the Right side before Lee St |
| City | Marquette |
| School District | Marquette Area School District |
| VIEW | Rural View |
| Lease Y/N | No |
| Originating MLS | Upper Peninsula Assoc of Realtor |
| Source MLS | MI Real Source |
| Financial Terms | Cash,Conventional |
| Legal Description | PALMER'S ADD. #1 THE E. 3' OF LOT-80 AND ALL OF LOT-81. |
| DOM | 112 |
| Postal Code | 49855 |
| Price Per Sq Ft Total AG | 209.22 |
| Public Remarks | Charming Downtown Marquette Duplex with Timeless Character & Income Potential. Nestled in a quiet neighborhood in the heart of downtown Marquette |
Interior Features
| Interior Amenities | 9 ft + Ceilings,Ceramic Floors,Hardwood Floors |
|---|---|
| Family Room Level | Second |
| Living Room Level | First |
| Basement | Full,MI Basement |
| Bedroom 3 Level | Second |
| Bedroom 1 Level | First |
| Bedroom 2 Level | First |
| Kitchen Length | 15 |
| Family Room Length | 15 |
| Family Room Width | 16 |
| Living Room Length | 12 |
| Bedroom 2 Width | 14 |
| Bedroom 3 Width | 16 |
| Bedroom 2 Length | 15 |
| Living Room Width | 15 |
| Bedroom 3 Length | 15 |
| Kitchen Width | 10 |
| Beds | 3 |
| Fireplace? | No |
| Bedroom 1 Length | 16 |
| Bedroom 1 Width | 12 |
| Below Grade SqFt | 1038 |
| Above Grade SqFt | 1768 |
| Basement Y/N | Yes |
| Total SqFt Finished | 1768 |
| Bathroom 1 Length | 7 |
| Bathroom 1 Width | 8 |
| Bathroom 2 Length | 9 |
| Bathroom 2 Width | 7 |
Exterior Features
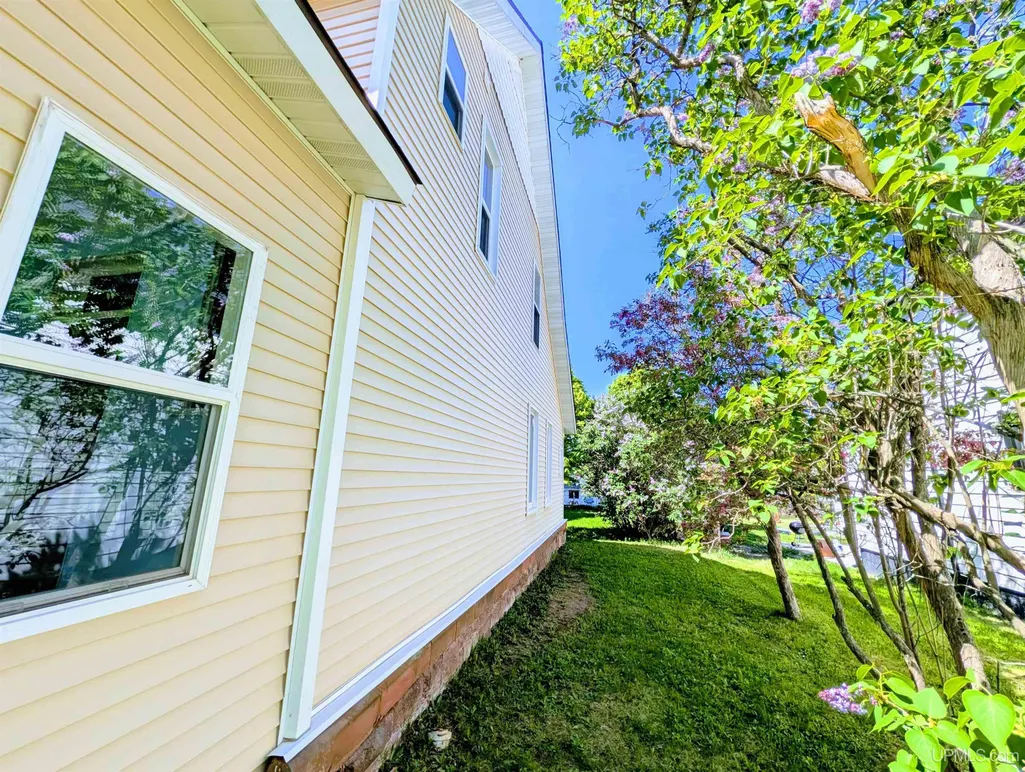
| Exterior | Vinyl Siding |
|---|---|
| Exterior Amenities | Fence Neighbor Owned |
| Frontage | 53 |
| Lot Size Area | 0.18 |
| Pool (Y/N) | No |
| Lot Dimensions | 53x150 |
| OUT BUILDINGS | None (OtherStructures) |
| Water Features | None |
| Roads | City/County,Paved Street,Year Round |
| FOUNDATION TYPE | Basement |
| SEWER/SEPTIC | Public Sanitary |
| Waterfront Y/N | No |
| Garage Y/N | No |
| Frontage Type | Road |
Amenities
- Foreclosure
- Views
- Short Sale
- New Construction
- Adult 55+
- Lease To Own
- No HOA Fees
- Furnished
- Primary On Main
- Air Conditioning
- Seller Finance
- Green
- Fixer Upper
- Horse
- Golf
- Fireplace
- Deck
- Garage
- Basement
- Pool
Property vs Single Family Average in 49855
Price
Year Built
Visits
 Provided through IDX via MiRealSource. Courtesy of MiRealSource Shareholder. Copyright MiRealSource.
The information published and disseminated by MiRealSource is communicated verbatim, without change by MiRealSource, as filed with MiRealSource by its members. The accuracy of all information, regardless of source, is not guaranteed or warranted. All information should be independently verified.
Copyright 2026 MiRealSource. All rights reserved. The information provided hereby constitutes proprietary
Provided through IDX via MiRealSource. Courtesy of MiRealSource Shareholder. Copyright MiRealSource.
The information published and disseminated by MiRealSource is communicated verbatim, without change by MiRealSource, as filed with MiRealSource by its members. The accuracy of all information, regardless of source, is not guaranteed or warranted. All information should be independently verified.
Copyright 2026 MiRealSource. All rights reserved. The information provided hereby constitutes proprietary
