

Address
222 Jh Lane, Skandia, MI
Price
$ 619,900
Property Attributes
- MLS#50216456
- TypeSingle Family
- Listing Status Active
- CountyMARQUETTE
- CitySkandia
- AreaChocolay Twp
- Zip49885
- StyleCraftsman,Traditional
- Year Built2012
- Price$ 619,900
- Bedrooms4
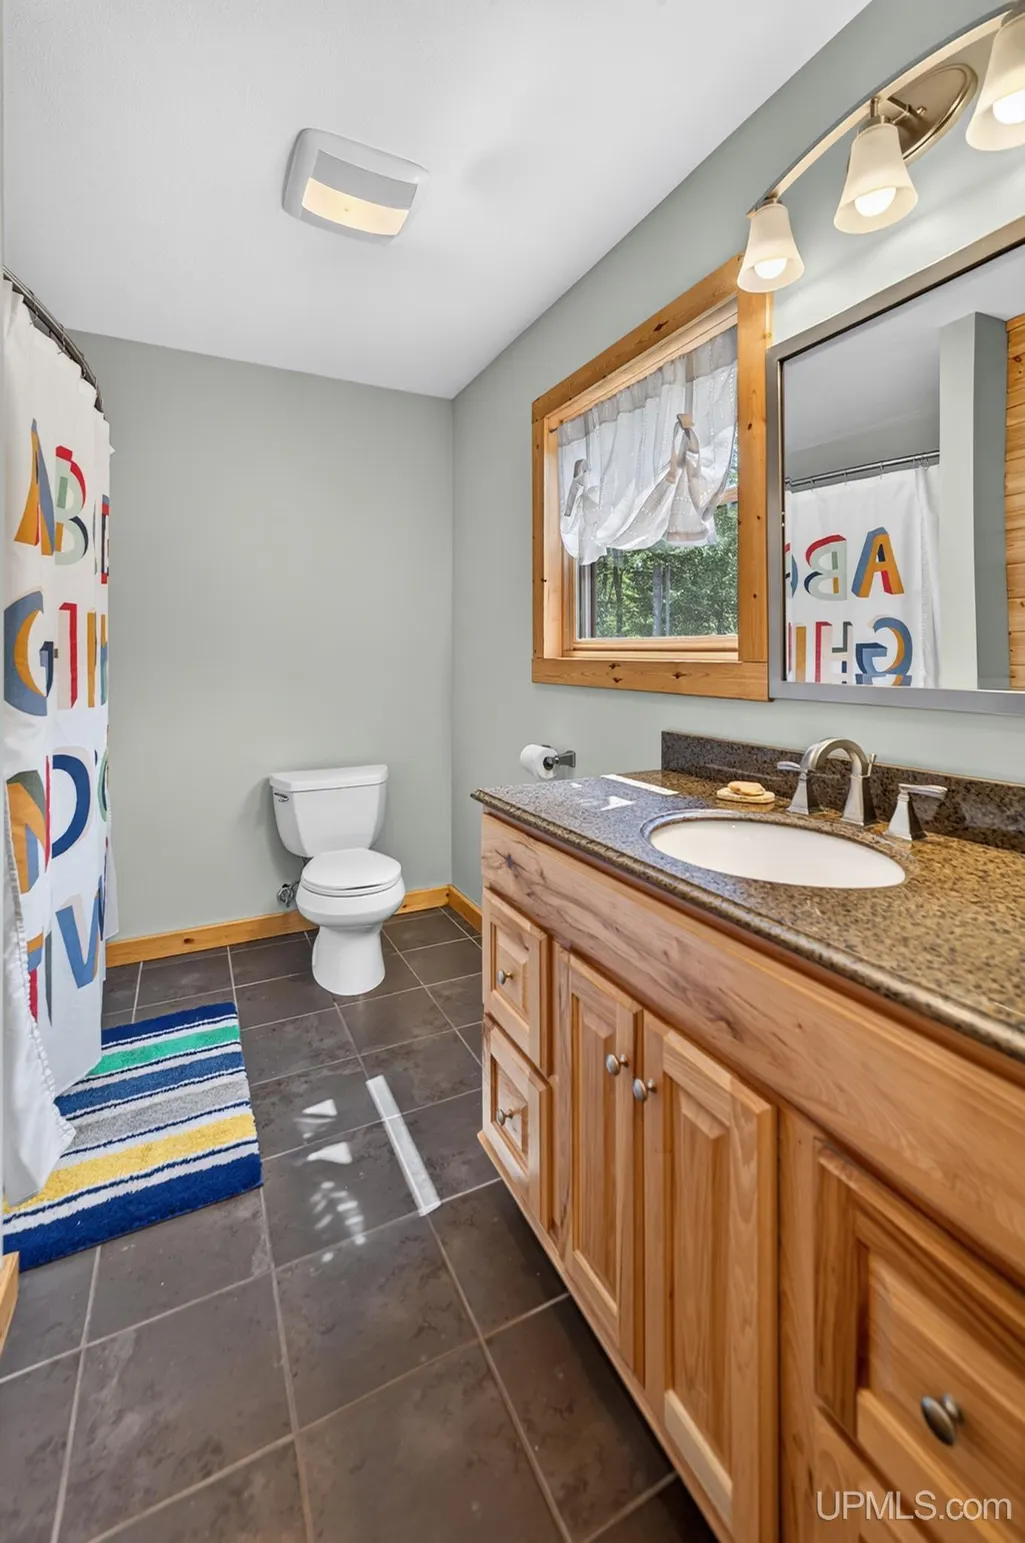
- Full Bathrooms3
- Half Bathrooms1
- Sqr Footage2933
- Lot Size20 Acres
Data Source:
MiRealSource (MIRS)
Property Description
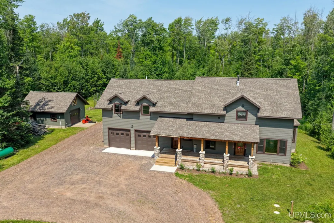
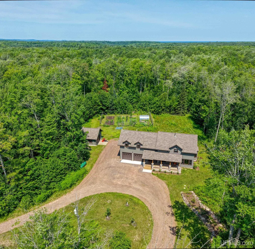
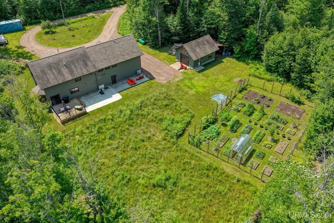
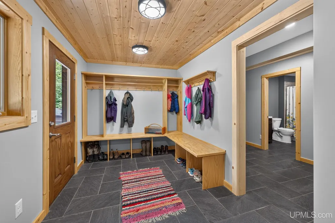
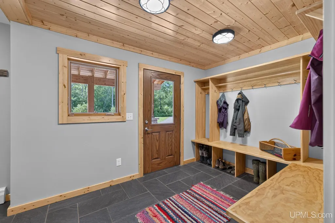
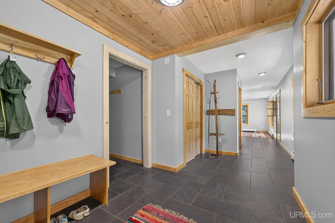
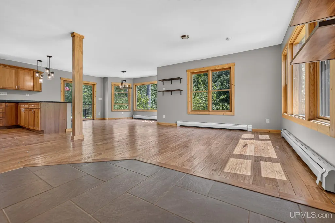
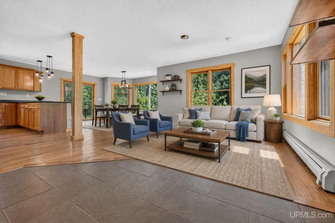
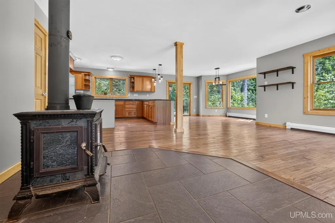
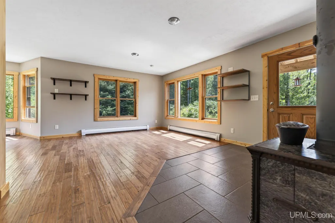
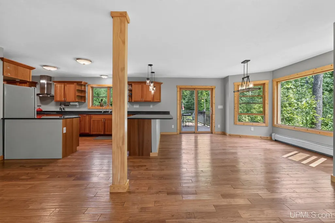
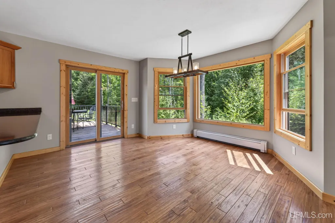
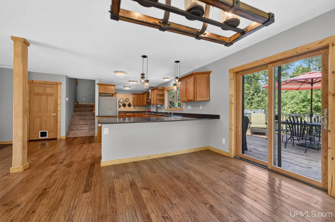
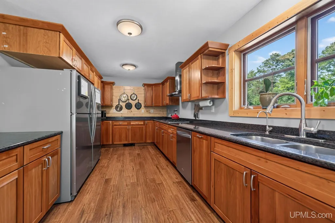
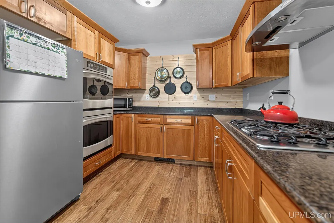
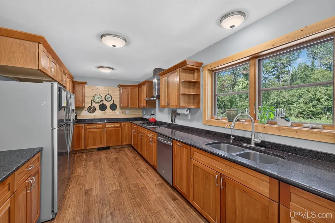
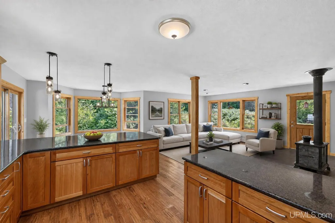
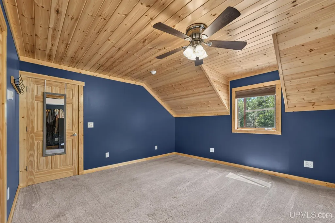
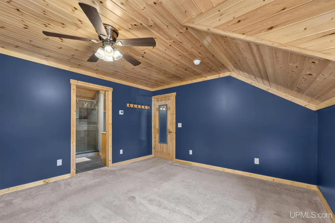
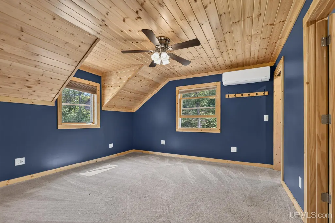
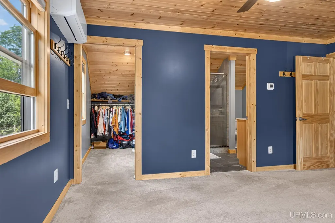
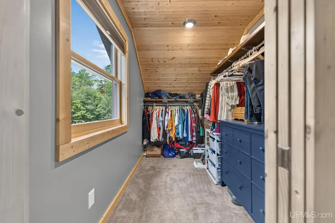
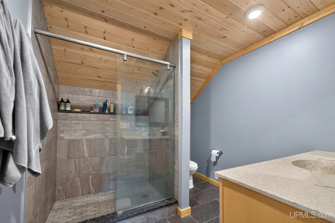
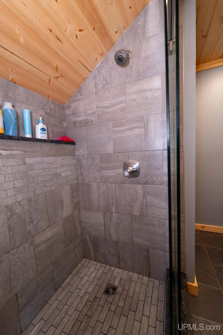
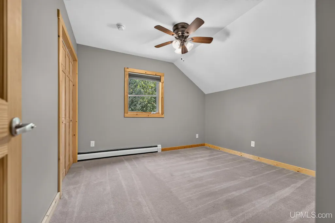
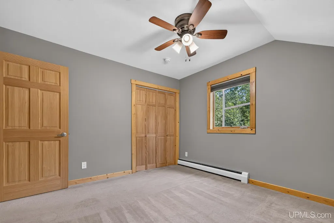
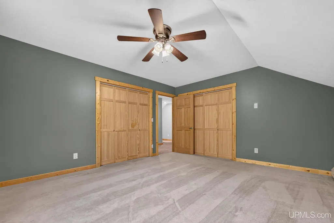
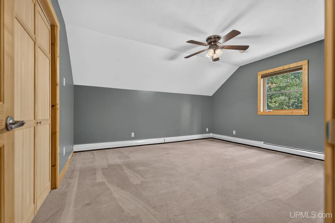
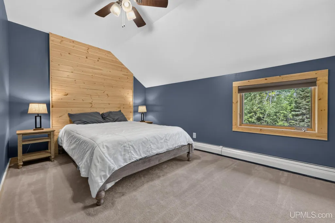
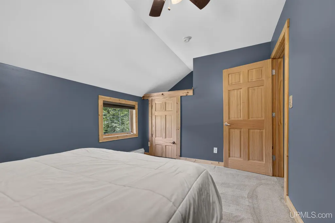
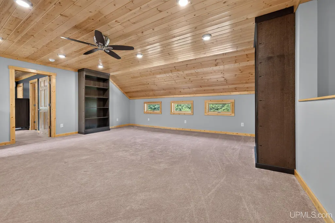
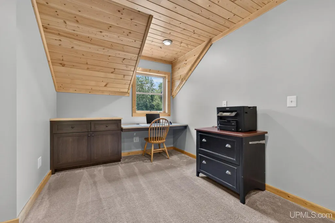
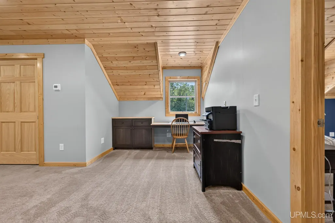
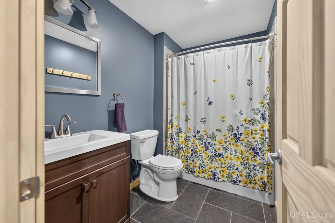
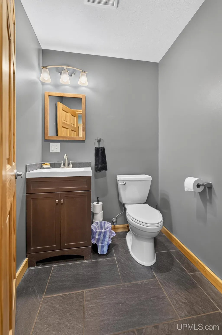
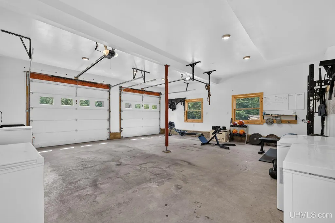
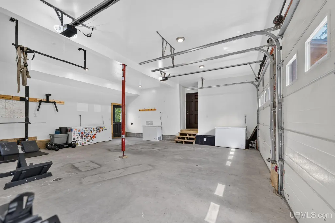
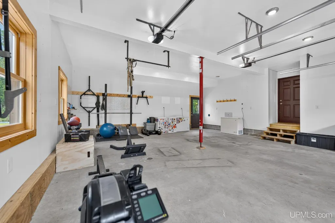
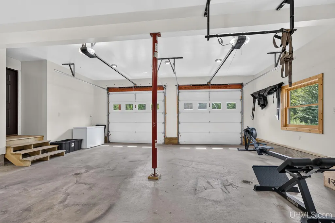
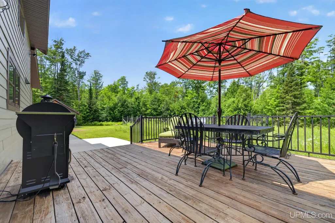
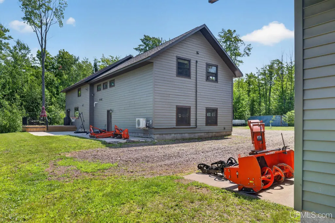
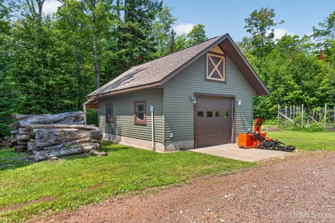
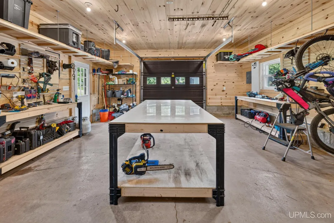
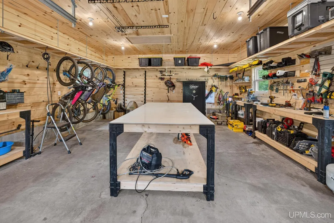
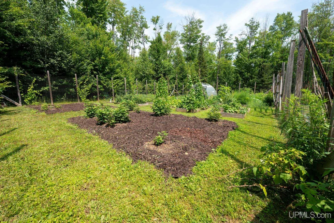
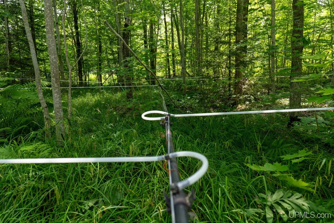
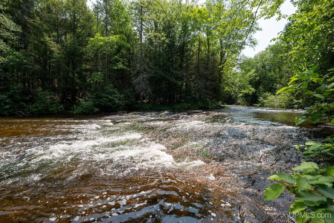
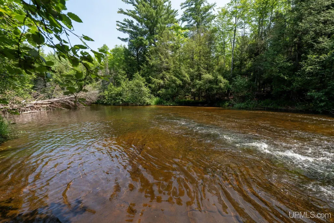
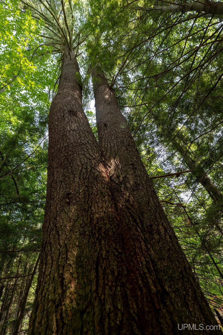
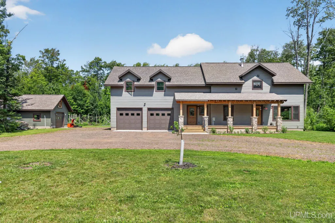
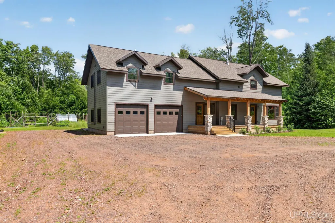
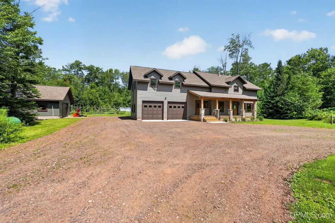
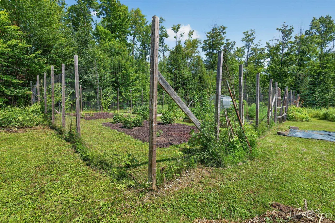
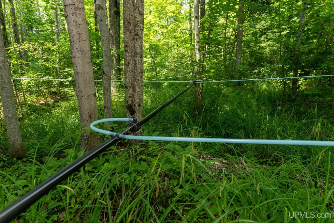
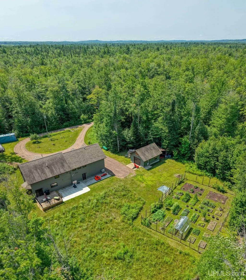
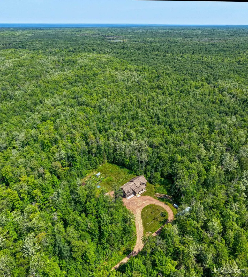
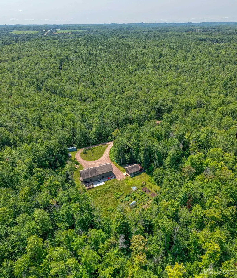
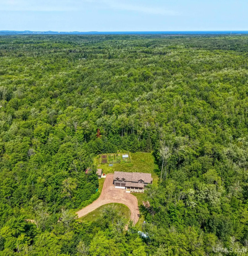
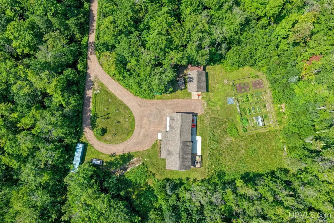
Modern comfort meets the timeless appeal of a working homestead on this extraordinary 20-acre retreat. Blending contemporary design with Craftsman-inspired warmth, this nearly 3,000-square-foot home offers a rare opportunity to embrace self-sufficient living without sacrificing style or convenience. Tucked into a peaceful setting just a short drive from town, you'll feel like you're arriving at camp every time you come home. At the heart of the home is a stunning, oversized kitchen designed for gathering, entertaining, and everyday living. The thoughtfully designed floor plan features four bedrooms, including a spacious primary suite, and three-and-a-half baths that provide comfort and flexibility for family and guests alike. Step outside and discover a property built for both recreation and productivity. A thriving garden and greenhouse provide space to grow your own food, while the established maple syrup operation currently produces 100 gallons of syrup annually. Whether your goal is greater self-sufficiency or simply enjoying the rewards of the land, this property is ready to support your vision. Adventure begins right outside your door. Bordering state land with access to the Chocolay River, the property invites endless opportunities to explore, forage for wild berries and mushrooms, tap maple trees, hunt, fish, snowshoe, or simply enjoy the changing seasons from your own backyard. The heated, insulated attached garage currently serves as a home gym, while an immaculate detached garage provides exceptional space for vehicles, equipment, hobbies, or additional storage. Properties that so seamlessly combine modern living with the freedom and fulfillment of homesteading are exceptionally rare. Whether you're seeking a private family retreat, an outdoor enthusiast's paradise, or a place where you can live closer to the land without giving up today's comforts, this remarkable property delivers.
| Price History | |
|---|---|
| 7/28/2026 | Listed $649,900 |
| 8/29/2026 | 4$625,000 |
| 9/25/2026 | 1$619,900 |
General Features
| Heating | Baseboard,Boiler,Hot Water,Zoned Heating |
|---|---|
| Kitchen Level | Main |
| Cooling | Heat Pump(s) |
| Possession | Negotiable (Possession) |
| Fireplaces | Wood Stove |
| Garage | Attached Garage,Detached Garage |
| Water | Private Well,Drilled Well |
| Appliances | Dishwasher,Dryer,Freezer,Range/Oven,Refrigerator,Washer |
| Status | Active |
| Full Baths | 3 |
| Half Baths | 1 |
| Bathrooms | 4 |
| Year Built | 2012 |
| Parking | 3 or More Spaces,Garage |
| Subdivision | N/A |
| Water Heater | Propane Hot Water |
| Style | Craftsman,Traditional |
| County | Marquette |
| Class | RESIDENTIAL |
| Type | Single Family |
| Ownership | Private |
| Associated Document Count | 5 |
| Electric | 200+ Amp Service |
| Status | Back on Market |
| Zoning | Agricultural |
| Subdivision | MI |
| Sale/Rent | For Sale |
| Status Detail | 2 |
| Utilities | Electricity Connected,Propane |
| Manufactured Y/N | No |
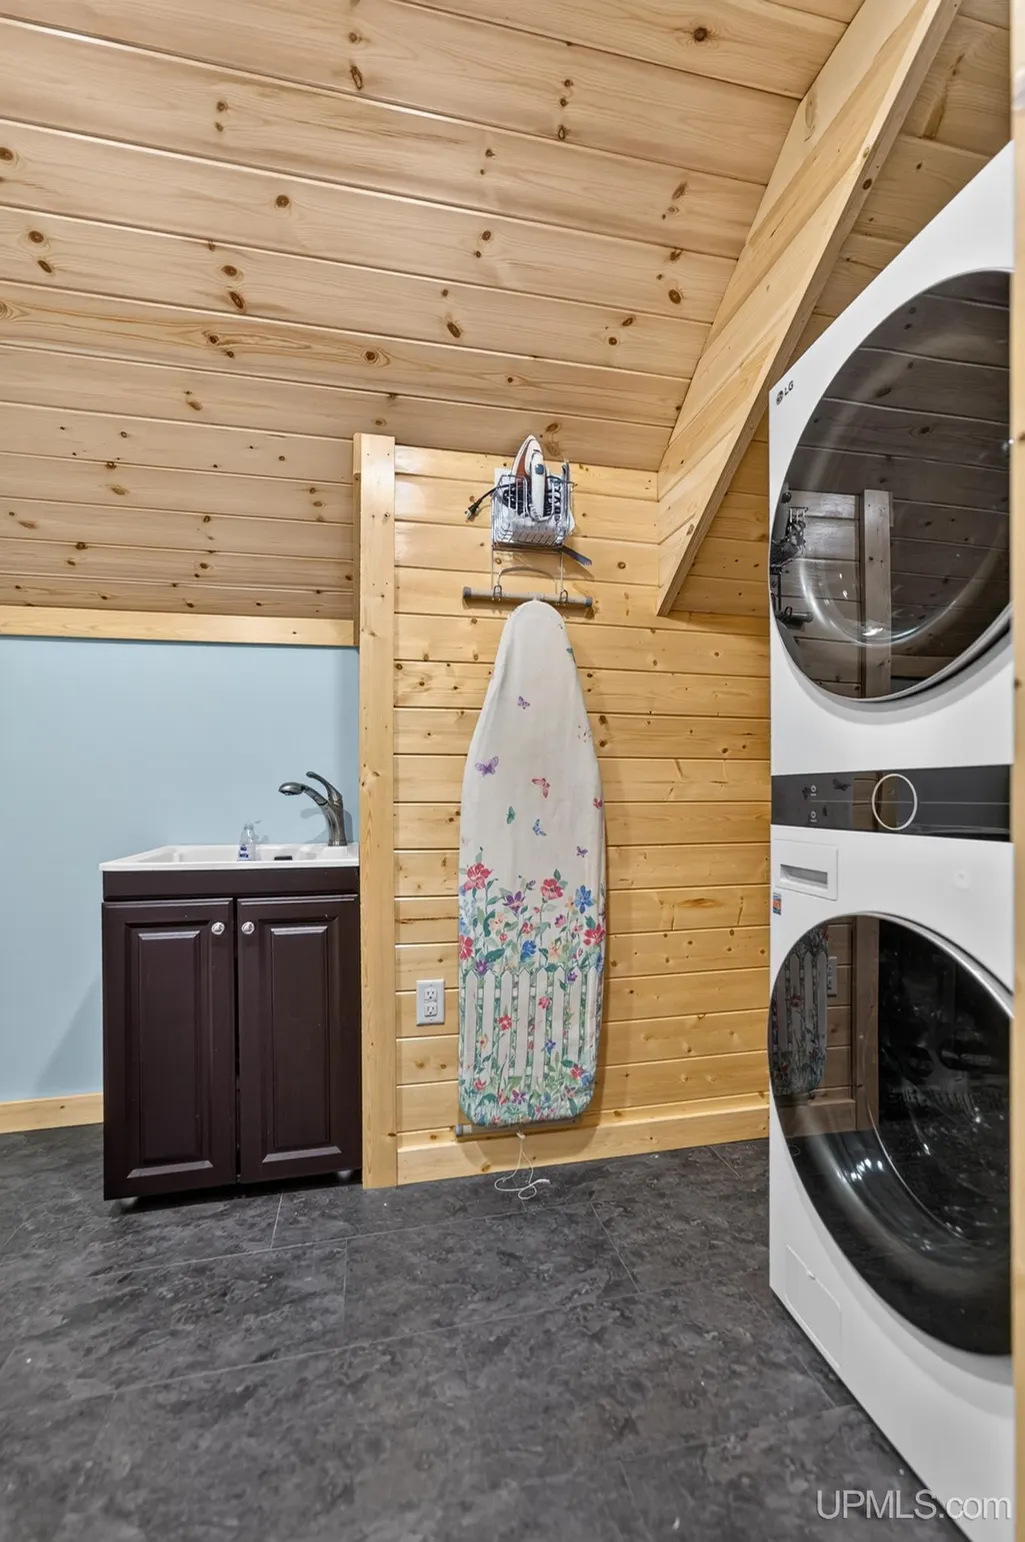
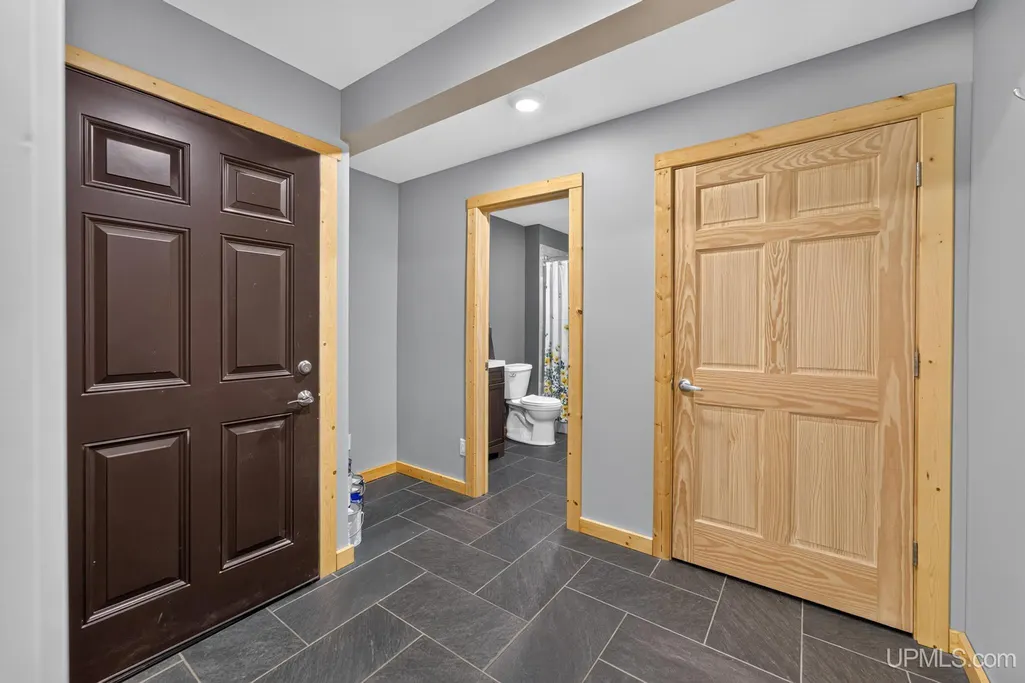
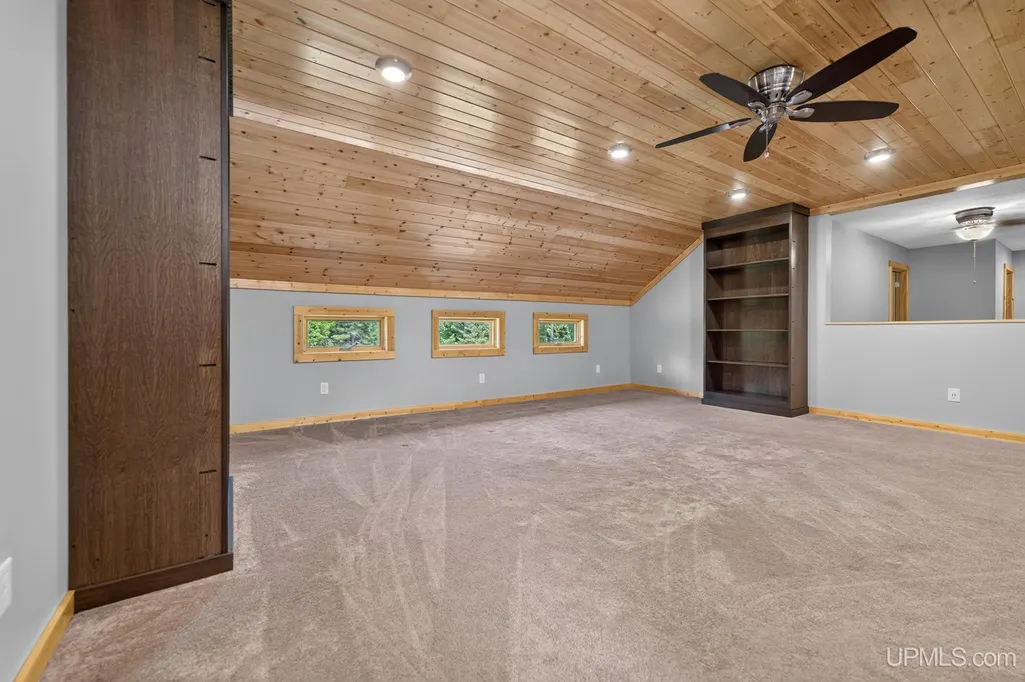
| ROOMS | Entry,Family Room,Living Room,Recreation Room,Second Floor Laundry,Primary Bedroom,Primary Bathroom,Second Flr Full Bathroom |
| Structure Style | 2 Story |
| Subj to Short Sale Apprvl | No |
| Area | Chocolay Twp (52006) |
| Primary City | Skandia |
| Directions | US 41 to JH Lane |
| City | Skandia |
| School District | Marquette Area School District |
| VIEW | Rural View |
| Lease Y/N | No |
| Originating MLS | Upper Peninsula Assoc of Realtor |
| Source MLS | MI Real Source |
| Financial Terms | Cash,Conventional |
| Legal Description | SEC 36 T47N R24W TH N1/2 OF TH SE1/4 OF TH SE1/4 20AC+/- |
| DOM | 60 |
| Postal Code | 49885 |
| Price Per Sq Ft Total AG | 211.35 |
| Public Remarks | Modern comfort meets the timeless appeal of a working homestead on this extraordinary 20-acre retreat. Blending contemporary design with Craftsman-inspired warmth,this nearly 3 |
Interior Features
| Interior Amenities | Hardwood Floors,Walk-In Closet |
|---|---|
| Family Room Level | Upper |
| Dining Room Level | Main |
| Living Room Level | Main |
| Basement | Partial |
| Bedroom 3 Level | Upper |
| Bedroom 1 Level | Upper |
| Bedroom 2 Level | Upper |
| Laundry Room Level | Upper |
| Kitchen Length | 23 |
| Family Room Length | 20 |
| Laundry Room Width | 5 |
| Family Room Width | 23 |
| Living Room Length | 19 |
| Bedroom 4 Width | 10 |
| Bedroom 2 Width | 11 |
| Bedroom 3 Width | 12 |
| Laundry Room Length | 10 |
| Dining Room Width | 13 |
| Bedroom 4 Length | 13 |
| Bedroom 2 Length | 11 |
| Living Room Width | 13 |
| Bedroom 3 Length | 14 |
| Dining Room Length | 11 |
| Kitchen Width | 13 |
| Beds | 4 |
| Fireplace? | Yes |
| Bedroom 1 Length | 14 |
| Bedroom 1 Width | 12 |
| Below Grade SqFt | 100 |
| Above Grade SqFt | 2933 |
| Basement Y/N | No |
| Fireplaces Total | 1 |
| Bedroom 2 Floor Covering | Carpet |
| Bedroom 3 Floor Covering | Carpet |
| Bedroom 4 Floor Covering | Carpet |
| Kitchen Floor Covering | Wood |
| Back on Market Date | 2026-09-23 |
| Total SqFt Finished | 2933 |
| Bathroom 1 Length | 5 |
| Bathroom 1 Width | 8 |
| Bathroom 2 Length | 9 |
| Bathroom 2 Width | 7 |
| Bathroom 3 Length | 8 |
| Bathroom 3 Width | 8 |
Exterior Features
| Exterior | Other,Wood,Composition |
|---|---|
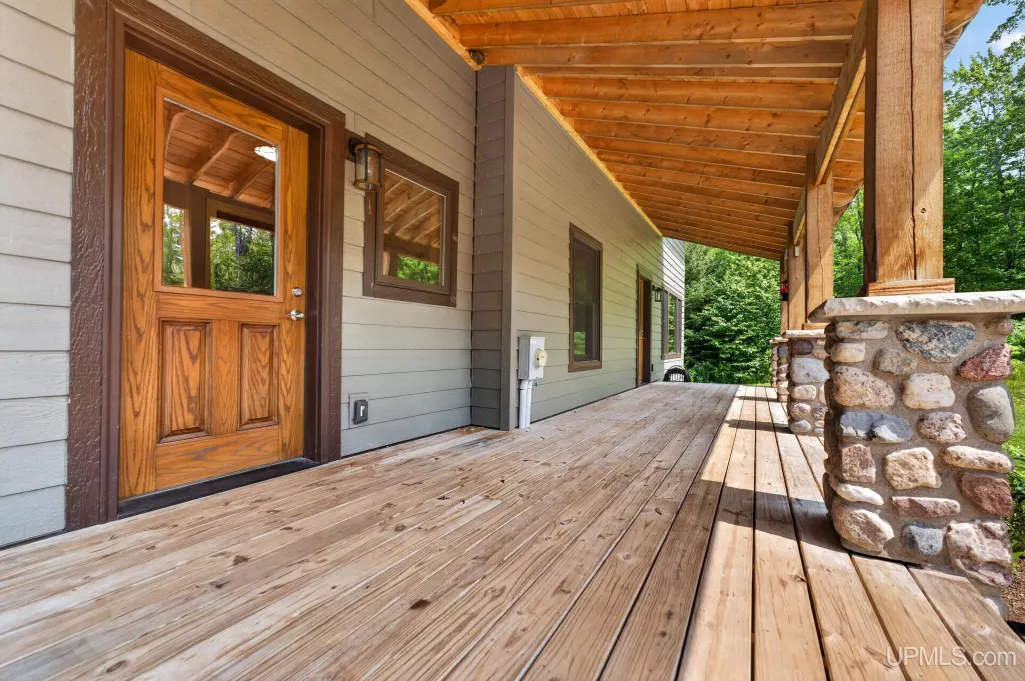
| Exterior Amenities | Deck,Patio,Porch,Garden Area |
| Frontage | 933 |
| Lot Size Area | 20 |
| Pool (Y/N) | No |
| Lot Dimensions | Irregular |
| OUT BUILDINGS | Garage(s),Second Garage |
| Garage # of Car | 3 |
| Water Features | None |
| Roads | Private Road |
| FOUNDATION TYPE | Crawl |
| SEWER/SEPTIC | Septic |
| Waterfront Y/N | No |
| Garage Y/N | Yes |
| Frontage Type | Road |
Amenities
- Foreclosure
- Views
- Short Sale
- New Construction
- Adult 55+
- Lease To Own
- No HOA Fees
- Furnished
- Primary On Main
- Air Conditioning
- Seller Finance
- Green
- Fixer Upper
- Horse
- Golf
- Fireplace
- Deck
- Garage
- Basement
- Pool
Property vs Single Family Average in 49885
Price
Year Built
Visits
 Provided through IDX via MiRealSource. Courtesy of MiRealSource Shareholder. Copyright MiRealSource.
The information published and disseminated by MiRealSource is communicated verbatim, without change by MiRealSource, as filed with MiRealSource by its members. The accuracy of all information, regardless of source, is not guaranteed or warranted. All information should be independently verified.
Copyright 2026 MiRealSource. All rights reserved. The information provided hereby constitutes proprietary
Provided through IDX via MiRealSource. Courtesy of MiRealSource Shareholder. Copyright MiRealSource.
The information published and disseminated by MiRealSource is communicated verbatim, without change by MiRealSource, as filed with MiRealSource by its members. The accuracy of all information, regardless of source, is not guaranteed or warranted. All information should be independently verified.
Copyright 2026 MiRealSource. All rights reserved. The information provided hereby constitutes proprietary
