
















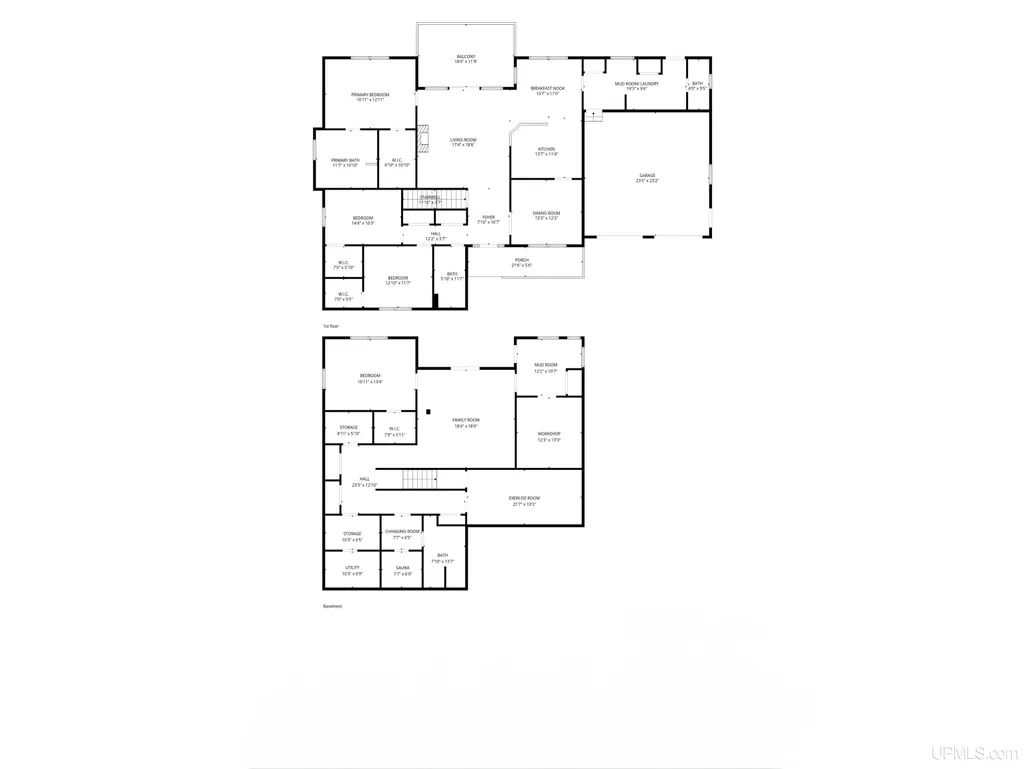
Address
440 Foster Creek Drive, Marquette, MI
Price
$ 774,900
Property Attributes
- MLS#50217387
- TypeSingle Family
- Listing Status Pending
- CountyMARQUETTE
- CityMarquette
- AreaChocolay Twp
- Zip49855
- StyleRanch
- Year Built2001
- Price$ 774,900
- Bedrooms4
- Full Bathrooms3
- Half Bathrooms1
- Sqr Footage2220
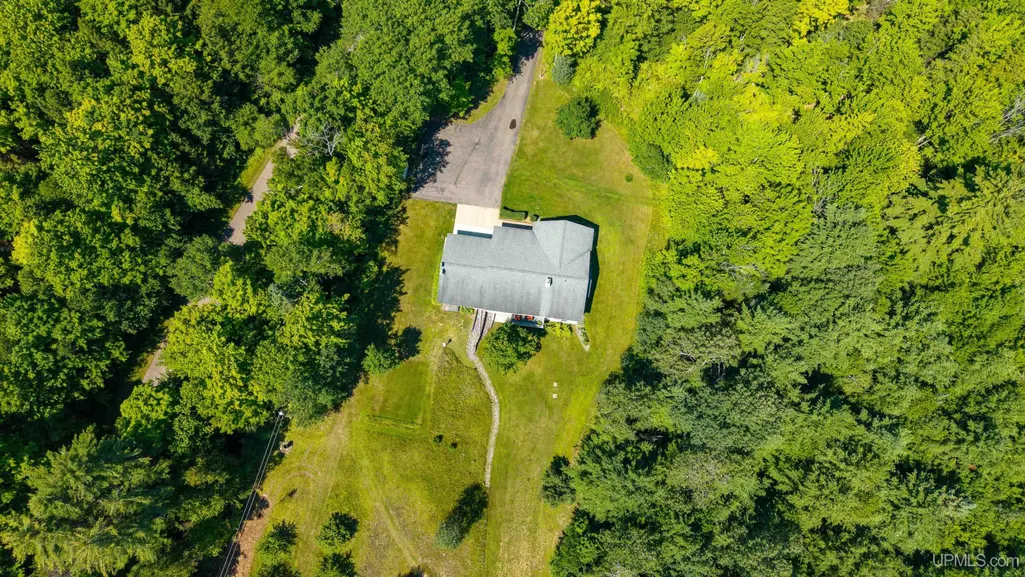
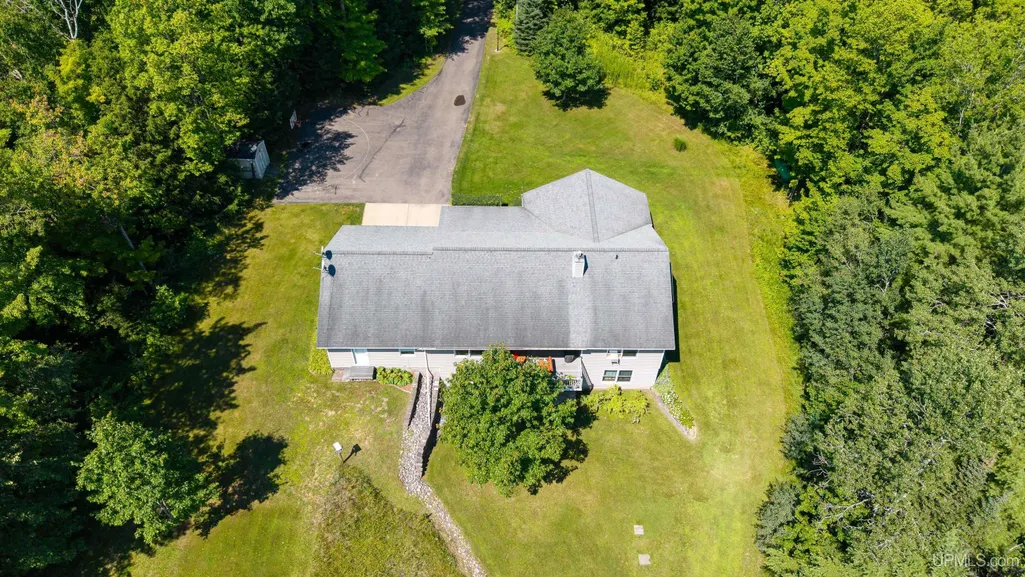
- Lot Size38.58 Acres
Data Source:
MiRealSource (MIRS)
Property Description
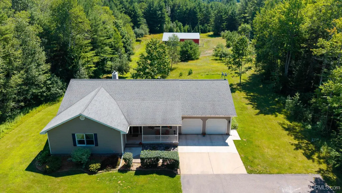
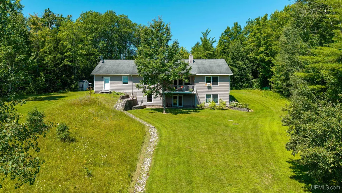
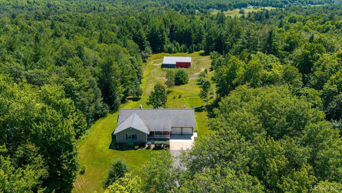
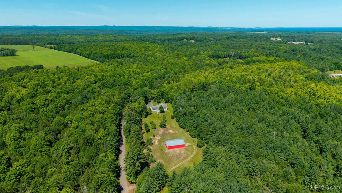
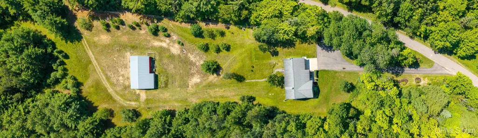
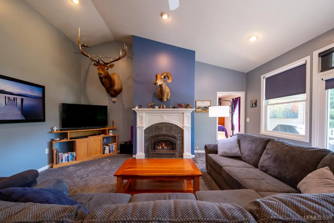
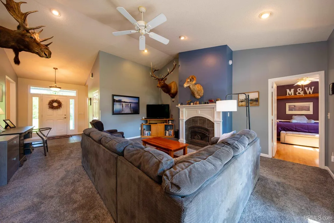
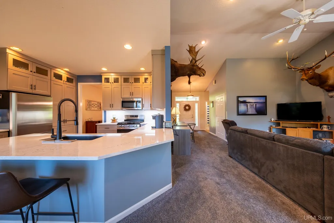
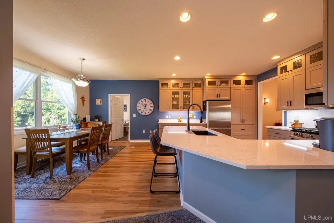
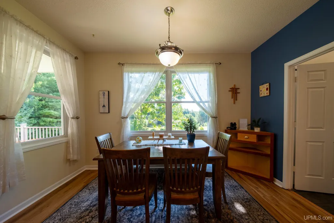
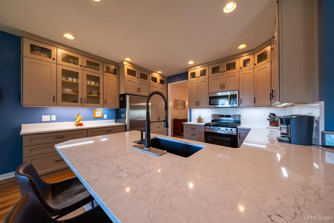
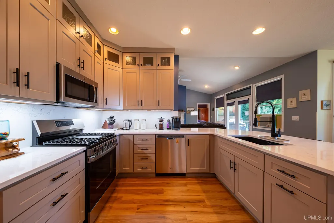
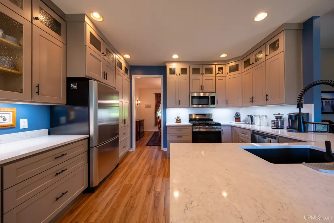
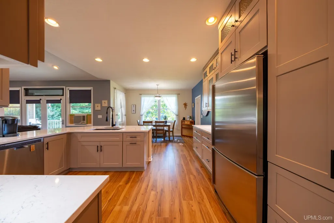
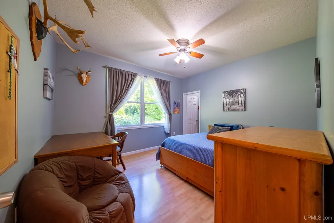
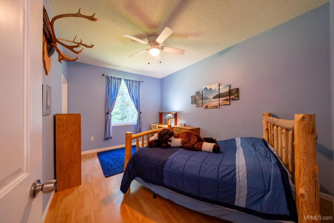
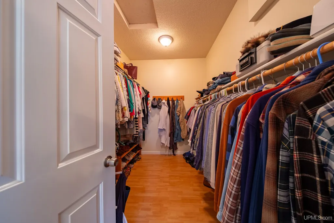
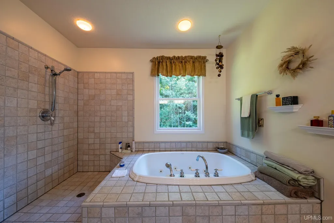
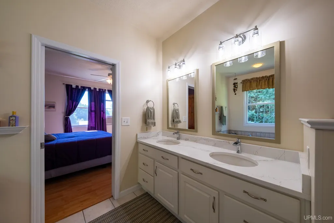
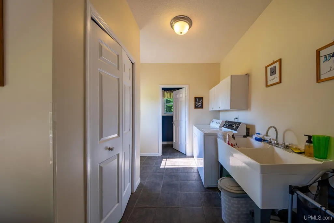
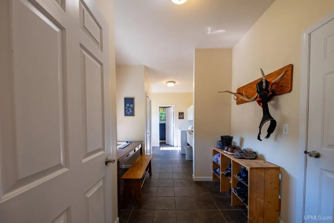
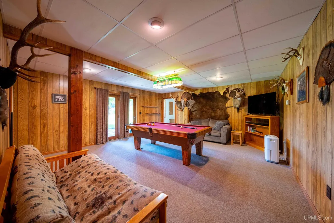
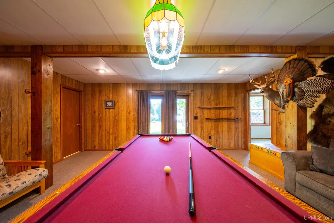
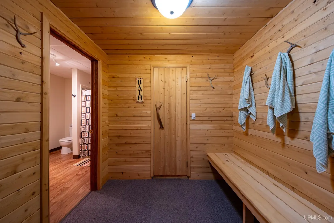
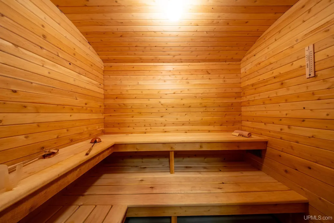
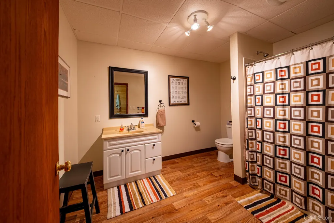
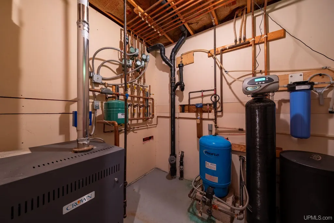
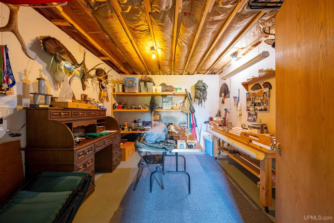
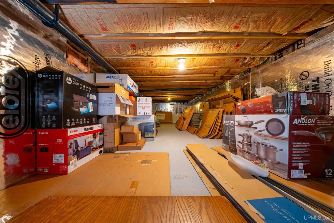
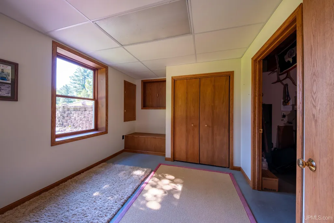
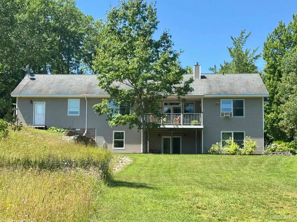
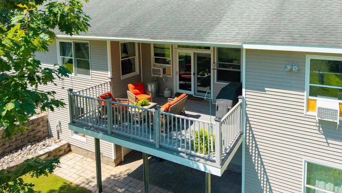
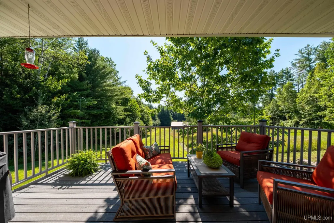
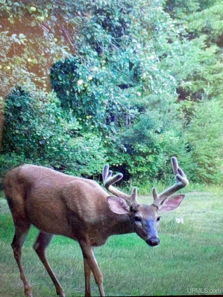
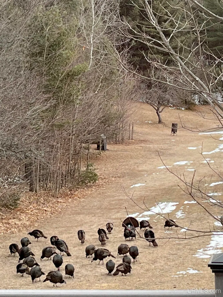
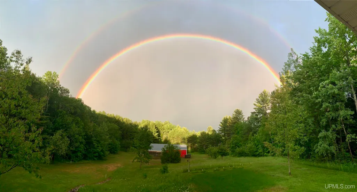
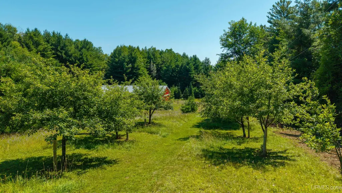
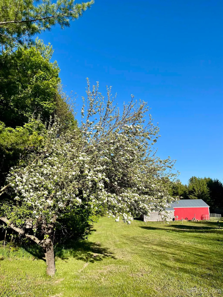
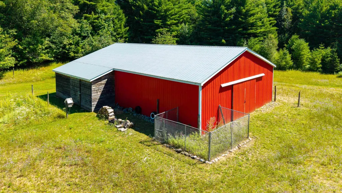
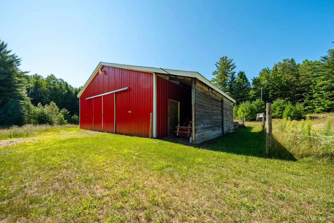
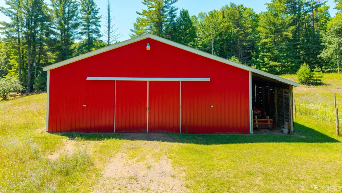
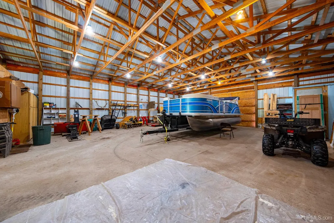
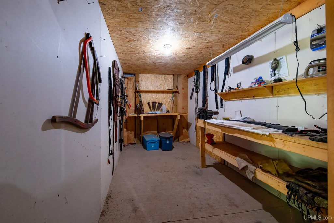
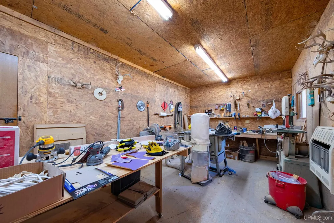
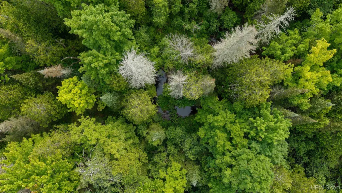
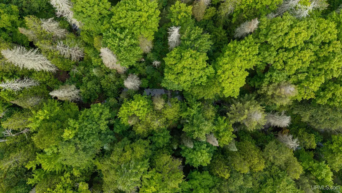
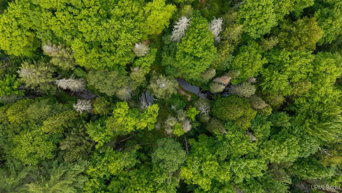
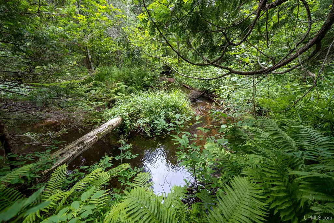
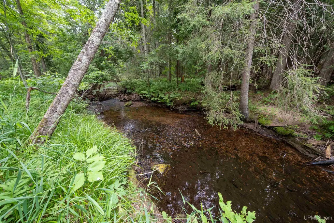
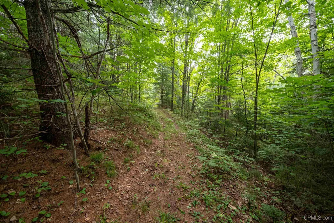
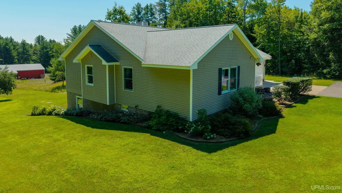
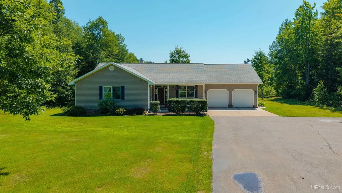
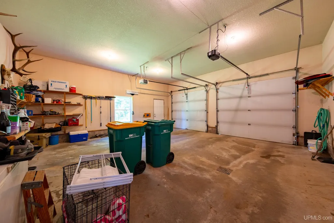
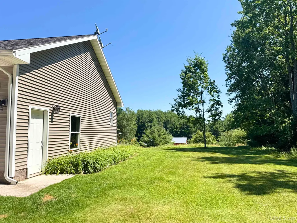
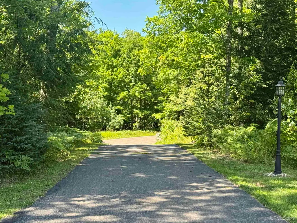
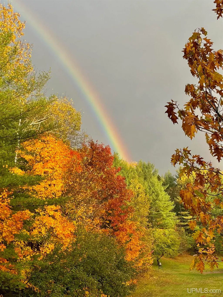
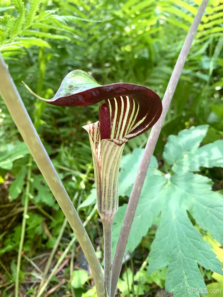
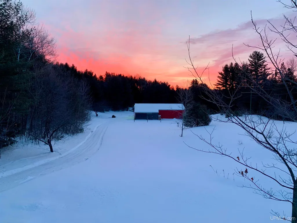
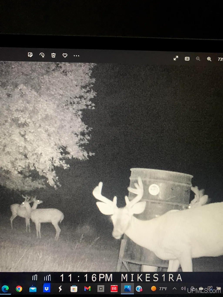
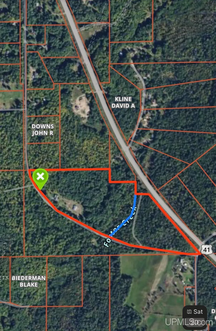
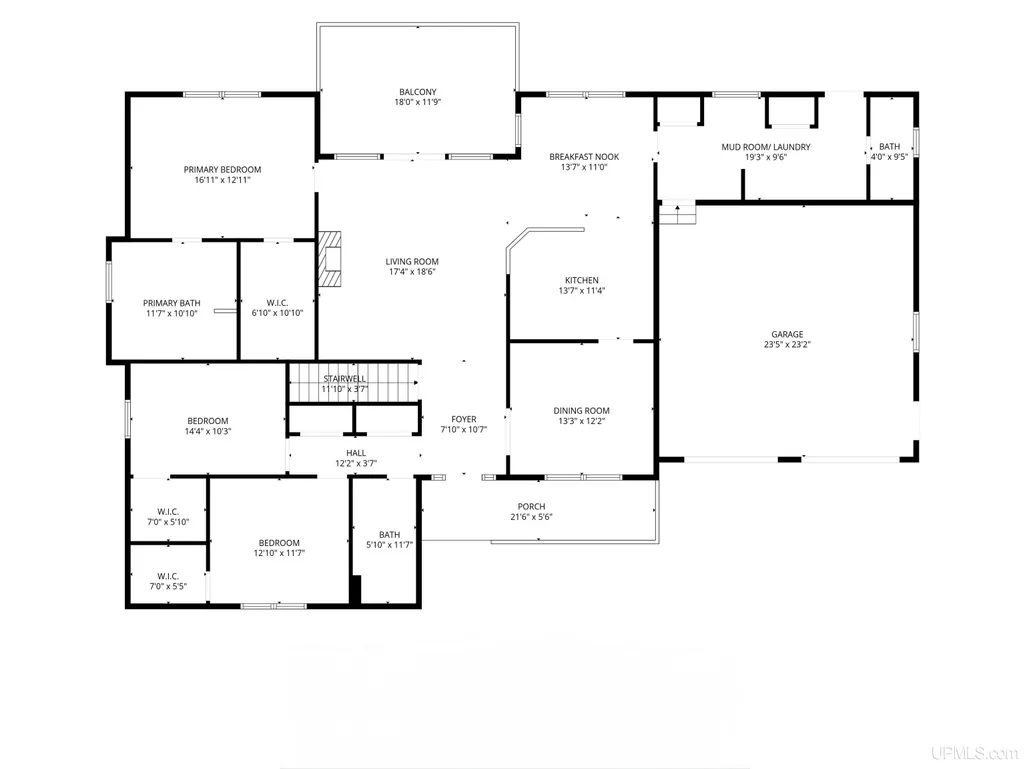
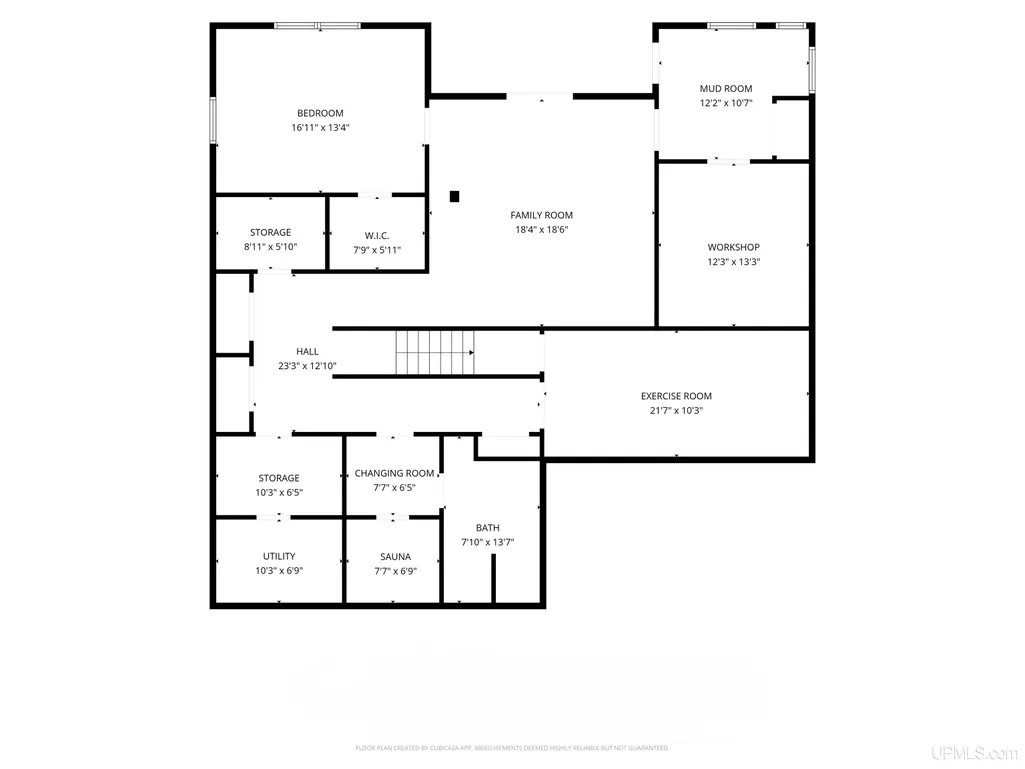
If youâve been looking for a place where you can truly enjoy the outdoors and lots of privacy - this is it! Set on approximately 38 rolling acres with nearly 800 feet of Foster Creek frontage, this property offers a peaceful setting with the space and versatility to fit a variety of lifestyles. Whether youâve dreamed of having horses, starting a hobby farm, or simply enjoying your own private retreat, thereâs plenty of room to make it happen. The land features mature hardwoods, food plots, an apple orchard, blackberries, raspberries, wild asparagus, and an abundance of wildlife. You can hunt, snowshoe, hike, fish, or ride your ATV right from home! Foster Creek is known for trout, salmon, among other fish species, and the property has also produced some impressive bucks over the years. The ranch home was designed with convenient main-floor living in mind. It offers three bedrooms on the main level, including a primary suite, and each bedroom has its own walk-in closet. Main-floor laundry adds to the homeâs functionality, while in-floor radiant heat provides comfortable, even warmth throughout. It also features a beautiful updated kitchen with stainless steel appliances, custom cabinetry, and granite countertops. The finished walkout lower level offers even more living space with a fourth bedroom, full bathroom, sauna, large recreation room, workout room, workshop, and mudroom - providing plenty of flexibility for hobbies, guests, or everyday living. An insulated attached two-car garage and a large paved driveway provide additional parking...and room for shooting hoops. Outside, youâll find a patio and rear deck overlooking the backyard, making it an easy place to enjoy your morning coffee, watch the wildlife, or gather with family and friends. An invisible fence is already installed for dogs. The 40â x 65â pole barn offers exceptional storage and workspace with a concrete floor, 220-amp electrical service, two insulated workshop rooms, and plenty of room for tractors, equipment, boats, campers, ATVs, or other recreational vehicles. Properties like this donât come along often. It offers the privacy and peaceful setting so many buyers are looking for, while providing plenty of space to enjoy nature, pursue your hobbies, and make the most of every season!
| Price History | |
|---|---|
| 8/5/2026 | Listed $774,900 |
General Features
| Heating | Hot Water,Radiant Floor |
|---|---|
| Kitchen Level | First |
| Cooling | Ceiling Fan(s),Window Unit(s) |
| Possession | Negotiable (Possession) |
| Fireplaces | Gas Fireplace |
| Garage | Attached Garage,Electric in Garage,Gar Door Opener |
| Zoning | AF-Agricultural and Forestry |
| Water | Drilled Well |
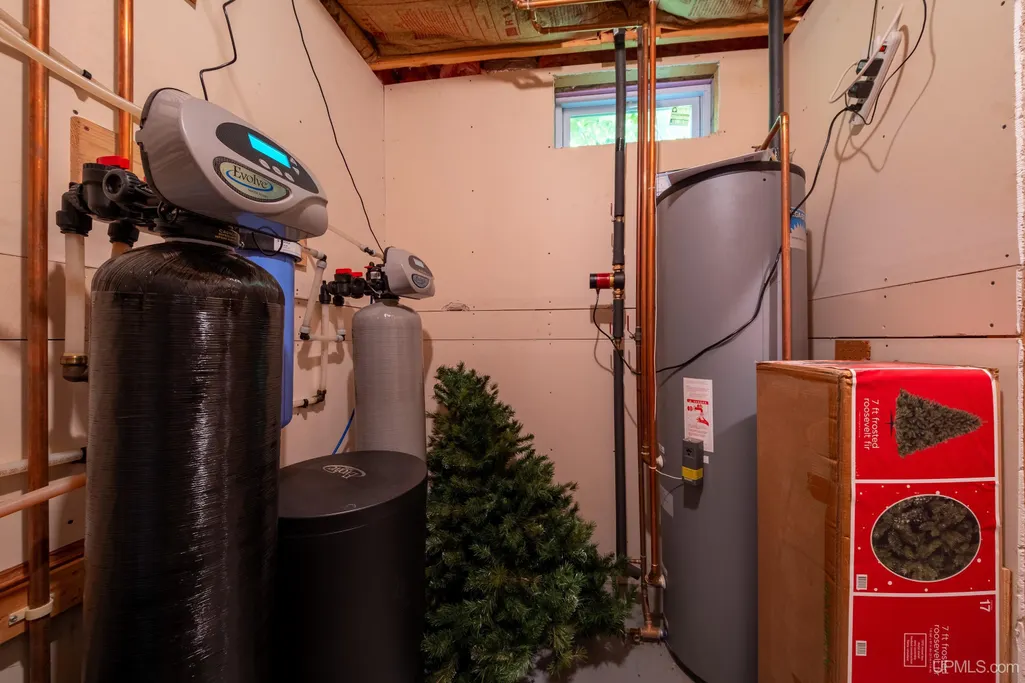
| Appliances | Dishwasher,Microwave,Range/Oven,Refrigerator,Water Softener - Owned |
| Status | Pending |
| Full Baths | 3 |
| Half Baths | 1 |
| Bathrooms | 4 |
| Year Built | 2001 |
| Subdivision | none |
| Water Heater | Propane Hot Water |
| Style | Ranch |
| County | Marquette |
| Class | RESIDENTIAL |
| Type | Single Family |
| Ownership | Private |
| Associated Document Count | 1 |
| Electric | 200+ Amp Service |
| Status | Pending |
| Zoning | Residential |
| Subdivision | MI |
| Sale/Rent | For Sale |
| Utilities | Electricity Connected,Propane,Water Connected,Propane Tank Leased,Satellite Services |
| Flood Insurance | Not Required |
| Manufactured Y/N | No |
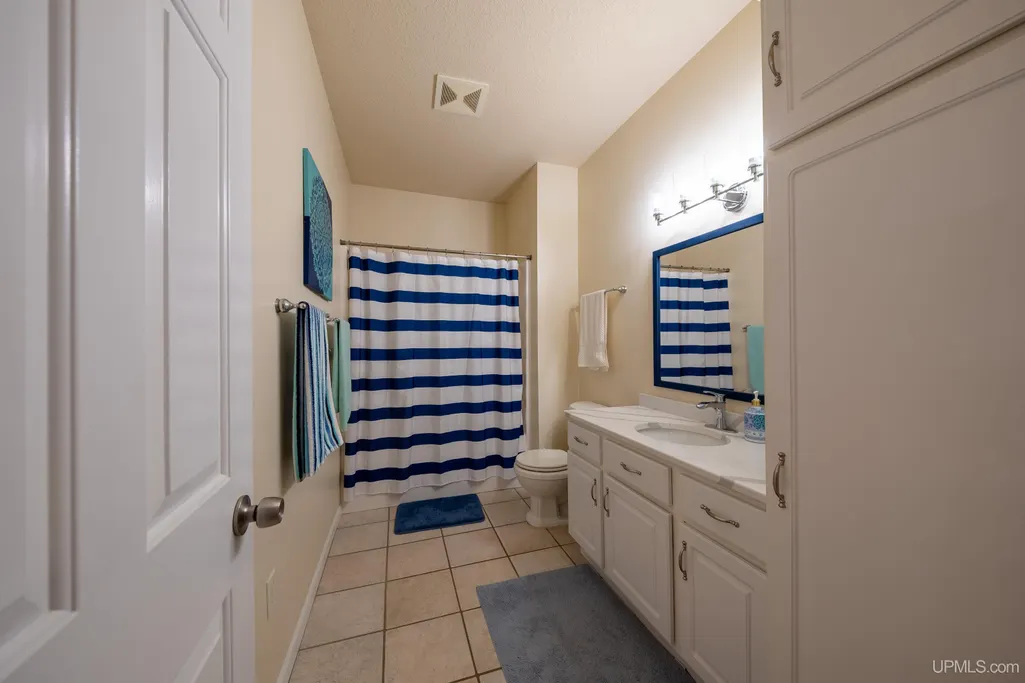
| ROOMS | Entry,Exercise Room,Family Room,First Floor Bedroom,First Floor Laundry,First Flr Primary Bedroom,Living Room,Recreation Room,Utility/Laundry Room,Workshop,Primary Bedroom,Primary Bathroom |
| Farm Features | Brooder House,Horse Barn |
| Structure Style | 1 Story |
| Subj to Short Sale Apprvl | No |
| Area | Chocolay Twp (52006) |
| Primary City | Marquette |
| Directions | Take US 41 toward Beaver Grove to Foster Creek Dr. Turn Right to home on the right. |
| City | Marquette |
| School District | Marquette Area School District |
| Lease Y/N | No |
| Originating MLS | Upper Peninsula Assoc of Realtor |
| Source MLS | MI Real Source |
| Financial Terms | Cash,Conventional,Conventional Blend,VA |
| Legal Description | SEC 35 TWN 47N RNG 24W SEC 35 T47N R24W PRT OF TH S1/2 OF TH SE1/4 LYG N'LY OF FOSTER CREEK RD AND W'LY OF RE-LOCATED US41; EXC N 150FT OF TH SE1/4 |
| DOM | 7 |
| Postal Code | 49855 |
| Price Per Sq Ft Total AG | 349.05 |
| Public Remarks | If youâve been looking for a place where you can truly enjoy the outdoors and lots of privacy - this is it! Set on approximately 38 rolling acres with nearly 800 feet of Foster Creek frontage |
Interior Features
| Interior Amenities | 9 ft + Ceilings,Ceramic Floors,Spa/Jetted Tub,Walk-In Closet,Window Treatment(s),Spa/Sauna |
|---|---|
| Family Room Level | Basement |
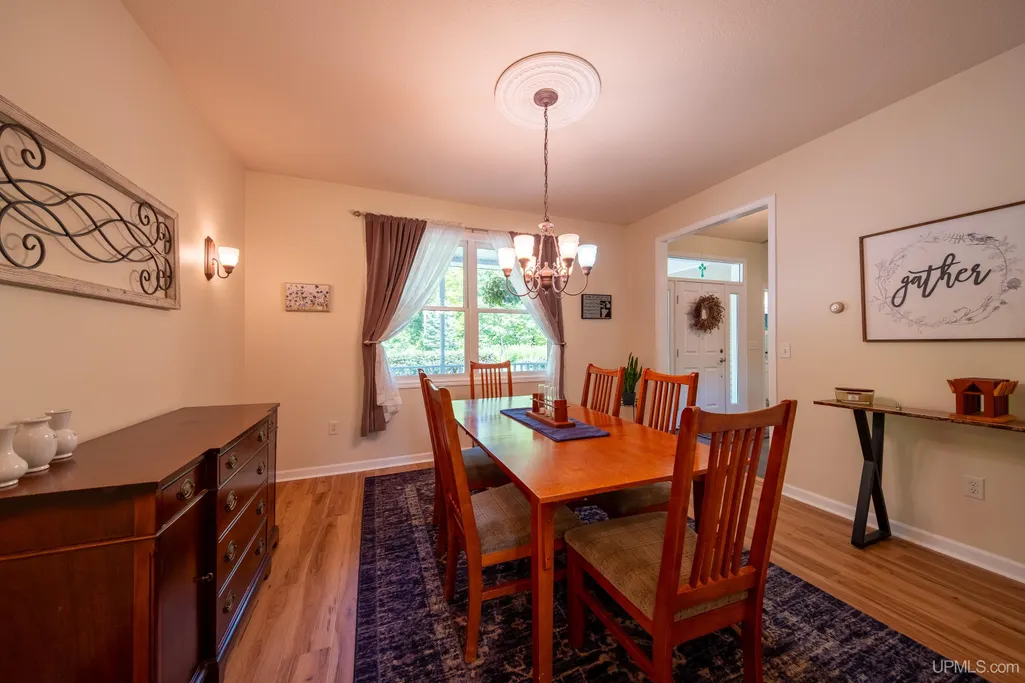
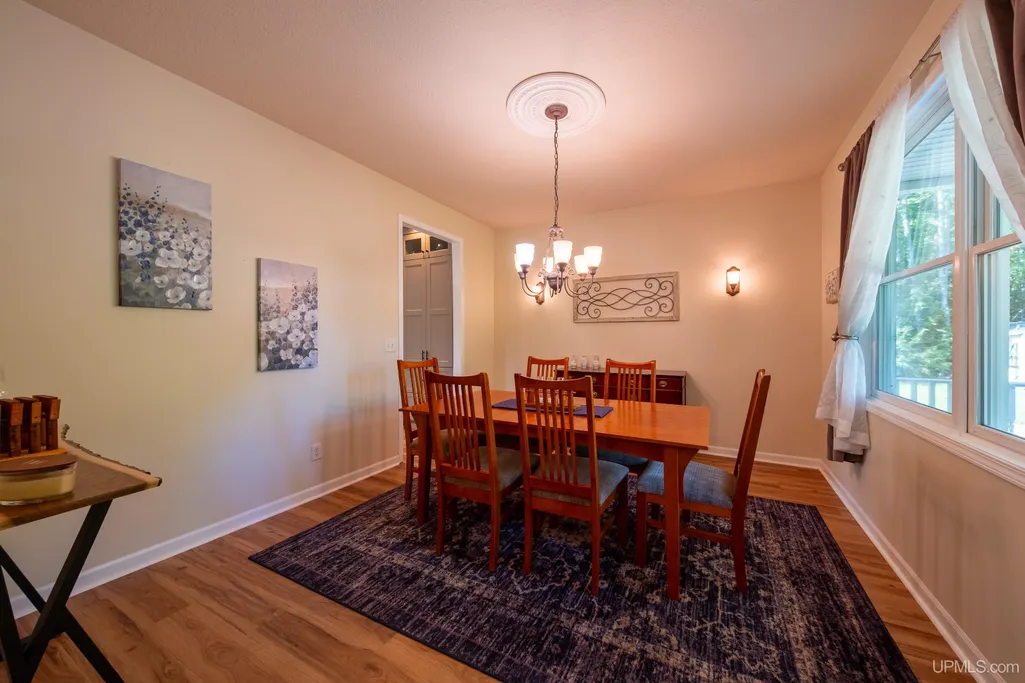
| Dining Room Level | First |
| Living Room Level | First |
| Basement | Full,Partially Finished |
| Bedroom 3 Level | First |
| Bedroom 1 Level | First |
| Bedroom 2 Level | First |
| Laundry Room Level | First |
| Kitchen Length | 12 |
| Family Room Length | 18 |
| Laundry Room Width | 11 |
| Family Room Width | 19 |
| Living Room Length | 17 |
| Bedroom 4 Width | 16 |
| Bedroom 2 Width | 14 |
| Bedroom 3 Width | 13 |
| Laundry Room Length | 9 |
| Dining Room Width | 13 |
| Bedroom 4 Length | 13 |
| Bedroom 2 Length | 10 |
| Living Room Width | 22 |
| Bedroom 3 Length | 17 |
| Dining Room Length | 12 |
| Kitchen Width | 13 |
| Beds | 4 |
| Fireplace? | Yes |
| Bedroom 1 Length | 11 |
| Bedroom 1 Width | 13 |
| Below Grade SqFt | 2028 |
| Above Grade SqFt | 2220 |
| Basement Y/N | Yes |
| Breakfast Nook Length | 10 |
| Breakfast Nook Level | First |
| Breakfast Nook Width | 12 |
| Fireplaces Total | 1 |
| Kitchen Floor Covering | Luxury Vinyl |
| Total SqFt Finished | 4045 |
| Bathroom 1 Length | 6 |
| Bathroom 1 Width | 11 |
| Bathroom 2 Length | 10 |
| Bathroom 2 Width | 11 |
| Bathroom 3 Length | 7 |
| Bathroom 3 Width | 10 |
Exterior Features
| Exterior | Vinyl Siding |
|---|---|
| Exterior Amenities | Deck,Satellite Dish |
| Frontage | 2970 |
| Body of Water | Foster Creek |
| Lot Size Area | 38.58 |
| Pool (Y/N) | No |
| Lot Dimensions | 2970x410xirregular |
| OUT BUILDINGS | Barn,Pole Barn,Shed |
| Garage # of Car | 2 |
| Water Features | Creek/Stream/Brook |
| Roads | City/County,Year Round |
| FOUNDATION TYPE | Basement |
| SEWER/SEPTIC | Septic |
| Waterfront Y/N | No |
| Garage Y/N | Yes |
| Frontage Type | Road |
Amenities
- Foreclosure
- Views
- Short Sale
- New Construction
- Adult 55+
- Lease To Own
- No HOA Fees
- Furnished
- Primary On Main
- Air Conditioning
- Seller Finance
- Green
- Fixer Upper
- Horse
- Golf
- Fireplace
- Deck
- Garage
- Basement
- Pool
Property vs Single Family Average in 49855
Price
Year Built
Visits
 Provided through IDX via MiRealSource. Courtesy of MiRealSource Shareholder. Copyright MiRealSource.
The information published and disseminated by MiRealSource is communicated verbatim, without change by MiRealSource, as filed with MiRealSource by its members. The accuracy of all information, regardless of source, is not guaranteed or warranted. All information should be independently verified.
Copyright 2026 MiRealSource. All rights reserved. The information provided hereby constitutes proprietary
Provided through IDX via MiRealSource. Courtesy of MiRealSource Shareholder. Copyright MiRealSource.
The information published and disseminated by MiRealSource is communicated verbatim, without change by MiRealSource, as filed with MiRealSource by its members. The accuracy of all information, regardless of source, is not guaranteed or warranted. All information should be independently verified.
Copyright 2026 MiRealSource. All rights reserved. The information provided hereby constitutes proprietary
