



Address
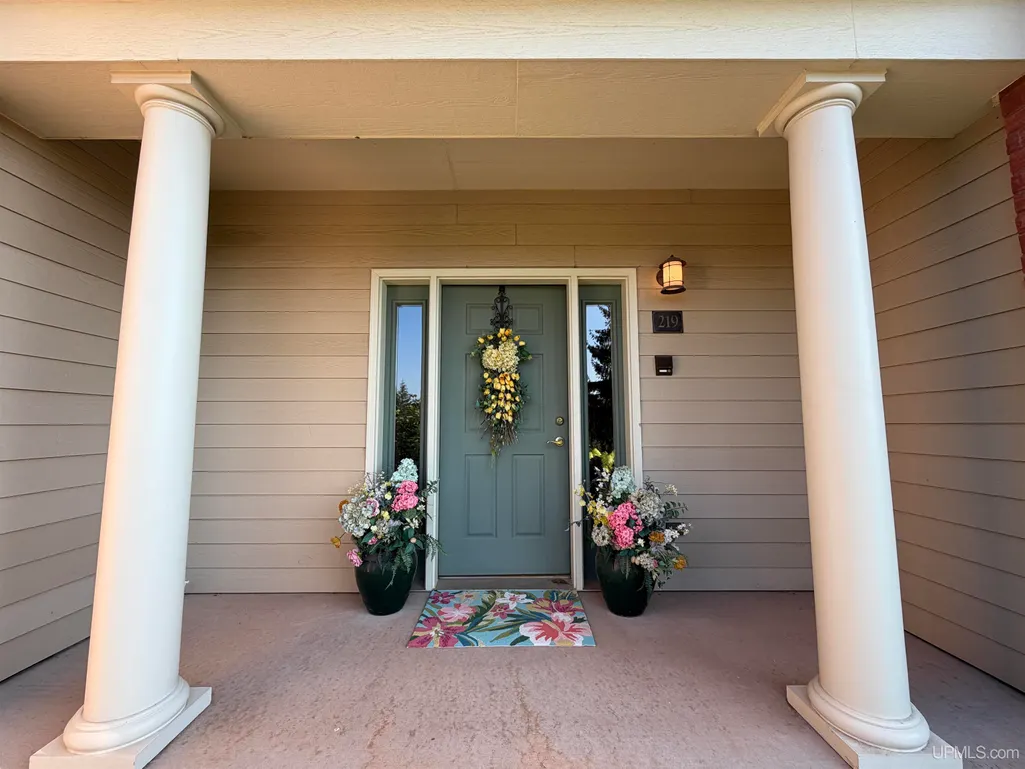
219 N Lakeshore Boulevard # 5, Marquette, MI
Price
$ 795,000
Property Attributes
- MLS#50217842
- TypeCondos
- Listing Status Active
- CountyMARQUETTE
- CityMarquette
- AreaMarquette
- Zip49855
- StyleTownhouse
- Year Built2004
- Price$ 795,000
- Bedrooms4
- Full Bathrooms3
- Half Bathrooms1
- Sqr Footage2260
Data Source:
MiRealSource (MIRS)
Property Description
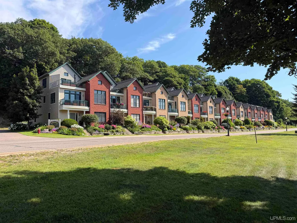
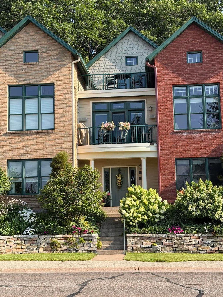
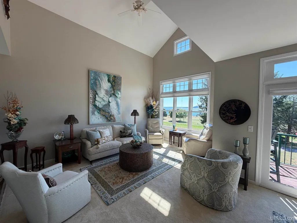
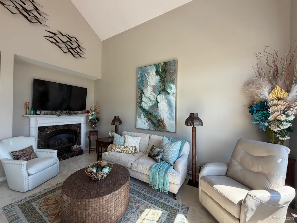
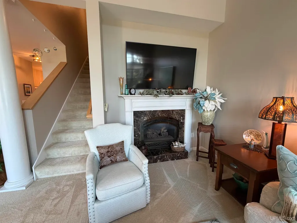
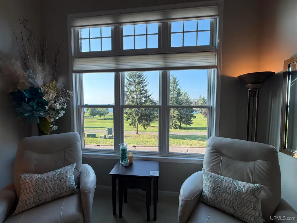
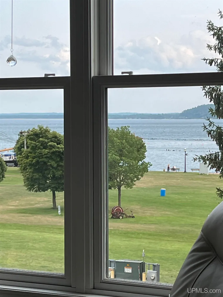
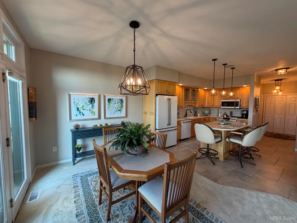
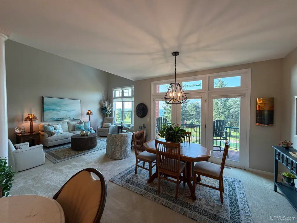
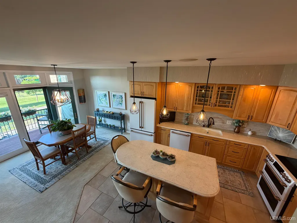
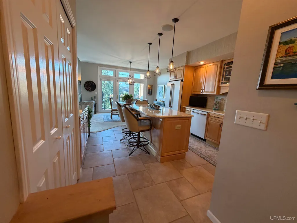
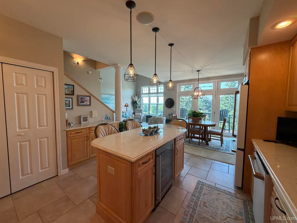
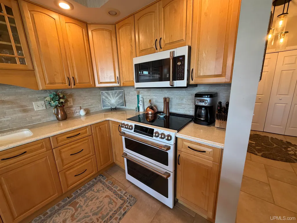
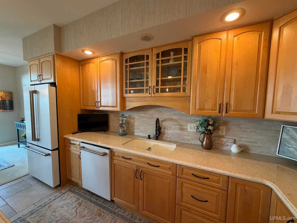
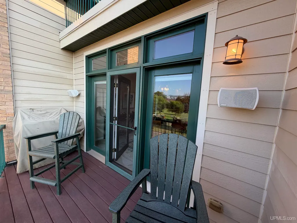
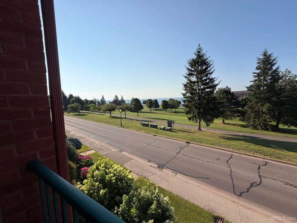
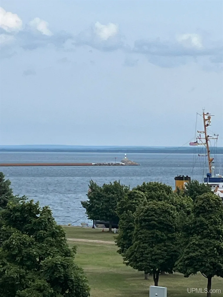
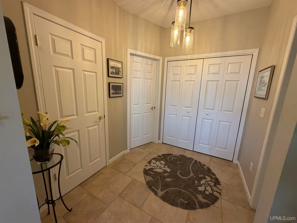
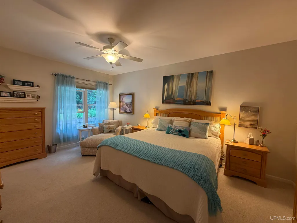
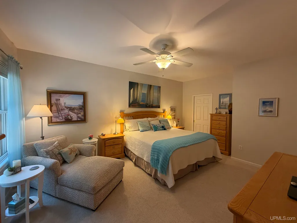
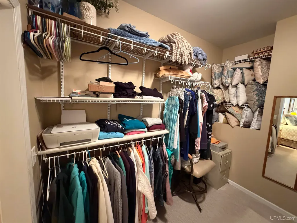
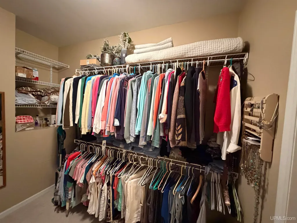
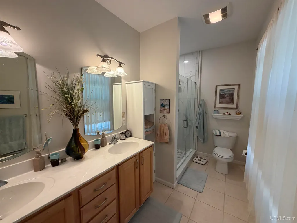
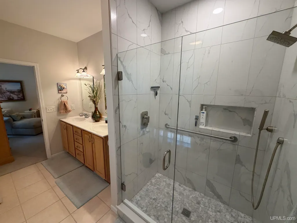
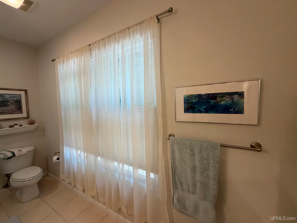
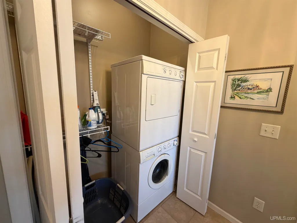
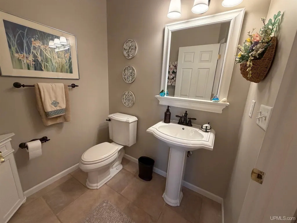
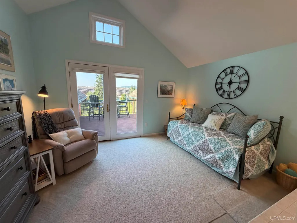
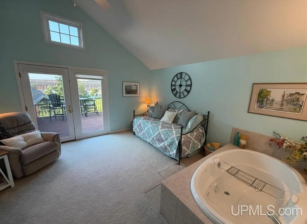
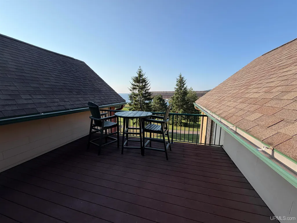
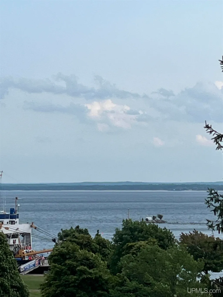
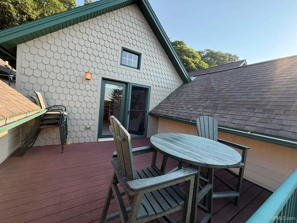
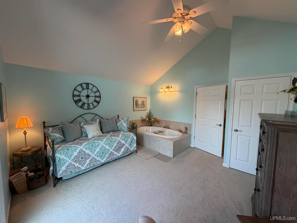
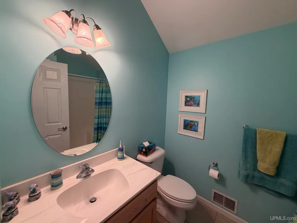
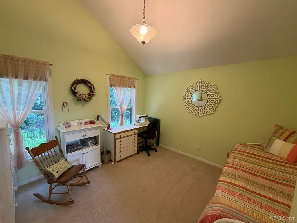
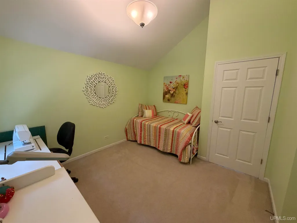
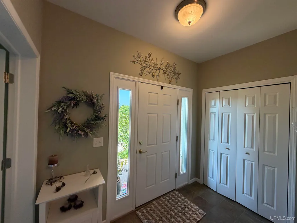
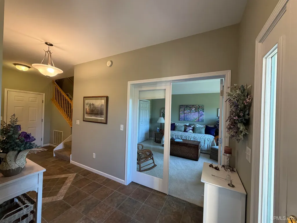
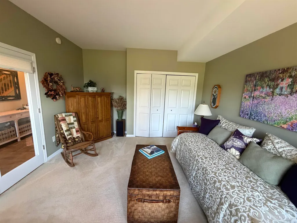
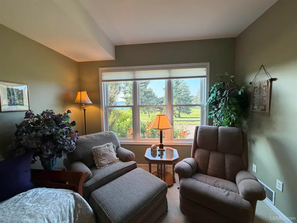
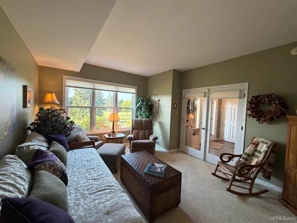
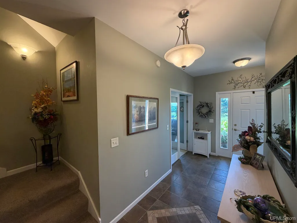
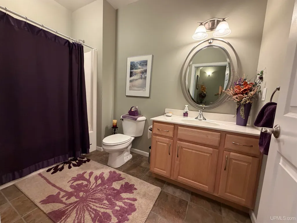
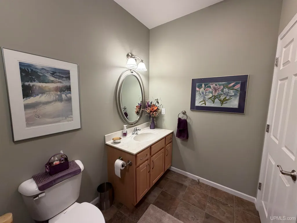
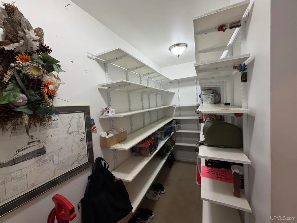
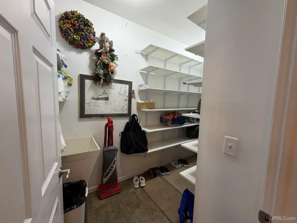
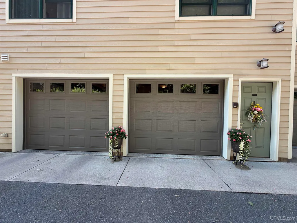
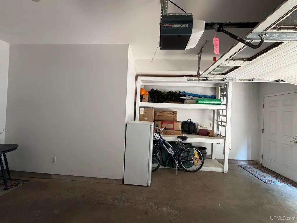
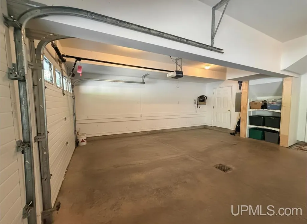
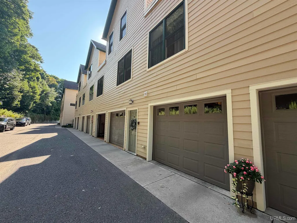
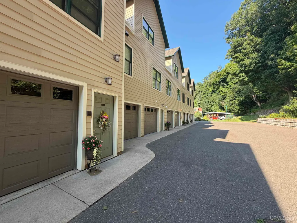
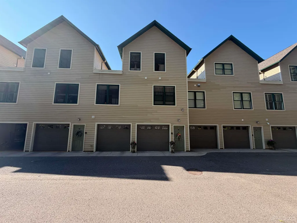
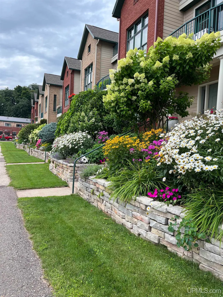
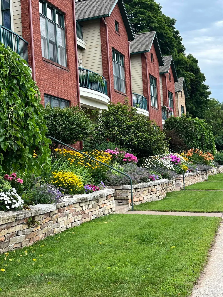
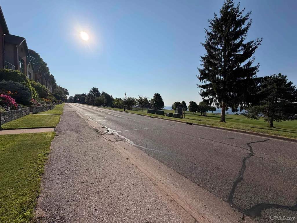
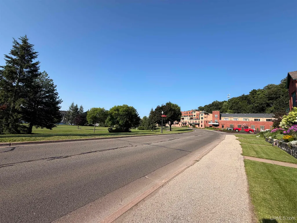
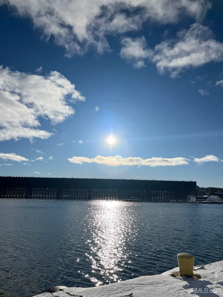
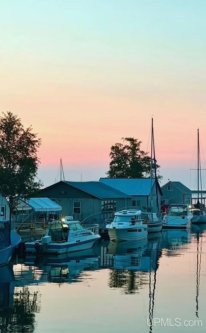
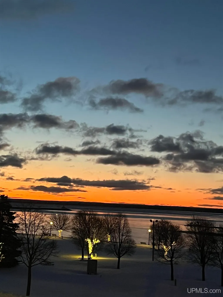
Enjoy elevated downtown living in this 3-level townhouse offering spectacular views of Lake Superior and Marquette's Lower Harbor. With 4 bedrooms, 3 full baths, and 1 half bath, this spacious home combines comfortable living, thoughtful design, and an unbeatable location directly across from Mattson Park. The main level features an inviting open-concept living and kitchen area with high ceilings and a gas fireplace, creating a warm and spacious gathering place. The beautiful kitchen offers plenty of workspace along with a walk-in pantry, while the main level also includes a convenient laundry area with washer and dryer. The primary suite is located on this level and includes a private bath and walk-in closet. The upper level provides two additional bedrooms and a full bathroom, while the lower level offers another bedroom with its own full bathroom, providing excellent flexibility for guests, family, or a private retreat. The townhouse was built with provisions for a future elevator installation, offering the potential for convenient access between all three levels. One of the standout features of this home is the opportunity to enjoy the outdoors from three separate porchesâone on each level. Whether you're looking for morning coffee, afternoon sunshine, or an evening view, you can choose the perfect level to relax and take in the scenery. An off-street driveway provides access to the attached 2-car garage, offering convenient parking and additional storage. The location puts you directly across from Mattson Park and within easy reach of downtown Marquette, while still providing open space to enjoy the beauty of Lake Superior and the Lower Harbor. This townhouse offers a rare combination of water views, multiple outdoor living spaces, downtown convenience, and generous living space, making it an exceptional opportunity to enjoy the Marquette lifestyle.
| Price History | |
|---|---|
| 8/8/2026 | Listed $795,000 |
General Features
| Heating | Forced Air,Zoned Heating |
|---|---|
| Kitchen Level | Main |
| Cooling | Ceiling Fan(s),Central A/C |
| Possession | Negotiable (Possession) |
| Fireplaces | Gas Fireplace,LivRoom Fireplace |
| Garage | Attached Garage,Electric in Garage,Off Street,Direct Access |
| Zoning | NL-Norther Lakeshore Sub-district. |
| Water | Public Water |
| Appliances | Bar-Refrigerator,Dishwasher,Dryer,Microwave,Range/Oven,Refrigerator,Washer |
| Status | Active |
| Full Baths | 3 |
| Half Baths | 1 |
| Bathrooms | 4 |
| Year Built | 2004 |
| Parking | 2 Spaces,Garage,Paved Driveway |
| Subdivision | NA |
| Water Heater | Gas |
| Style | Townhouse |
| County | Marquette |
| Class | RESIDENTIAL |
| Type | Condominium |
| Ownership | Trust |
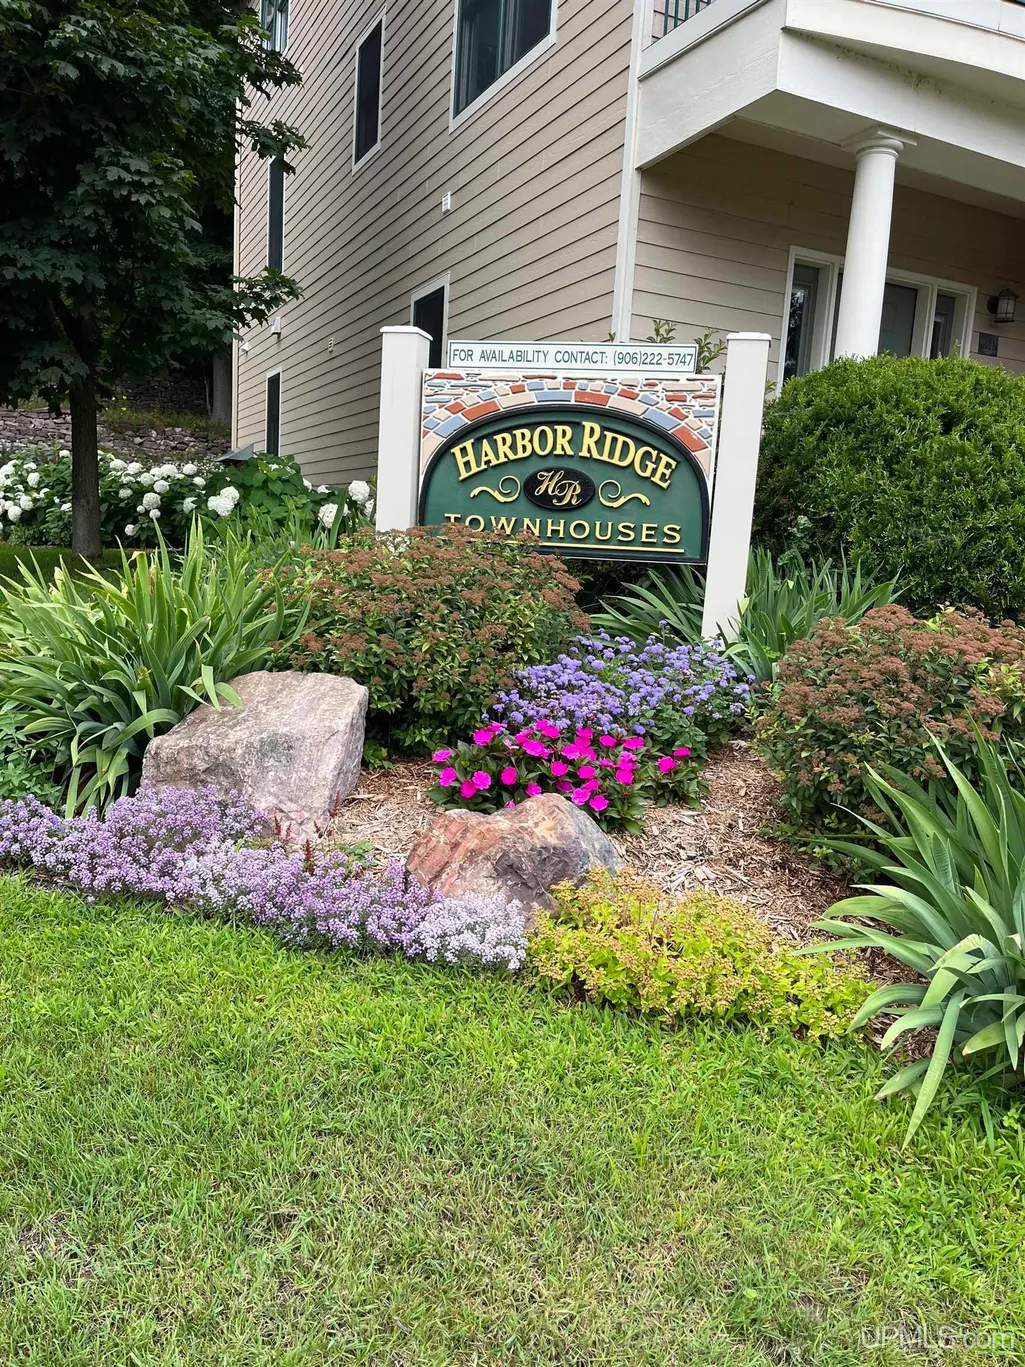
| Association Name | Harbor Ridge Townhouse Association |
| Associated Document Count | 5 |
| Status | Active |
| Zoning | Site Condominium |
| Subdivision | MI |
| Sale/Rent | For Sale |
| Utilities | Cable Available,Electricity Connected,Natural Gas Connected,Phone Available,Sewer Connected,Water Connected |
| HOA Fee Includes | Maintenance Grounds,Snow Removal,Maintenance Structure |
| Manufactured Y/N | No |
| ROOMS | Breezeway,Entry,First Floor Bedroom,Living Room,Utility/Laundry Room,Primary Bedroom,Primary Bathroom,First Flr Full Bathroom,Primary Bdrm Suite,PrimaryBdrm Lavatory,Second Flr Lavatory,Pantry |
| Fee Amount | 435 |
| Fee Schedule | Monthly |
| Structure Style | Condo/Apt 1st Flr |
| Subj to Short Sale Apprvl | No |
| Area | Marquette (52016) |
| Primary City | Marquette |
| Directions | From East Washington,Turn North on Lakeshore blvd,Harbor Ridge Townhomes on North Side of Street. |
| City | Marquette |
| School District | Marquette Area School District |
| VIEW | Lake View |
| Lease Y/N | No |
| Originating MLS | Upper Peninsula Assoc of Realtor |
| Source MLS | MI Real Source |
| Financial Terms | Cash,Conventional,Conventional Blend |
| Legal Description | HARBOR RIDGE TOWNHOUSES CONDOMINIUM UNIT #5 PLUS 1/15 COMMON INTEREST IN UNITS #16-Complete legal description to follow on title work. |
| DOM | 48 |
| Postal Code | 49855 |
| Price Per Sq Ft Total AG | 351.77 |
| Public Remarks | Enjoy elevated downtown living in this 3-level townhouse offering spectacular views of Lake Superior and Marquette's Lower Harbor. With 4 bedrooms,3 full baths,and 1 half bath |
Interior Features
| Interior Amenities | Cable/Internet Avail.,Spa/Jetted Tub,Walk-In Closet,Window Treatment(s) |
|---|---|
| Dining Room Level | Main |
| Living Room Level | Main |
| Basement | None (Basement) |
| Bedroom 3 Level | Upper |
| Bedroom 1 Level | Main |
| Bedroom 2 Level | Upper |
| Laundry Room Level | Main |
| Kitchen Length | 13 |
| Laundry Room Width | 5 |
| Living Room Length | 10 |
| Bedroom 4 Width | 16 |
| Bedroom 2 Width | 13 |
| Bedroom 3 Width | 11 |
| Laundry Room Length | 3 |
| Dining Room Width | 13 |
| Bedroom 4 Length | 12 |
| Bedroom 2 Length | 13 |
| Living Room Width | 17 |
| Bedroom 3 Length | 11 |
| Dining Room Length | 10 |
| Kitchen Width | 13 |
| Beds | 4 |
| Fireplace? | Yes |
| Bedroom 1 Length | 12 |
| Bedroom 1 Width | 17 |
| Above Grade SqFt | 2260 |
| Bath Descriptions | Whirlpool/Hot Tub |
| Basement Y/N | No |
| Fireplaces Total | 1 |
| Total SqFt Finished | 2260 |
| Bathroom 1 Length | 5 |
| Bathroom 1 Width | 12 |
| Bathroom 2 Length | 6 |
| Bathroom 2 Width | 8 |
| Bathroom 3 Length | 5 |
| Bathroom 3 Width | 10 |
Exterior Features
| Exterior | Brick,Vinyl Siding |
|---|---|
| Exterior Amenities | Deck,Patio,Porch,Sidewalks,Street Lights |
| Body of Water | Lake Superior |
| Garage Dimensions | 21x25 |
| Pool (Y/N) | No |
| OUT BUILDINGS | None (OtherStructures) |
| Garage # of Car | 2 |
| Water Features | Water View,Great Lake |
| Roads | City/County |
| FOUNDATION TYPE | Slab |
| SEWER/SEPTIC | Public Sanitary |
| Waterfront Y/N | No |
| Garage Y/N | Yes |
| Frontage Type | Road |
Amenities
- Foreclosure
- Views
- Short Sale
- New Construction
- Adult 55+
- Lease To Own
- No HOA Fees
- Furnished
- Pets
- Primary On Main
- Air Conditioning
- Seller Finance
- Green
- Fixer Upper
- Horse
- Golf
- Fireplace
- Deck
- Garage
- Basement
- Pool
Property vs Condos Average in 49855
Price
Year Built
Visits
 Provided through IDX via MiRealSource. Courtesy of MiRealSource Shareholder. Copyright MiRealSource.
The information published and disseminated by MiRealSource is communicated verbatim, without change by MiRealSource, as filed with MiRealSource by its members. The accuracy of all information, regardless of source, is not guaranteed or warranted. All information should be independently verified.
Copyright 2026 MiRealSource. All rights reserved. The information provided hereby constitutes proprietary
Provided through IDX via MiRealSource. Courtesy of MiRealSource Shareholder. Copyright MiRealSource.
The information published and disseminated by MiRealSource is communicated verbatim, without change by MiRealSource, as filed with MiRealSource by its members. The accuracy of all information, regardless of source, is not guaranteed or warranted. All information should be independently verified.
Copyright 2026 MiRealSource. All rights reserved. The information provided hereby constitutes proprietary
