









Address
306 W Ely Street, Ishpeming, MI
Price
$ 240,000
Property Attributes
- MLS#50218134
- TypeSingle Family
- Listing Status Active
- CountyMARQUETTE
- CityIshpeming
- AreaIshpeming
- Zip49849
- StyleTraditional
- Year Built1885
- Price$ 240,000
- Bedrooms3
- Full Bathrooms2
- Half Bathrooms0
- Sqr Footage2401
- Lot Size0.07 Acres
Data Source:
MiRealSource (MIRS)
Property Description
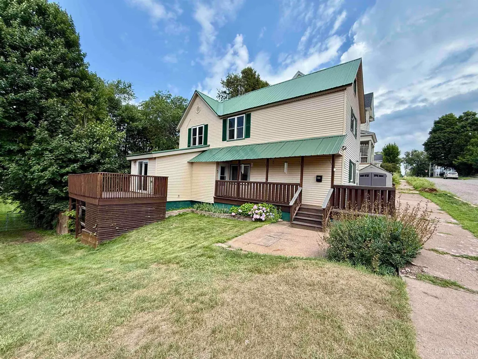
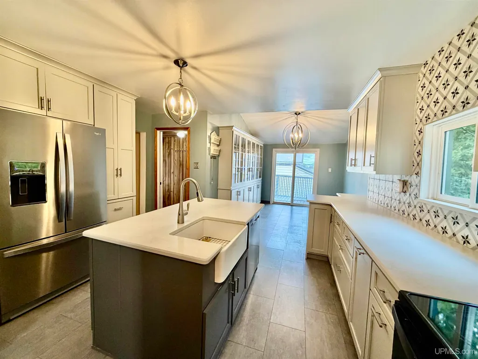
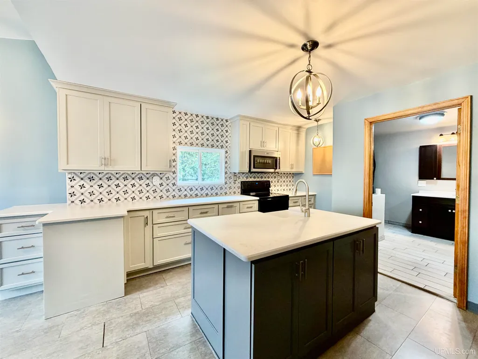
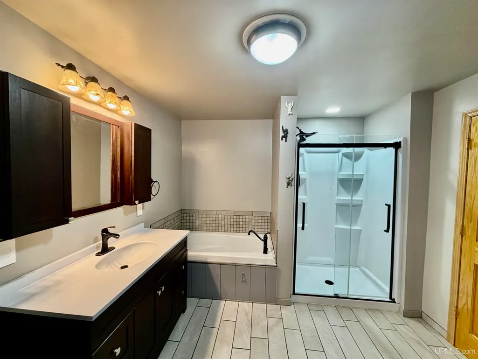
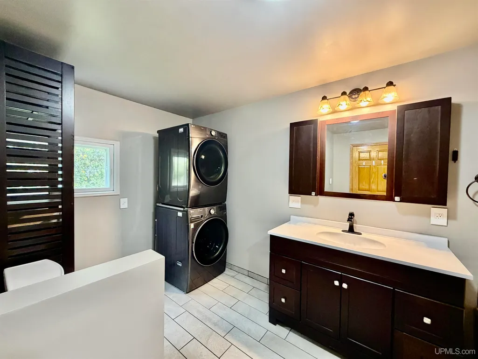
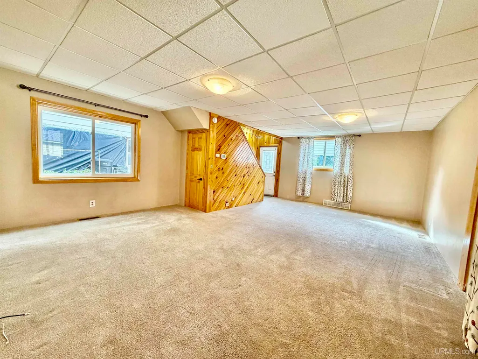
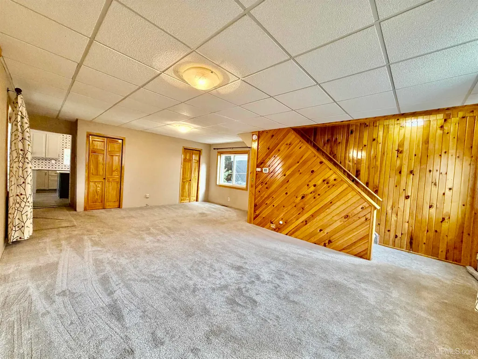
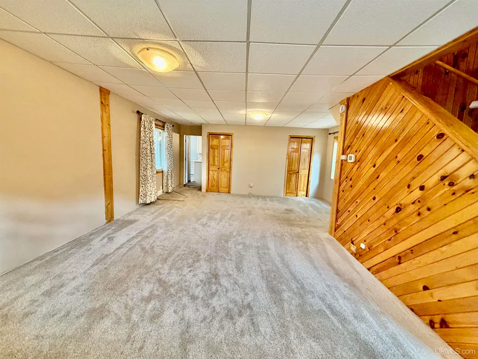
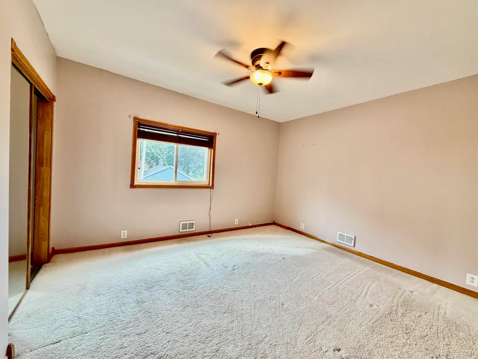
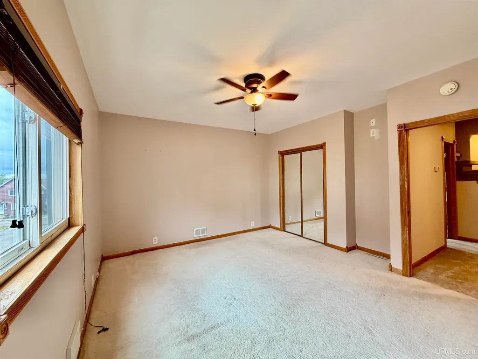
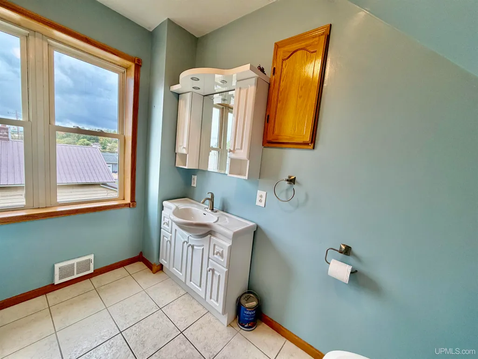
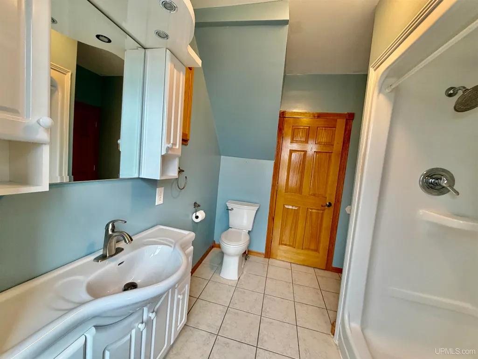
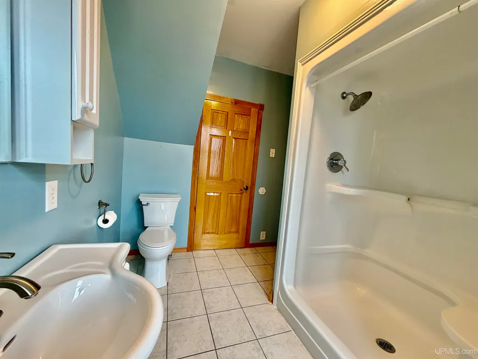
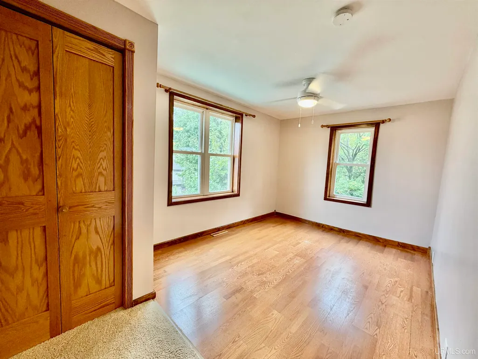
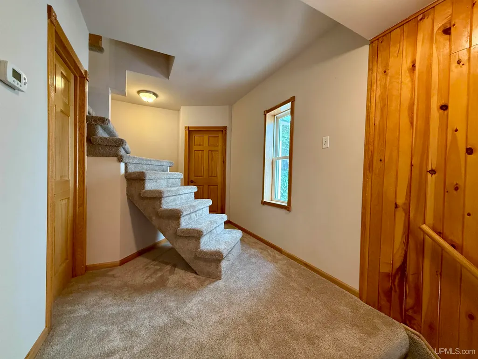
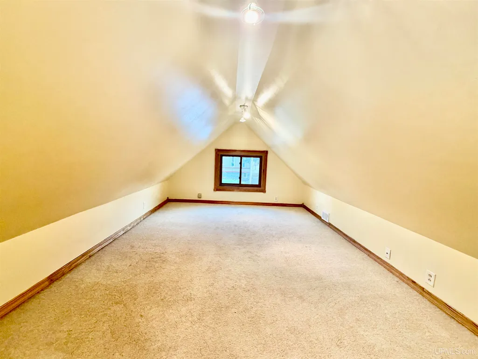
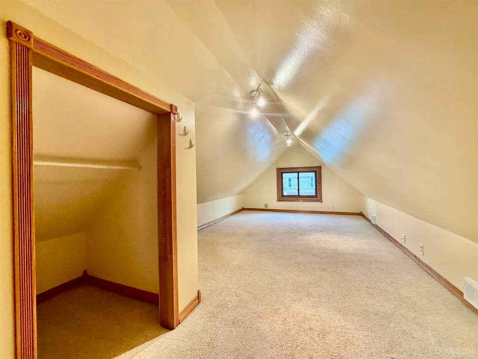
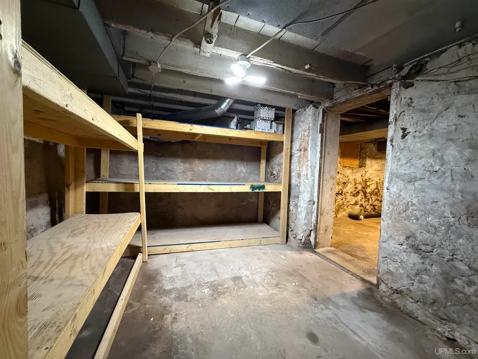
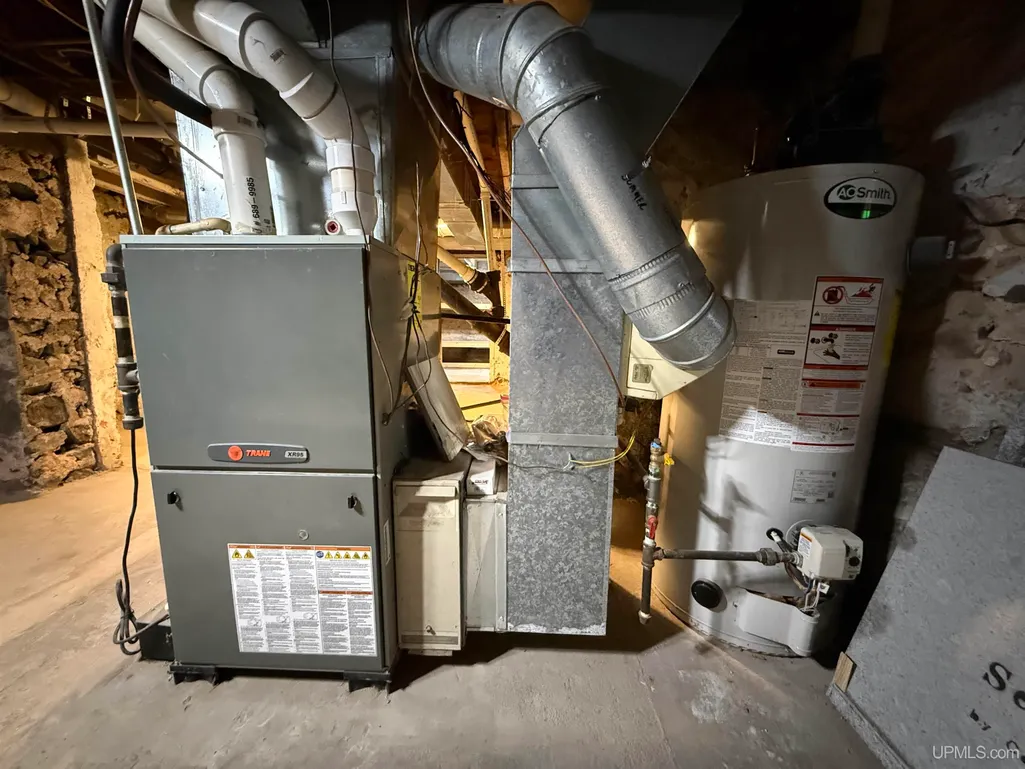
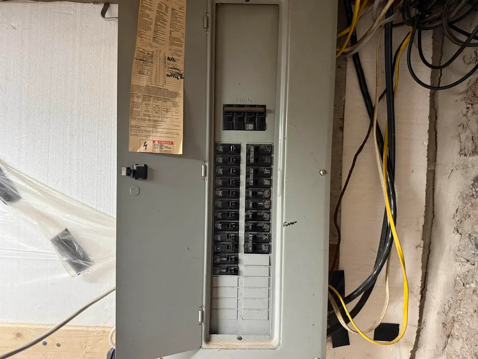
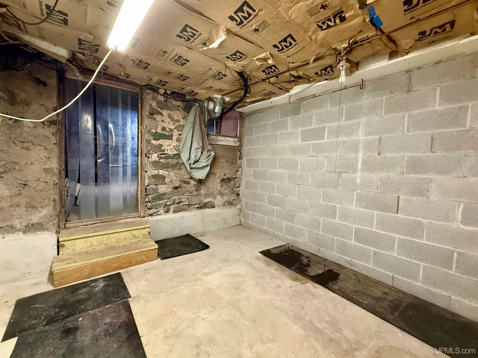
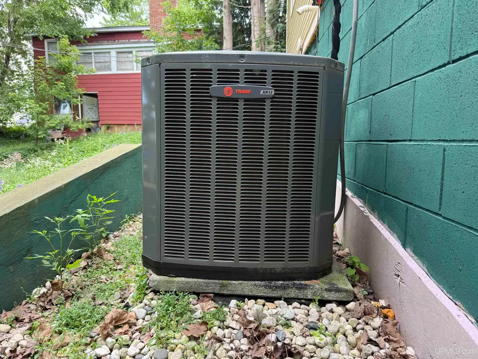
Welcome to 306 W. Ely Street in Ishpeming! This well-maintained 3-bedroom, 2-bath home offers a great combination of character, updates, and functionality in a convenient location near downtown Ishpeming and Lake Bancroft. From the exterior, youâll appreciate the durable metal roof, newer storm doors, back deck, and convenient walkout basement. The property also features exterior cameras that will remain with the home. Step inside and youâll find a welcoming layout with 8-foot ceilings and a full bathroom on the main floor. The kitchen was updated approximately six years ago and features all-new cabinetry by Creeden Brothers, Corian countertops, newer appliances, and plenty of functionality. The kitchen flooring is also scheduled to be repaired by OK, providing another nice improvement for the new owner. The home offers three bedrooms, including bedrooms equipped with Hunter ceiling fans, along with two full bathrooms. The main bathroom features a Jacuzzi tub designed to maintain its temperature without continuously adding water, offering a relaxing feature to enjoy year-round. Additional highlights include central air, a 200-amp electrical service, and a Trane XR95 furnace that is approximately 16 years old and comes with extra parts. The walkout basement provides convenient access and additional space for storage, hobbies, or future use. Located in Ishpeming, this home is close to the communityâs historic downtown, local amenities, parks, and Lake Bancroft. Ishpemingâs downtown is recognized for its historic character, while Lake Bancroft Park offers a community gathering and recreation space right in the heart of the city.
| Price History | |
|---|---|
| 8/11/2026 | Listed $250,000 |
| 9/10/2026 | 4$240,000 |
General Features
| Heating | Forced Air,Humidifier |
|---|---|
| Kitchen Level | First |
| Cooling | Ceiling Fan(s),Central A/C |
| Possession | Negotiable (Possession) |
| Zoning | GR - General Residential |
| Water | Public Water |
| Appliances | Dryer,Microwave,Range/Oven,Refrigerator,Washer |
| Status | Active |
| Full Baths | 2 |
| Bathrooms | 2 |
| Year Built | 1885 |
| Subdivision | N/A |
| Water Heater | Gas |
| Style | Traditional |
| County | Marquette |
| Class | RESIDENTIAL |
| Type | Single Family |
| Ownership | Private |
| Associated Document Count | 3 |
| Electric | 200+ Amp Service |
| Status | Active |
| Zoning | Residential |
| Subdivision | MI |
| Sale/Rent | For Sale |
| Utilities | Electricity Connected,Natural Gas Connected,Sewer Connected,Water Connected |
| Manufactured Y/N | No |
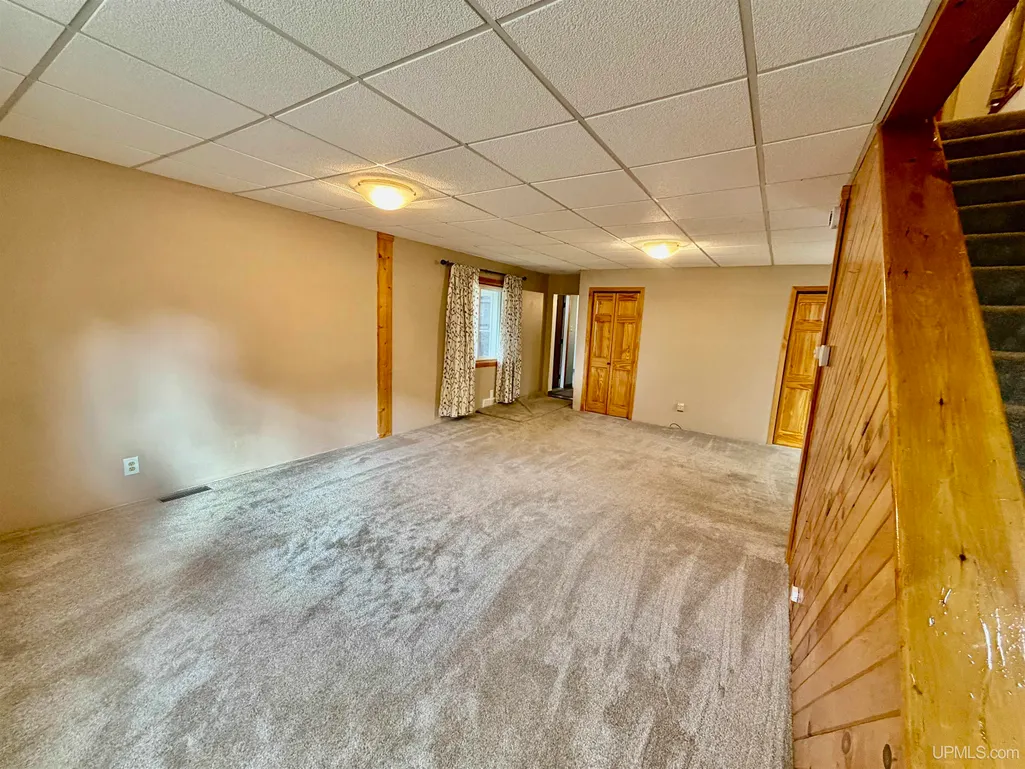
| ROOMS | Entry,First Floor Laundry,Living Room,Utility/Laundry Room,Primary Bedroom,Home Office,Formal Dining Room |
| Structure Style | 2 Story |
| Subj to Short Sale Apprvl | No |
| Area | Ishpeming (52013) |
| Primary City | Ishpeming |
| Directions | From US 41 head South on Lakeshore Dr. Turn left onto W Euclid then left onto N Lake St. Right onto W Ely St. Home is on corner of Oak St and Ely St. |
| City | Ishpeming |
| School District | Ishpeming Public School District |
| Lease Y/N | No |
| Originating MLS | Upper Peninsula Assoc of Realtor |
| Source MLS | MI Real Source |
| Financial Terms | Cash,Conventional,FHA,VA,Rural Development |
| Legal Description | TWP:ISHPEMING CITY NELSON'S ADDITION W 1/2 OF LOT 131 & E 1/2 OF VACATED ALLEY LYING BETWEEN LOTS 130 & 131. |
| DOM | 44 |
| Postal Code | 49849 |
| Price Per Sq Ft Total AG | 99.96 |
| Internet Remarks | Listing Agent: NICK RACINE Broker: RE/MAX 1ST REALTY: Welcome to 306 W. Ely Street in Ishpeming! This well-maintained 3-bedroom,2-bath home offers a great combination of character,updates |
| Public Remarks | Welcome to 306 W. Ely Street in Ishpeming! This well-maintained 3-bedroom,2-bath home offers a great combination of character,updates |
Interior Features
| Interior Amenities | Spa/Jetted Tub |
|---|---|
| Dining Room Level | First |
| Living Room Level | First |
| Basement | Walk Out,Stone,Unfinished |
| Bedroom 3 Level | Second |
| Bedroom 1 Level | Second |
| Bedroom 2 Level | Second |
| Kitchen Length | 13 |
| Living Room Length | 17 |
| Bedroom 2 Width | 15 |
| Bedroom 3 Width | 13 |
| Dining Room Width | 10 |
| Bedroom 2 Length | 9 |
| Living Room Width | 26 |
| Bedroom 3 Length | 11 |
| Dining Room Length | 12 |
| Kitchen Width | 14 |
| Beds | 3 |
| Fireplace? | No |
| Total Rooms | 15 |
| Bedroom 1 Length | 14 |
| Bedroom 1 Width | 14 |
| Below Grade SqFt | 780 |
| Above Grade SqFt | 2401 |
| Bath Descriptions | Whirlpool/Hot Tub |
| Basement Y/N | Yes |
| Total SqFt Finished | 2401 |
| Bathroom 1 Length | 10 |
| Bathroom 1 Width | 14 |
| Bathroom 2 Length | 9 |
| Bathroom 2 Width | 8 |
Exterior Features
| Exterior | Vinyl Siding |
|---|---|
| Exterior Amenities | Deck,Porch,Garden Area |
| Frontage | 60 |
| Lot Size Area | 0.07 |
| Pool (Y/N) | No |
| Lot Dimensions | 60X50 |
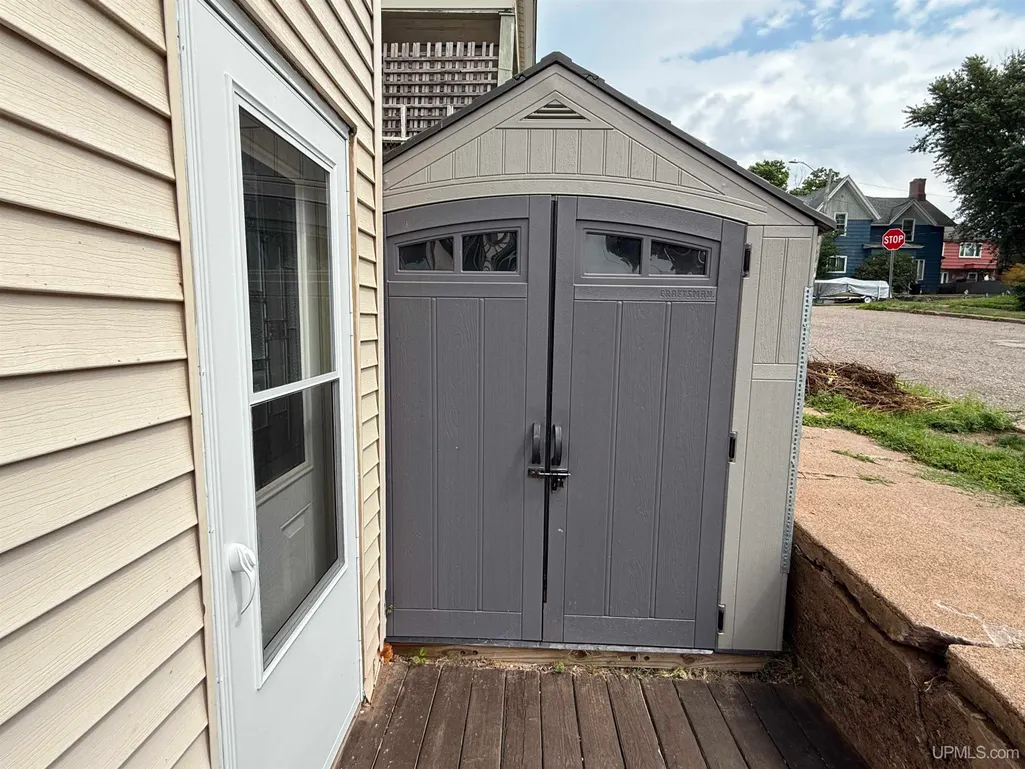
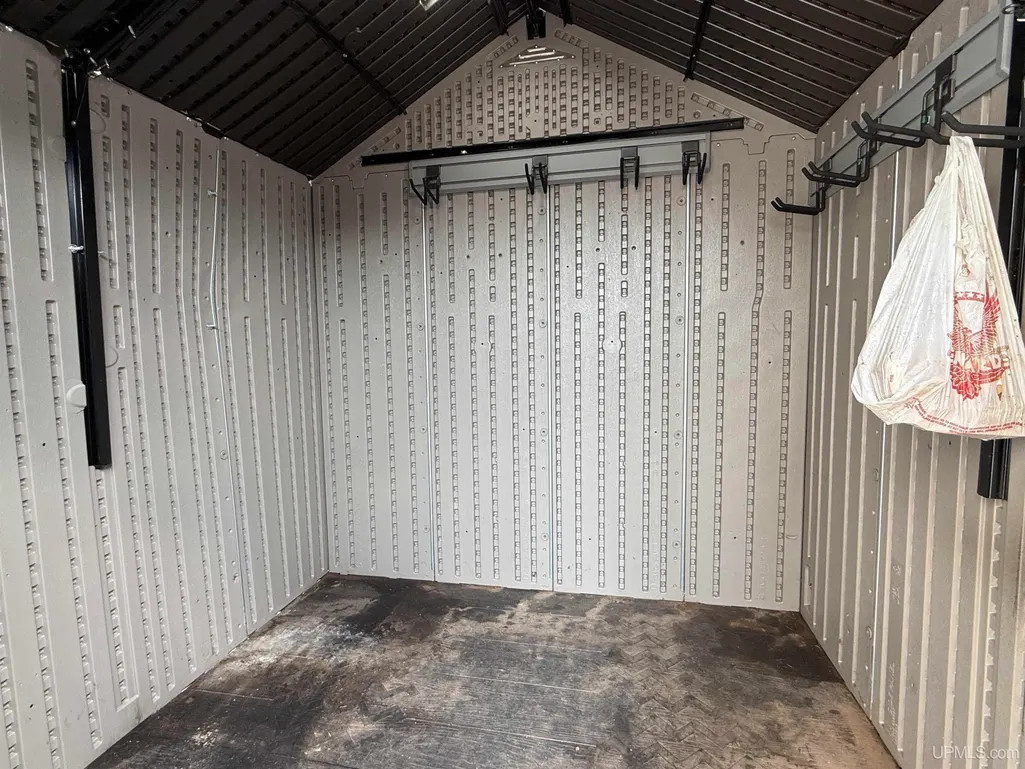
| OUT BUILDINGS | Shed |
| Water Features | None |
| Roads | City/County,Curbed,Paved Street |
| FOUNDATION TYPE | Basement |
| SEWER/SEPTIC | Public Sanitary |
| Waterfront Y/N | No |
| Garage Y/N | No |
| Frontage Type | Road |
Amenities
- Foreclosure
- Views
- Short Sale
- New Construction
- Adult 55+
- Lease To Own
- No HOA Fees
- Furnished
- Primary On Main
- Air Conditioning
- Seller Finance
- Green
- Fixer Upper
- Horse
- Golf
- Fireplace
- Deck
- Garage
- Basement
- Pool
Property vs Single Family Average in 49849
Price
Year Built
Visits
 Provided through IDX via MiRealSource. Courtesy of MiRealSource Shareholder. Copyright MiRealSource.
The information published and disseminated by MiRealSource is communicated verbatim, without change by MiRealSource, as filed with MiRealSource by its members. The accuracy of all information, regardless of source, is not guaranteed or warranted. All information should be independently verified.
Copyright 2026 MiRealSource. All rights reserved. The information provided hereby constitutes proprietary
Provided through IDX via MiRealSource. Courtesy of MiRealSource Shareholder. Copyright MiRealSource.
The information published and disseminated by MiRealSource is communicated verbatim, without change by MiRealSource, as filed with MiRealSource by its members. The accuracy of all information, regardless of source, is not guaranteed or warranted. All information should be independently verified.
Copyright 2026 MiRealSource. All rights reserved. The information provided hereby constitutes proprietary
