




















Address
52785 Us Highway 41 Highway, Calumet, MI
Price
$ 249,900
Property Attributes
- MLS#50218558
- TypeSingle Family
- Listing Status Active
- CountyHOUGHTON
- CityCalumet
- AreaFranklin Twp
- Zip49913
- StyleContemporary
- Year Built1976
- Price$ 249,900
- Bedrooms4
- Full Bathrooms3
- Half Bathrooms0
- Sqr Footage2032
- Lot Size2.4 Acres
Data Source:
MiRealSource (MIRS)
Property Description
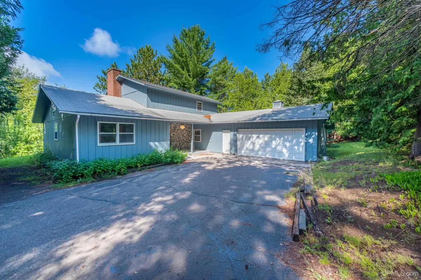
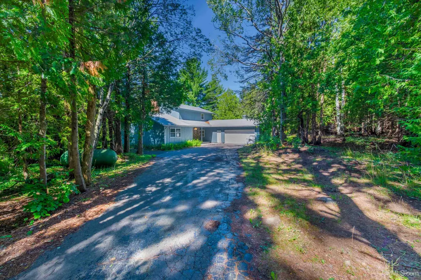
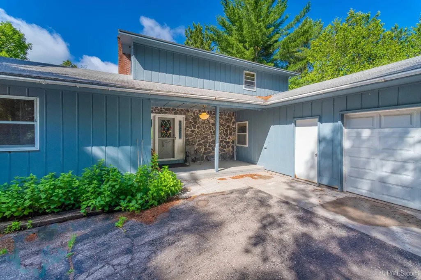
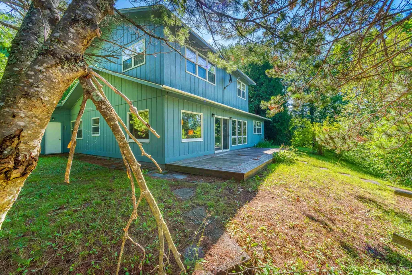
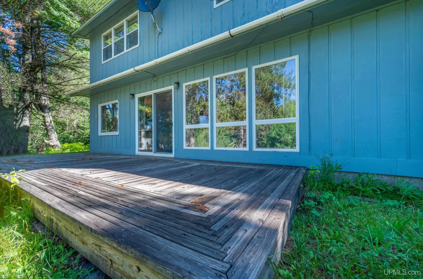
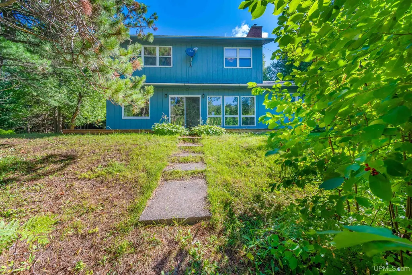
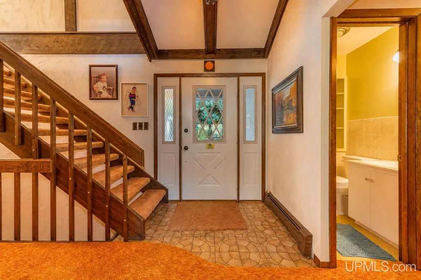
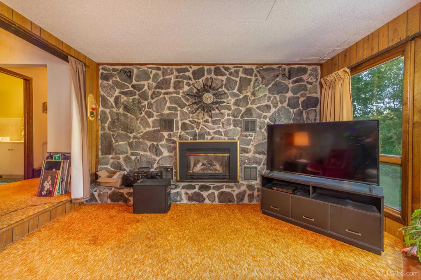
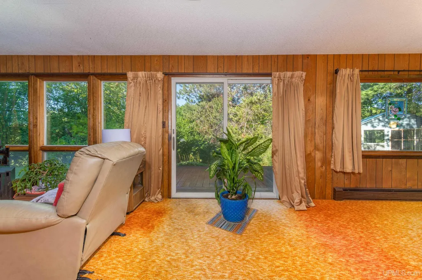
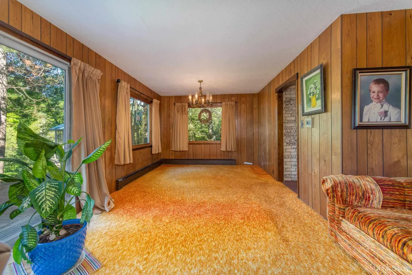
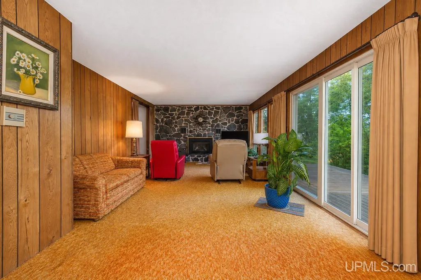
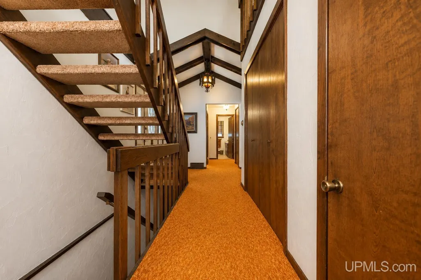
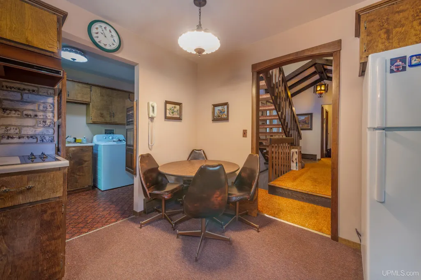
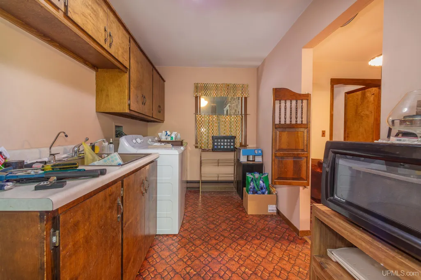
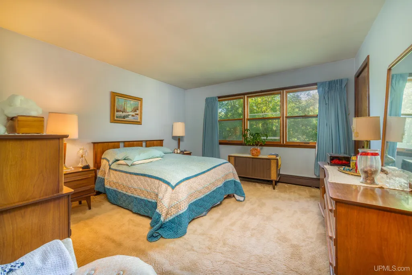
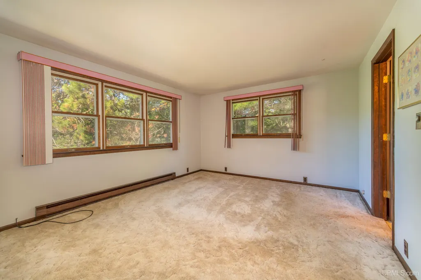
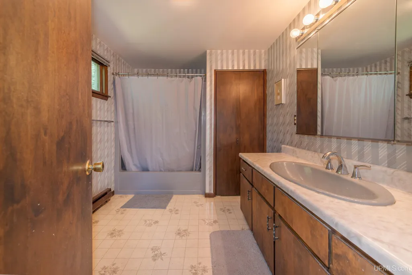
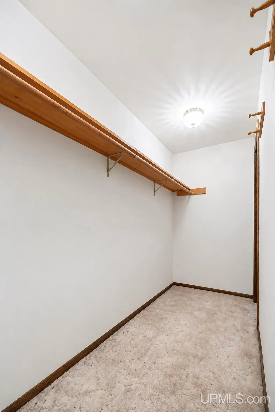
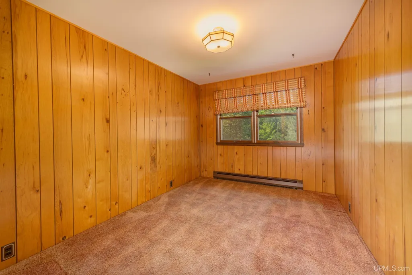
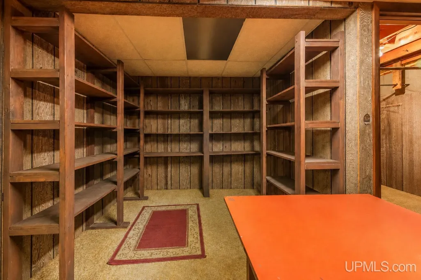
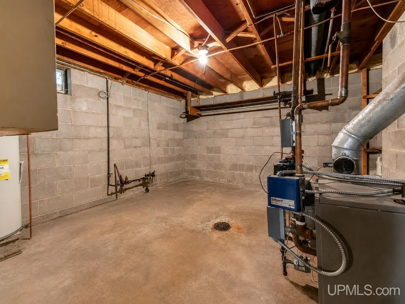
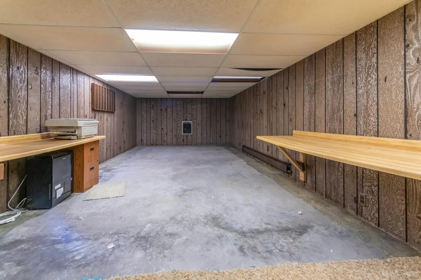
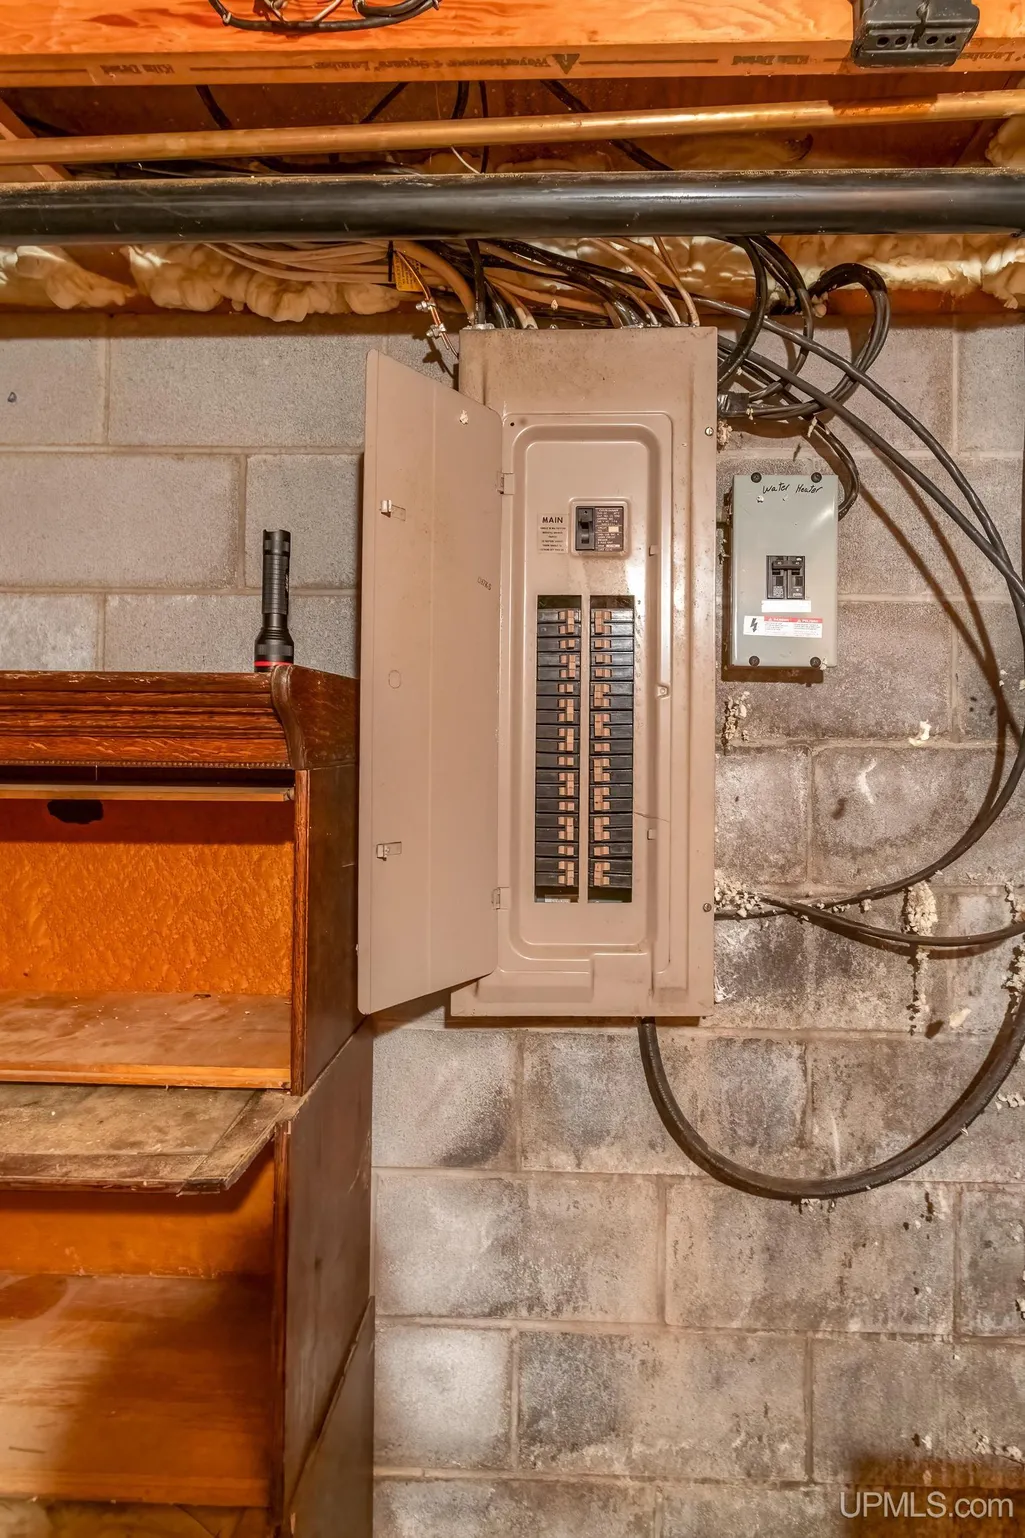
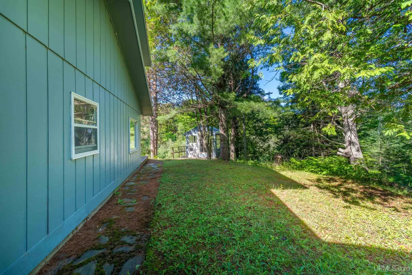
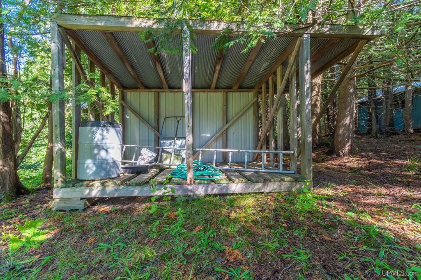
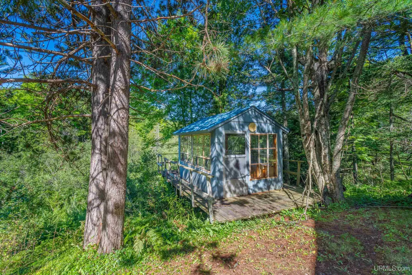
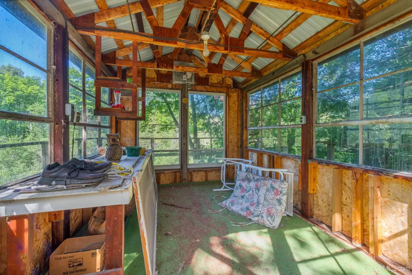
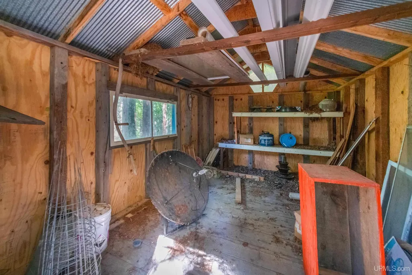
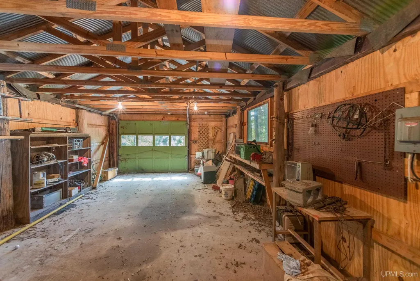
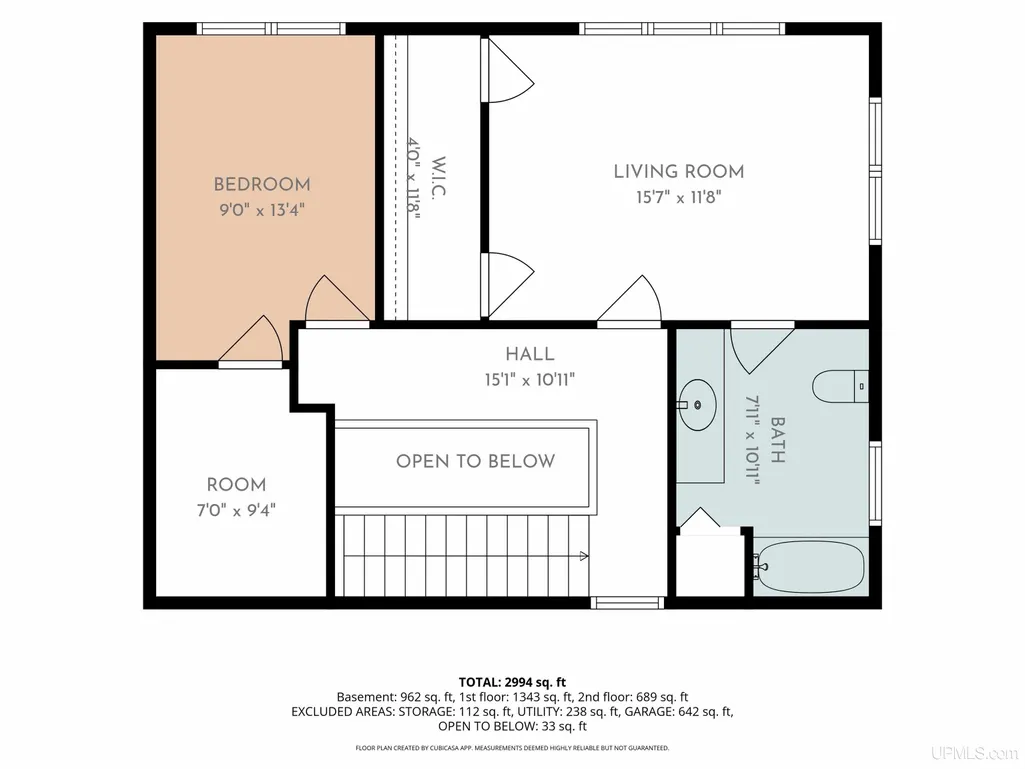
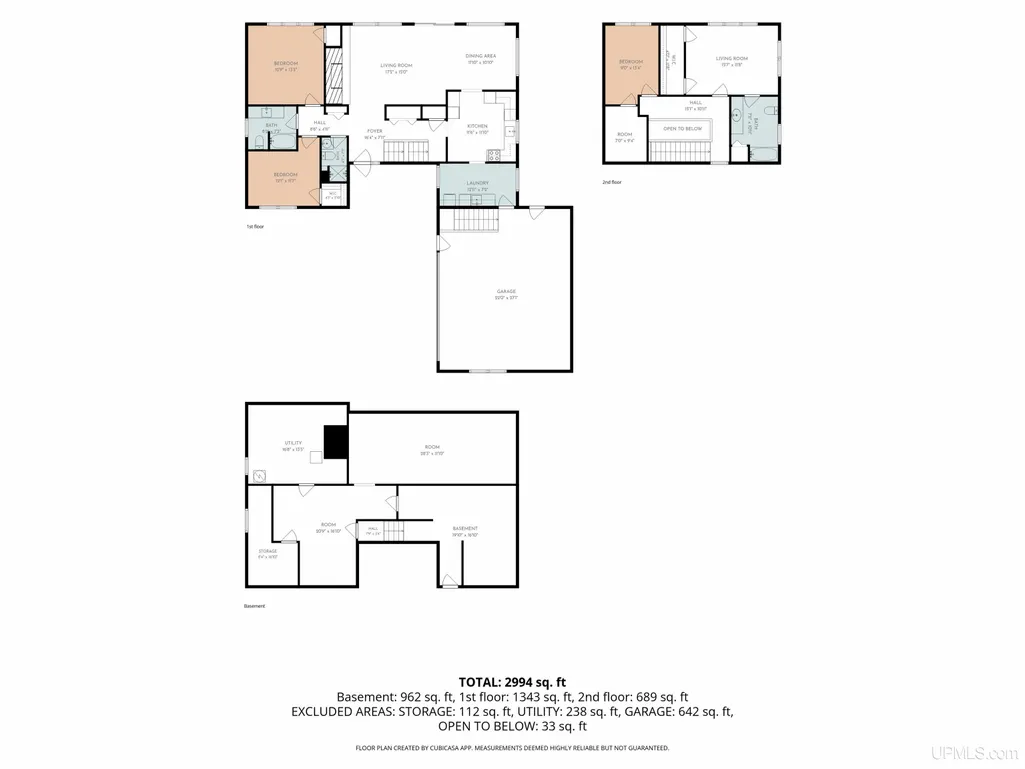
Set among the woods along year-round U.S. Highway 41, this one-owner home offers space, character, and a beautiful natural setting just outside of Calumet. Built in 1975, the four-bedroom, three-full-bath home includes an attached two-car-plus garage, detached one-car garage with additional shed space, and a greenhouse overlooking the backyard. Inside, the main floor features two bedrooms, two full bathrooms, first-floor laundry, and an impressive living room centered around a fireplace constructed with local mine rock and float copper. Large windows draw your attention outdoors, where the wooded backyard provides frequent views of wildlife and Nelson Creek meandering through the property. The creek is most visible in fall and early spring, while summer brings lush vegetation and a more secluded feel. The kitchen offers an opportunity for the next owner to update it to their own taste, while vaulted ceilings and the home's unique architectural details give the interior an inviting sense of space. Upstairs, you'll find a spacious primary bedroom with a walk-in closet and attached full bath, along with an additional bedroom or office and a unique storage area ideal for crafts, hobbies, outdoor recreational gear, or seasonal decorations. The basement includes finished living space with additional room to expand and convenient access from the garage. Electrical service includes a 200-amp breaker panel in the basement and a 100-amp subpanel upstairs. Outside, explore the wooded acreage, Nelson Creek, multiple outbuildings, and an area toward the west side of the property that may offer potential for an additional building site, subject to applicable zoning, permitting, and site approvals. Tucked into a private natural setting while remaining easily accessible from a well-maintained highway, this property offers a unique combination of rural living, usable space, and the opportunity to make a well-loved home your own. Please use caution around the greenhouse. The greenhouse floor is unstable and should not be walked on.
| Price History | |
|---|---|
| 8/14/2026 | Listed $319,900 |
| 8/26/2026 | 10$289,900 |
| 9/1/2026 | 14$249,900 |
General Features
| Heating | Baseboard,Hot Water |
|---|---|
| Cooling | Ceiling Fan(s) |
| Possession | At Close |
| Fireplaces | LivRoom Fireplace |
| Garage | Attached Garage,Detached Garage |
| Water | Public Water |
| Appliances | Dryer,Range/Oven,Refrigerator,Washer |
| Status | Active |
| Full Baths | 3 |
| Bathrooms | 3 |
| Year Built | 1976 |
| Subdivision | n/a |
| Water Heater | Gas |
| Style | Contemporary |
| County | Houghton |
| Class | RESIDENTIAL |
| Type | Single Family |
| Ownership | Private |
| New Construction Y/N | No |
| Associated Document Count | 3 |
| Electric | 200+ Amp Service |
| Status | Keep Showing-Contgcy Appl |
| Zoning | Residential |
| Subdivision | MI |
| Sale/Rent | For Sale |
| Status Detail | 1 |
| Contingency | Financing |
| Utilities | Electricity Connected |
| Manufactured Y/N | No |
| Structure Style | 1 1/2 Story |
| Subj to Short Sale Apprvl | No |
| Area | Franklin Twp (31011) |
| Primary City | Calumet |
| City | Calumet |
| School District | Public Schools of Calumet |
| VIEW | Rural View |
| Lease Y/N | No |
| Originating MLS | Upper Peninsula Assoc of Realtor |
| Source MLS | MI Real Source |
| Financial Terms | Cash,Conventional,FHA,VA |
| Legal Description | F1-9-6F SEC 9 T55N R33W COM AT THE NE COR OF THE NE 1/4 OF NW 1/4 OF SEC 9 T55N R33W,TH S ON C/L OF SECTION 216.6' TO US 41 R/W,TH S 37 DEG26' W 888.06' TO POB |
| DOM | 41 |
| Postal Code | 49913 |
| Price Per Sq Ft Total AG | 122.98 |
| Internet Remarks | Listing Agent: KINGSLEY AGASSI Broker: RE/MAX 1ST REALTY: Set among the woods along year-round U.S. Highway 41,this one-owner home offers space,character |
| Public Remarks | Set among the woods along year-round U.S. Highway 41,this one-owner home offers space,character,and a beautiful natural setting just outside of Calumet. Built in 1975,the four-bedroom |
Interior Features
| Interior Amenities | Cathedral/Vaulted Ceiling,Walk-In Closet |
|---|---|
| Basement | Full,Partially Finished,Interior Access |
| Bedroom 3 Level | Main |
| Bedroom 1 Level | Upper |
| Bedroom 2 Level | Upper |
| Bedroom 4 Width | 12 |
| Bedroom 2 Width | 13 |
| Bedroom 3 Width | 13 |
| Bedroom 4 Length | 12 |
| Bedroom 2 Length | 9 |
| Bedroom 3 Length | 13 |
| Beds | 4 |
| Fireplace? | Yes |
| Bedroom 1 Length | 16 |
| Bedroom 1 Width | 12 |
| Below Grade SqFt | 962 |
| Above Grade SqFt | 2032 |
| Basement Y/N | Yes |
| Fireplaces Total | 1 |
| Total SqFt Finished | 2381 |
| Bathroom 1 Length | 8 |
| Bathroom 1 Width | 11 |
| Bathroom 2 Length | 8 |
| Bathroom 2 Width | 7 |
| Bathroom 3 Length | 5 |
| Bathroom 3 Width | 7 |
Exterior Features
| Exterior | Wood |
|---|---|
| Exterior Amenities | Deck |
| Body of Water | Nelson Creek |
| Garage Dimensions | 642 sq ft |
| Lot Size Area | 2.4 |
| Pool (Y/N) | No |
| Lot Dimensions | Feet 104,544 sq ft |
| OUT BUILDINGS | Shed,Second Garage |
| Garage # of Car | 2 |
| Water Features | Creek/Stream/Brook |
| Roads | Access,City/County,Paved Street,Year Round |
| FOUNDATION TYPE | Basement |
| SEWER/SEPTIC | Septic |
| Waterfront Y/N | No |
| Garage Y/N | Yes |
| Frontage Type | Road |
Amenities
- Foreclosure
- Views
- Short Sale
- New Construction
- Adult 55+
- Lease To Own
- No HOA Fees
- Furnished
- Primary On Main
- Air Conditioning
- Seller Finance
- Green
- Fixer Upper
- Horse
- Golf
- Fireplace
- Deck
- Garage
- Basement
- Pool
Property vs Single Family Average in 49913
Price
Year Built
Visits
 Provided through IDX via MiRealSource. Courtesy of MiRealSource Shareholder. Copyright MiRealSource.
The information published and disseminated by MiRealSource is communicated verbatim, without change by MiRealSource, as filed with MiRealSource by its members. The accuracy of all information, regardless of source, is not guaranteed or warranted. All information should be independently verified.
Copyright 2026 MiRealSource. All rights reserved. The information provided hereby constitutes proprietary
Provided through IDX via MiRealSource. Courtesy of MiRealSource Shareholder. Copyright MiRealSource.
The information published and disseminated by MiRealSource is communicated verbatim, without change by MiRealSource, as filed with MiRealSource by its members. The accuracy of all information, regardless of source, is not guaranteed or warranted. All information should be independently verified.
Copyright 2026 MiRealSource. All rights reserved. The information provided hereby constitutes proprietary
