






Address
1831 S Mcclellan Avenue, Marquette, MI
Price
$ 720,000
Property Attributes
- MLS#50218742
- TypeSingle Family
- Listing Status Active
- CountyMARQUETTE
- CityMarquette
- AreaMarquette
- Zip49855
- StyleRanch,Conventional Frame
- Year Built2003
- Price$ 720,000
- Bedrooms6
- Full Bathrooms3
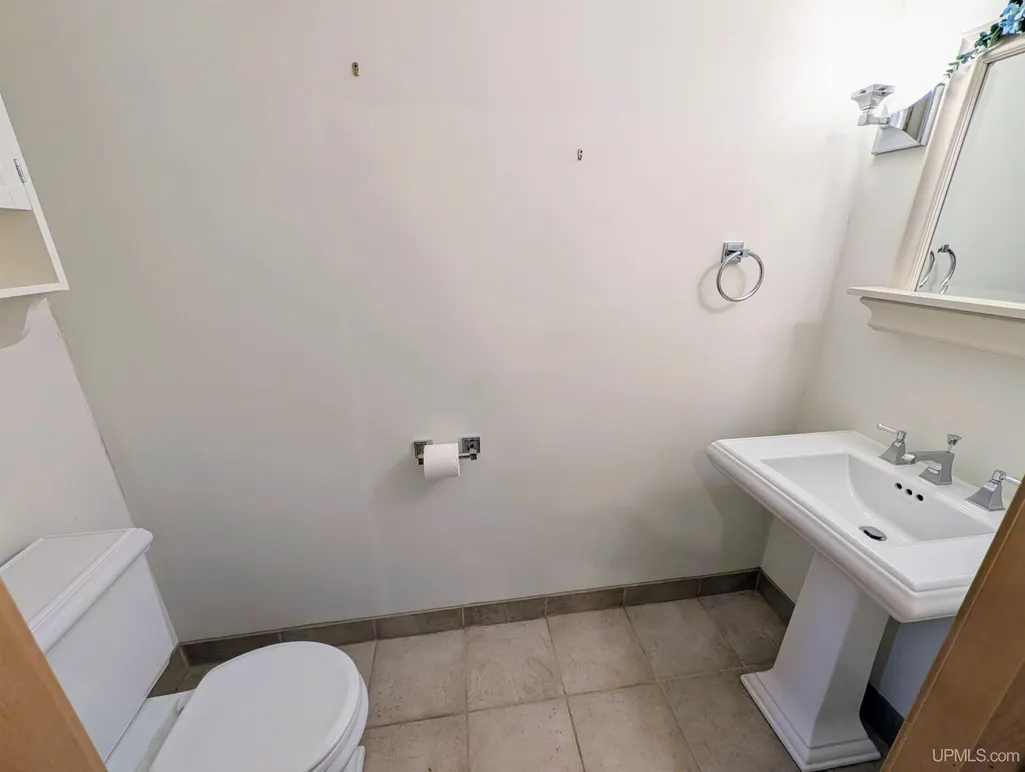
- Half Bathrooms1
- Sqr Footage2214
- Lot Size1.17 Acres
Data Source:
MiRealSource (MIRS)
Property Description
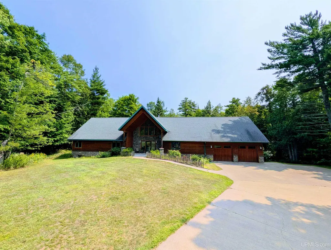
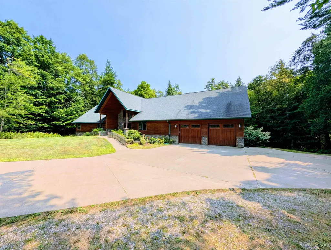
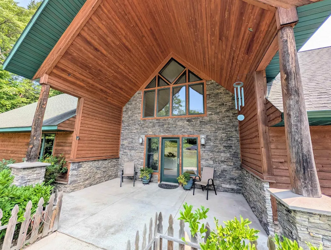
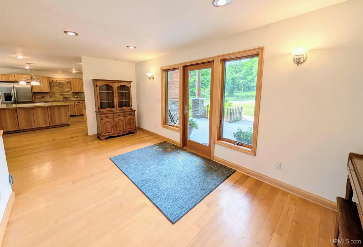
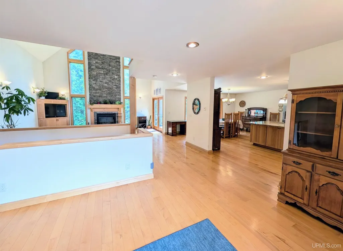
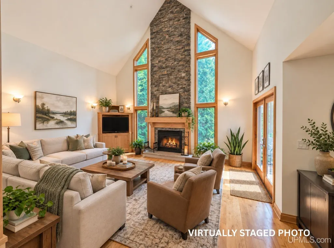
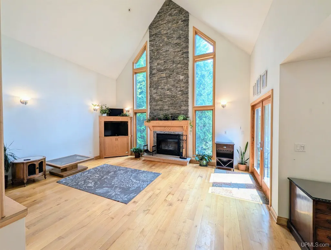
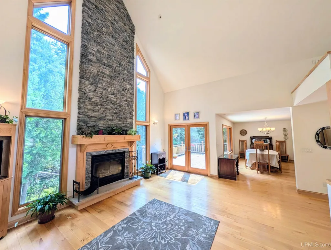
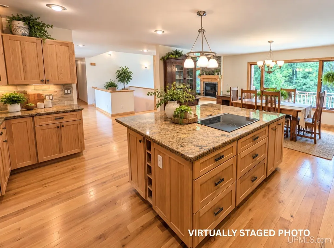
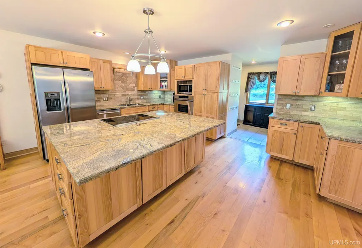
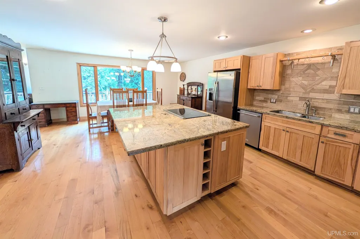
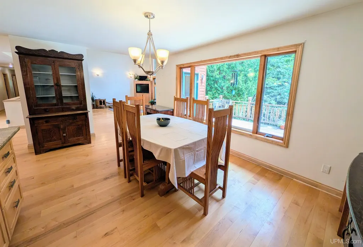
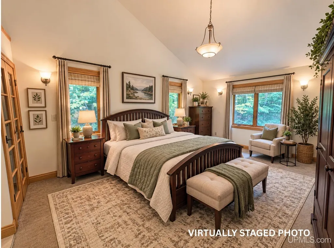
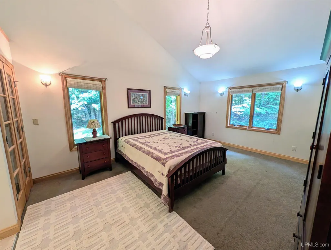
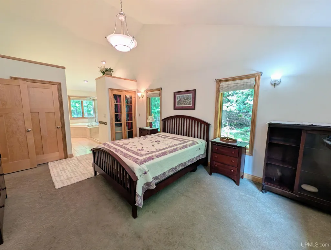
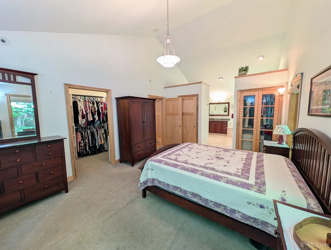
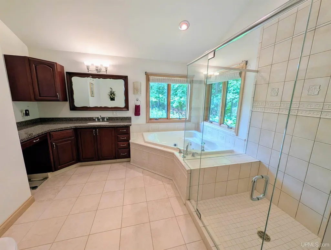
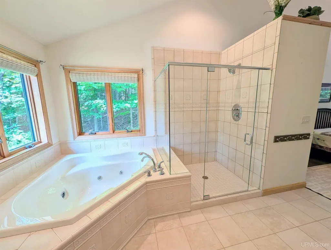
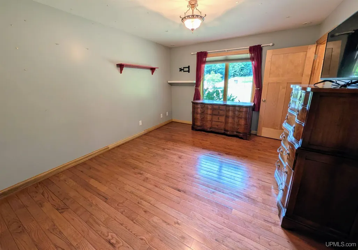
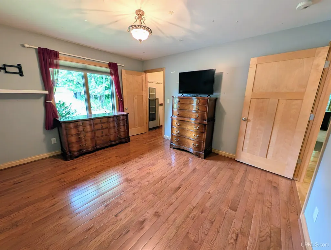
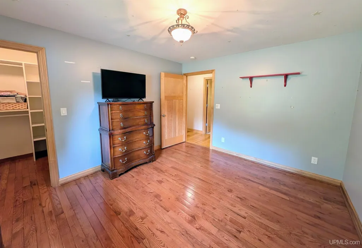
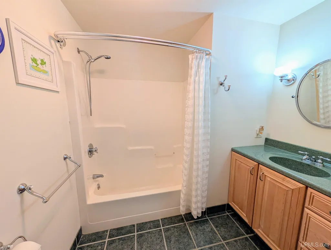
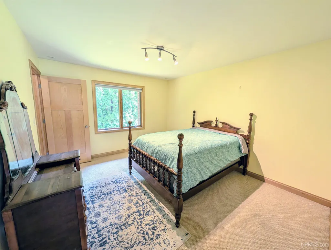
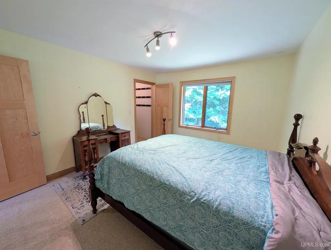
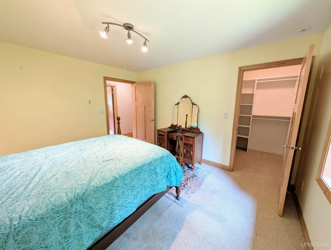
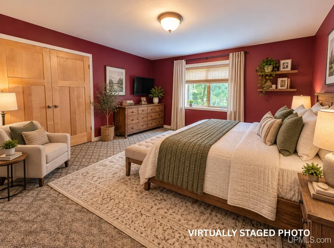
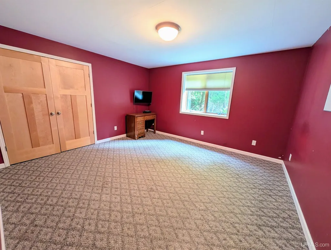
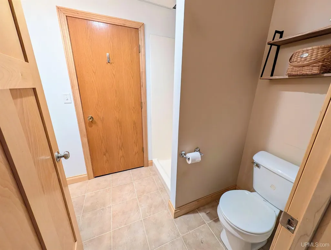
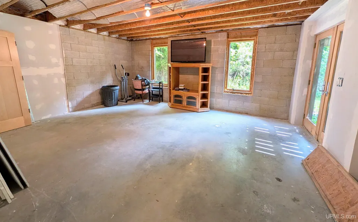
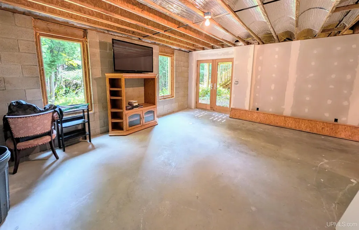
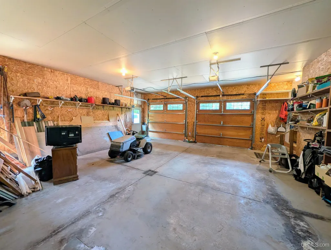
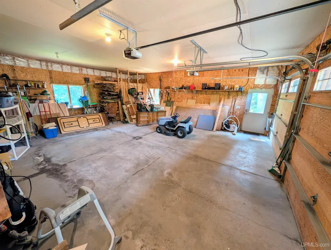
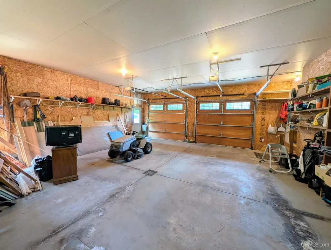
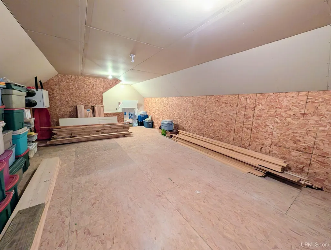
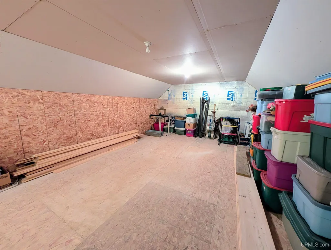
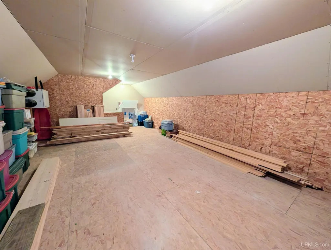
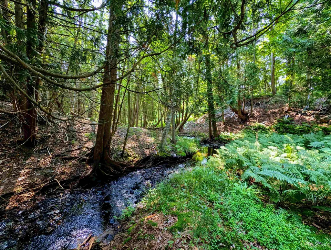
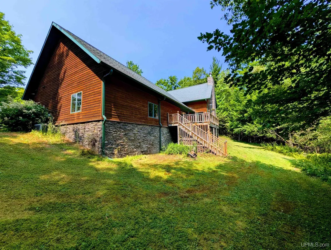
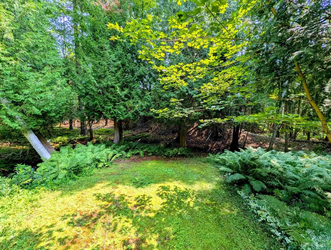
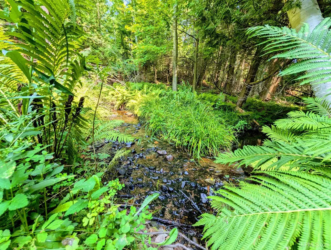
Welcome to this spacious Marquette home offering an impressive 6 bedrooms and 3.5 bathrooms, providing plenty of room for family, guests, and entertaining. The chef-inspired kitchen is designed to be the heart of the home, offering a beautiful and functional space with granite counter tops for preparing meals, gathering, and entertaining. A stunning soaring stone fireplace creates a dramatic focal point and adds warmth and character to the main living space. The large walkout basement provides exceptional additional living and recreation space, with convenient access to the outdoors. Bathrooms have beautiful granite countertops. Step outside and enjoy the beauty and tranquility of a flowing creek that winds through the property, creating a peaceful, picturesque setting. An oversized garage provides abundant room for vehicles, storage, recreational equipment, or a workshop - perfect for enjoying all that the Marquette area has to offer. With its generous living space, storage space over garage, chef-inspired kitchen, soaring stone fireplace, expansive walkout basement, flowing Orianna creek, and oversized garage, this exceptional home offers a rare combination of comfort, character, and natural beauty.
| Price History | |
|---|---|
| 8/17/2026 | Listed $774,900 |
| 8/28/2026 | 7$724,999 |
| 9/9/2026 | 1$720,000 |
General Features
| Heating | Boiler |
|---|---|
| Kitchen Level | Main |
| Cooling | Central A/C |
| Possession | Negotiable (Possession) |
| Garage | Attached Garage,Basement Access,Electric in Garage,Gar Door Opener,Direct Access |
| Zoning | LDR - Low Density Residential |
| Water | Public Water |
| Appliances | Dishwasher,Dryer,Microwave,Range/Oven,Refrigerator,Washer |
| Status | Active |
| Full Baths | 3 |
| Half Baths | 1 |
| Bathrooms | 4 |
| Year Built | 2003 |
| Parking | 3 or More Spaces,Garage,Paved Driveway |
| Subdivision | None |
| Water Heater | Gas |
| Style | Ranch,Conventional Frame |
| County | Marquette |
| Class | RESIDENTIAL |
| Type | Single Family |
| Ownership | Private |
| New Construction Y/N | No |
| Associated Document Count | 3 |
| Status | Active |
| Zoning | Residential |
| Subdivision | MI |
| Sale/Rent | For Sale |
| Utilities | Cable Connected,Electricity Connected,Natural Gas Connected,Phone Connected,Sewer Connected,Water Connected,Hard Line Internet,Internet Spectrum |
| Manufactured Y/N | No |
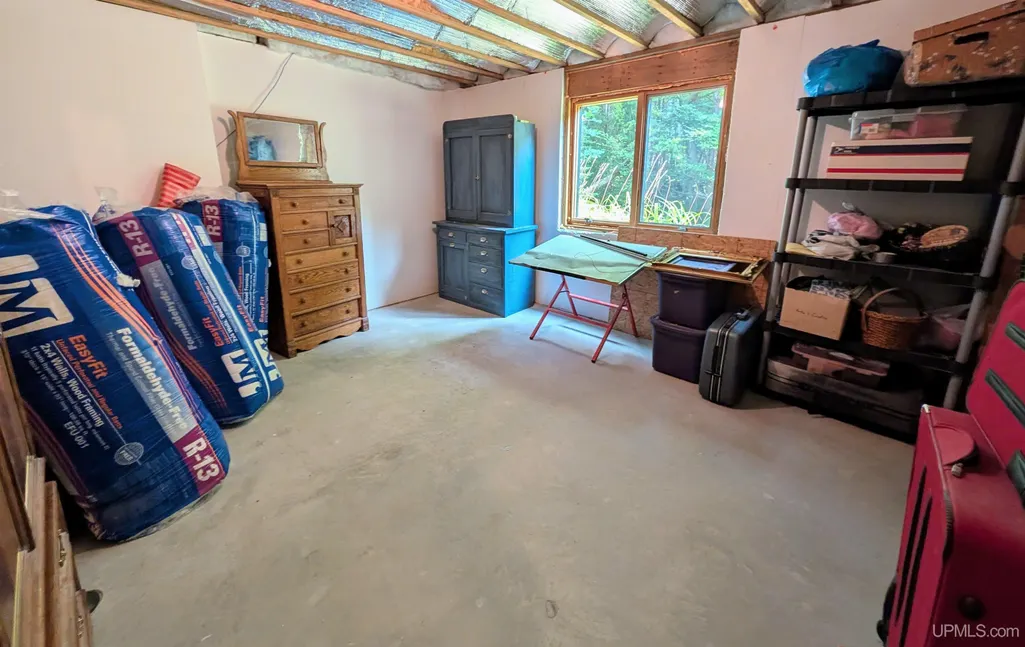
| ROOMS | Entry,First Floor Bedroom,Living Room,Unfinished Room,Primary Bedroom,Primary Bathroom,Primary Bdrm Suite |
| Structure Style | 1 1/2 Story |
| Subj to Short Sale Apprvl | No |
| Home Warranty Y/N | No |
| Area | Marquette (52016) |
| Primary City | Marquette |
| Virtual Tour | https://my.matterport.com/show/?m=rTxxGWyDqvF&mls=1 |
| Directions | From Grove St./McClellan Ave. intersection,go south .6 mi. to property on left. |
| City | Marquette |
| School District | Marquette Area School District |
| VIEW | Rural View |
| Lease Y/N | No |
| Originating MLS | Upper Peninsula Assoc of Realtor |
| Source MLS | MI Real Source |
| Financial Terms | Cash,Conventional |
| Legal Description | SUMMIT'S SUB. # 2 LOT - 42,EXC. THE S. 5' THEREOF |
| DOM | 39 |
| Postal Code | 49855 |
| Price Per Sq Ft Total AG | 325.2 |
| Internet Remarks | Listing Agent: GINA FELTNER BOUWS Broker: RE/MAX 1ST REALTY: Welcome to this spacious Marquette home offering an impressive 6 bedrooms and 3.5 bathrooms,providing plenty of room for family,guests |
| Public Remarks | Welcome to this spacious Marquette home offering an impressive 6 bedrooms and 3.5 bathrooms,providing plenty of room for family,guests |
Interior Features
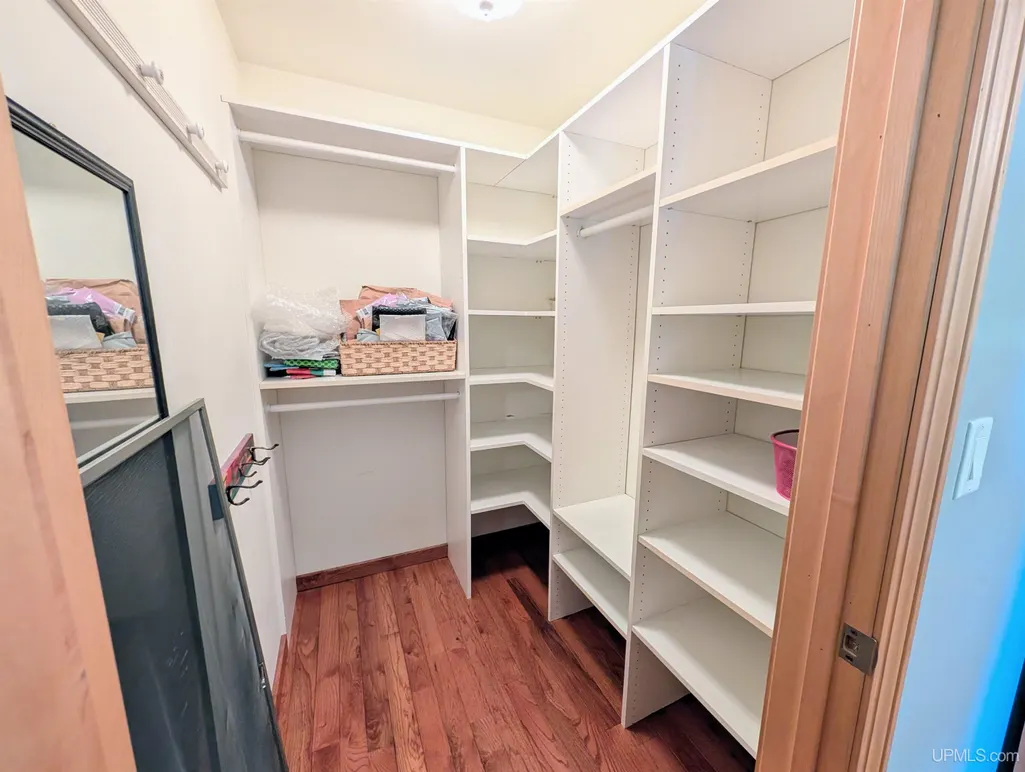
| Interior Amenities | 9 ft + Ceilings,Ceramic Floors,Hardwood Floors,Spa/Jetted Tub,Walk-In Closet |
|---|---|
| Family Room Level | Lower |
| Dining Room Level | Main |
| Living Room Level | Main |
| Basement | Block,Full,Walk Out |
| Bedroom 3 Level | Main |
| Bedroom 1 Level | Main |
| Bedroom 2 Level | Main |
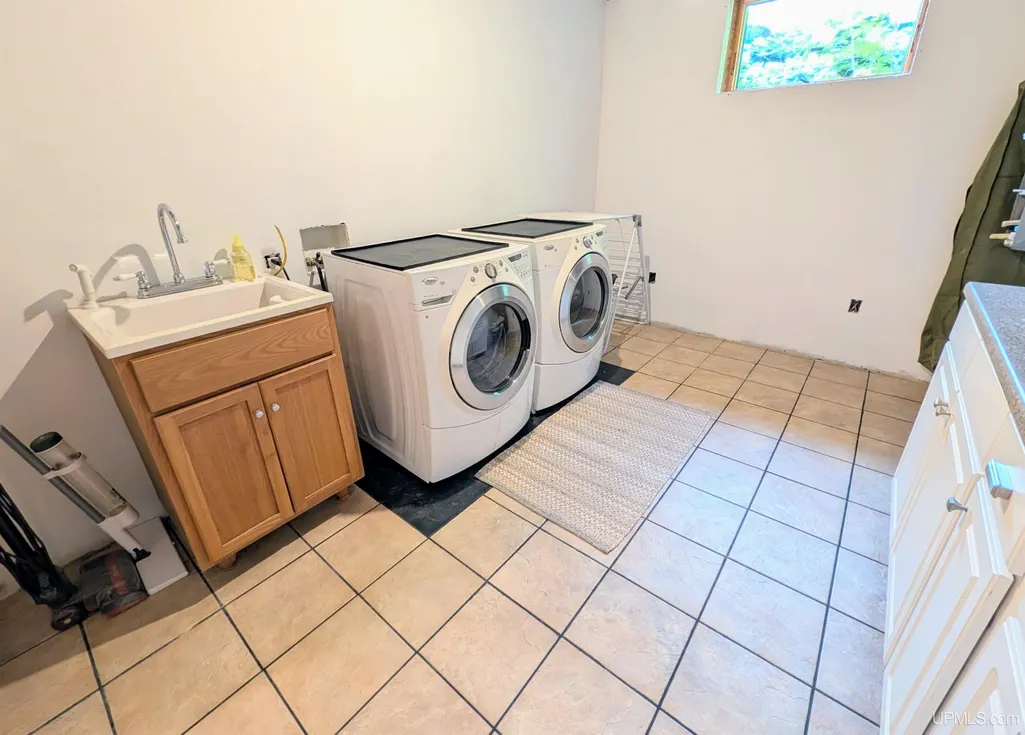
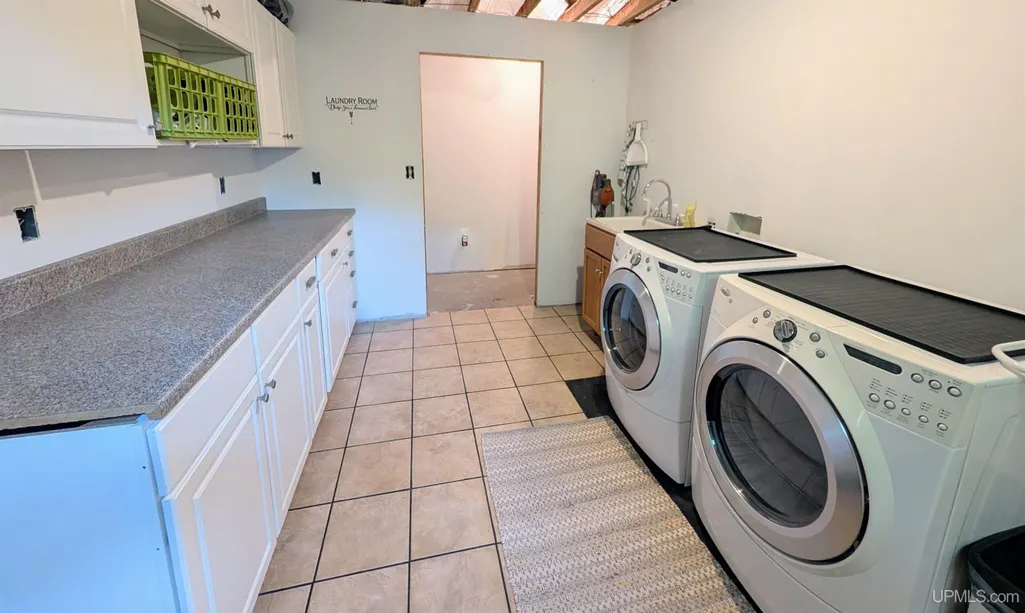
| Laundry Room Level | Lower |
| Kitchen Length | 17 |
| Family Room Length | 19 |
| Laundry Room Width | 13 |
| Family Room Width | 15 |
| Living Room Length | 19 |
| Bedroom 4 Width | 14 |
| Bedroom 2 Width | 13 |
| Bedroom 3 Width | 13 |
| Laundry Room Length | 9 |
| Dining Room Width | 9 |
| Bedroom 4 Length | 13 |
| Bedroom 2 Length | 12 |
| Living Room Width | 31 |
| Bedroom 3 Length | 12 |
| Dining Room Length | 17 |
| Bedroom 5 Length | 12 |
| Kitchen Width | 13 |
| Beds | 6 |
| Fireplace? | No |
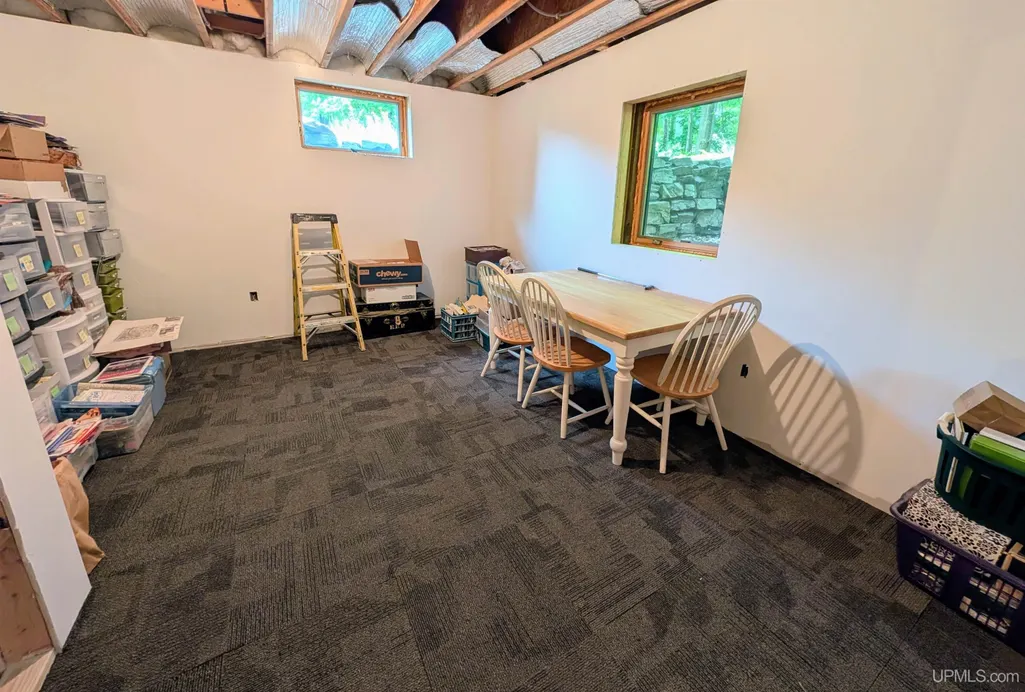
| Bedroom 6 Length | 14 |
| Bedroom 5 Width | 16 |
| Bedroom 6 Width | 13 |
| Bedroom 1 Length | 13 |
| Bedroom 1 Width | 18 |
| Bedroom 6 Level | Lower |
| Below Grade SqFt | 2152 |
| Above Grade SqFt | 2214 |
| Basement Y/N | Yes |
| Total SqFt Finished | 3067 |
| Bathroom 1 Length | 13 |
| Bathroom 1 Width | 13 |
| Bathroom 2 Length | 7 |
| Bathroom 2 Width | 8 |
| Bathroom 3 Length | 8 |
| Bathroom 3 Width | 6 |
Exterior Features
| Exterior | Wood |
|---|---|
| Exterior Amenities | Deck,Porch,Sidewalks,Street Lights |
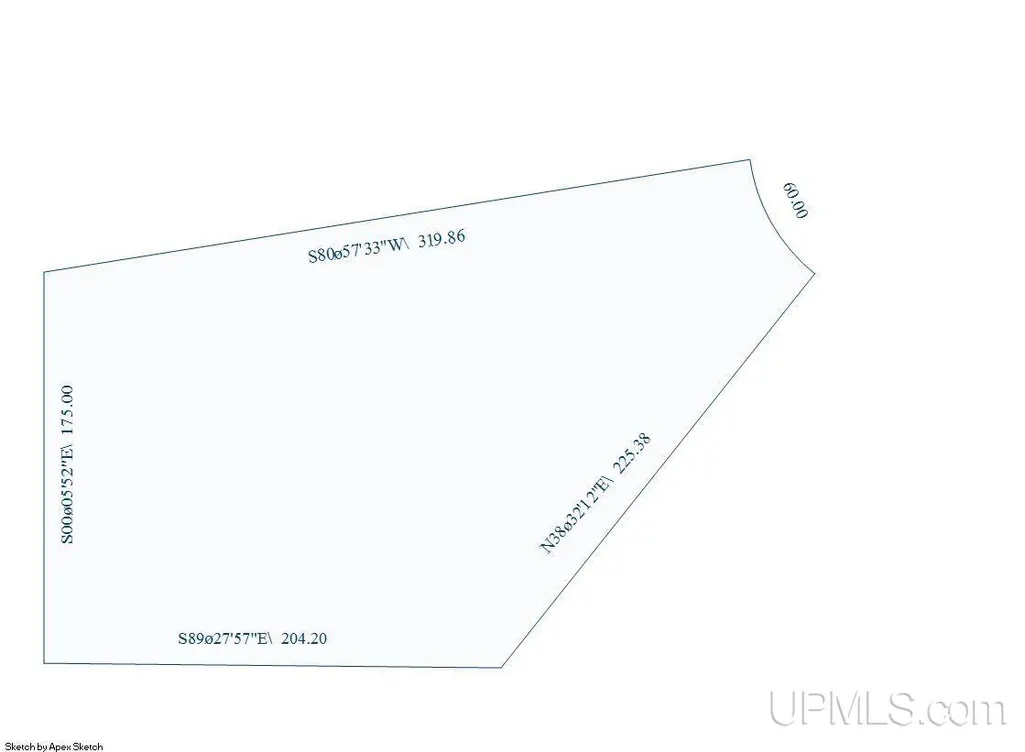
| Frontage | 320 |
| Body of Water | Orianna Creek |
| Lot Size Area | 1.17 |
| Pool (Y/N) | No |
| Lot Dimensions | 175x282x60x225x 178 |
| OUT BUILDINGS | None (OtherStructures) |
| Garage # of Car | 2 |
| Water Features | Creek/Stream/Brook,Water View,Waterfront |
| Roads | City/County,Paved Street,Year Round |
| FOUNDATION TYPE | Basement |
| SEWER/SEPTIC | Public Sanitary |
| Waterfront Y/N | Yes |
| Garage Y/N | Yes |
| Frontage Type | Road |
Amenities
- Foreclosure
- Views
- Short Sale
- New Construction
- Adult 55+
- Lease To Own
- No HOA Fees
- Furnished
- Primary On Main
- Air Conditioning
- Seller Finance
- Green
- Fixer Upper
- Horse
- Golf
- Fireplace
- Deck
- Garage
- Basement
- Pool
Property vs Single Family Average in 49855
Price
Year Built
Visits
 Provided through IDX via MiRealSource. Courtesy of MiRealSource Shareholder. Copyright MiRealSource.
The information published and disseminated by MiRealSource is communicated verbatim, without change by MiRealSource, as filed with MiRealSource by its members. The accuracy of all information, regardless of source, is not guaranteed or warranted. All information should be independently verified.
Copyright 2026 MiRealSource. All rights reserved. The information provided hereby constitutes proprietary
Provided through IDX via MiRealSource. Courtesy of MiRealSource Shareholder. Copyright MiRealSource.
The information published and disseminated by MiRealSource is communicated verbatim, without change by MiRealSource, as filed with MiRealSource by its members. The accuracy of all information, regardless of source, is not guaranteed or warranted. All information should be independently verified.
Copyright 2026 MiRealSource. All rights reserved. The information provided hereby constitutes proprietary
