





Address
1279 Lakeshore Park Place, Marquette, MI
Price
$ 1,150,000
Property Attributes
- MLS#50218746
- TypeCondos
- Listing Status Active
- CountyMARQUETTE
- CityMarquette
- AreaMarquette
- Zip49855
- Style
- Year Built2001
- Taxes$ 7095
- Price$ 1,150,000
- Bedrooms3
- Full Bathrooms2
- Half Bathrooms1
- Sqr Footage1870
Data Source:
MiRealSource (MIRS)
Property Description
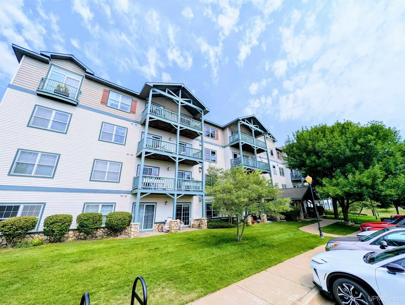
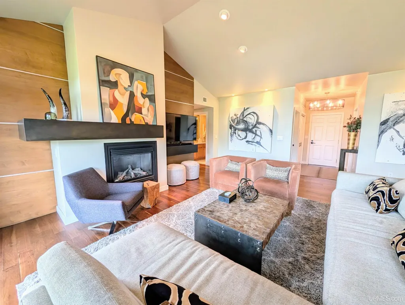
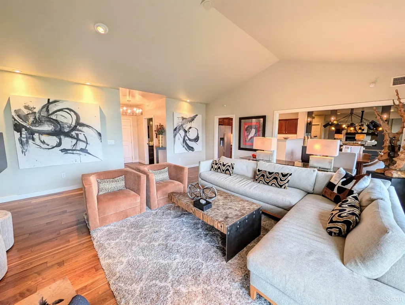
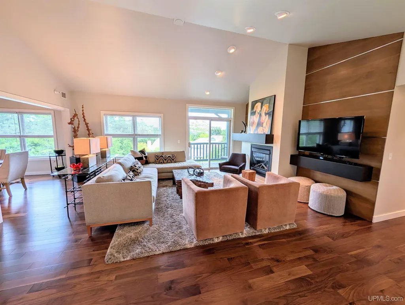
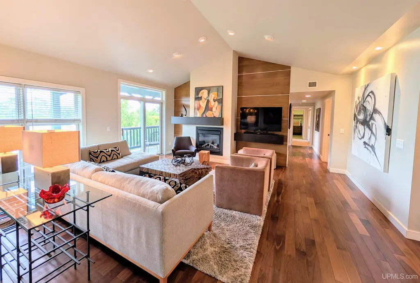
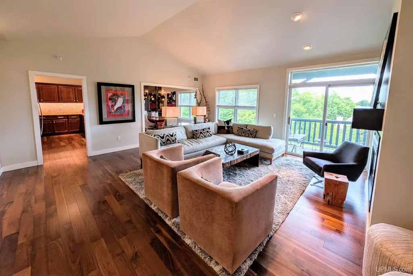
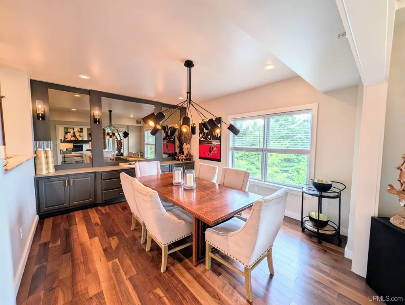
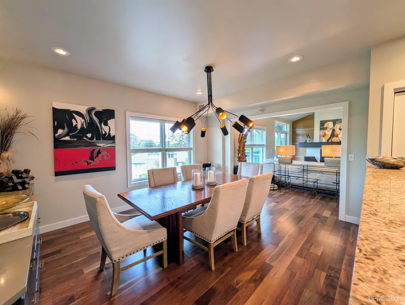
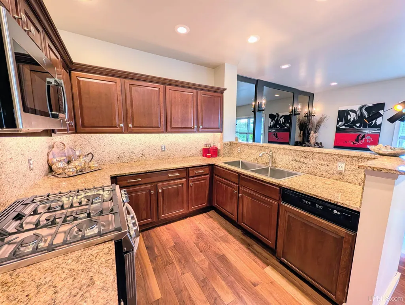
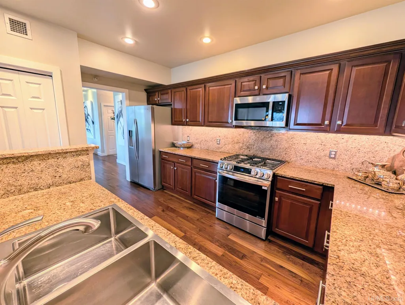
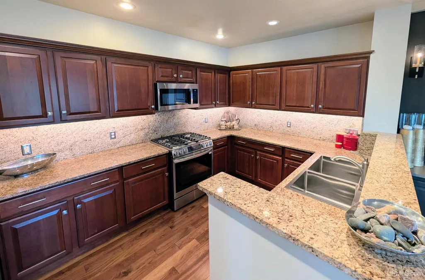
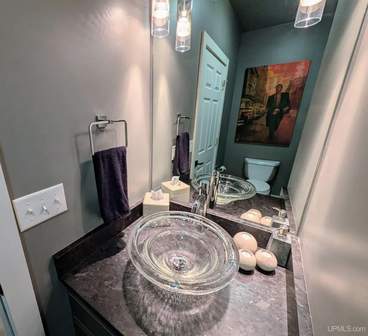
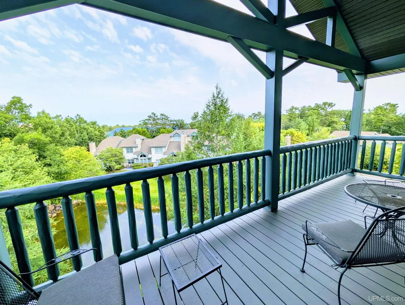
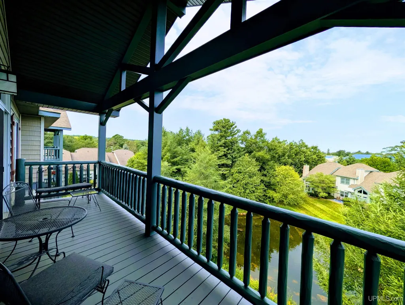
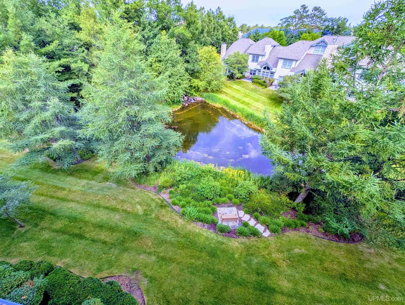
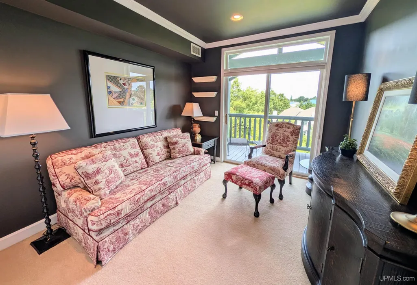
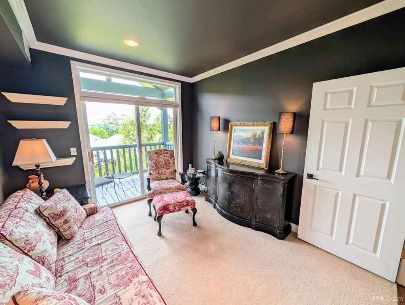
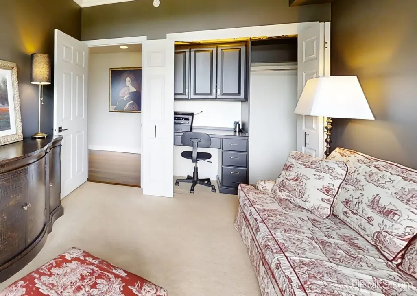
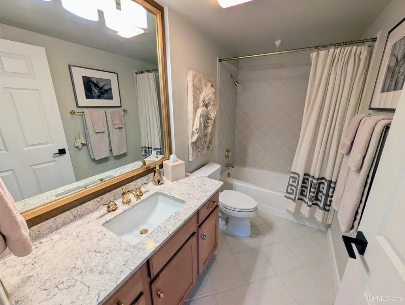
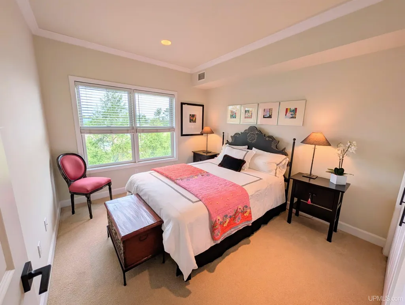
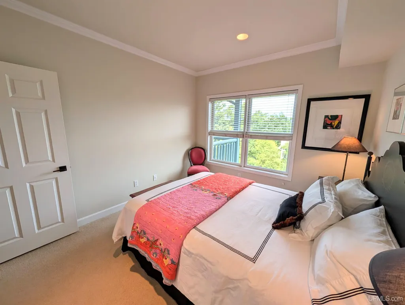
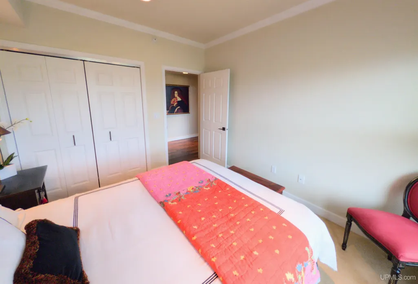
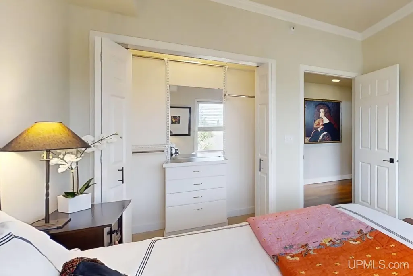
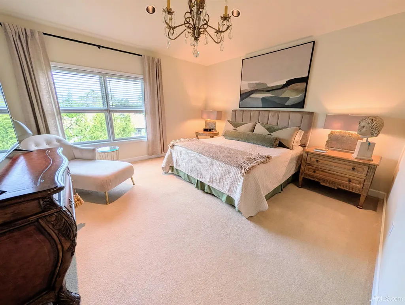
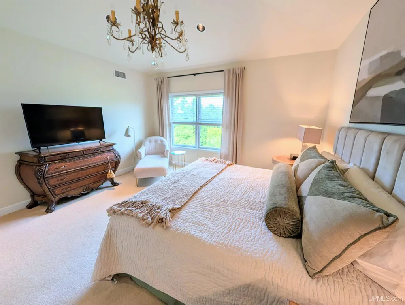
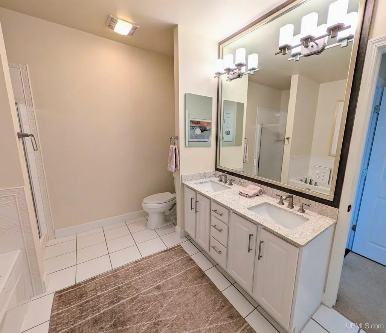
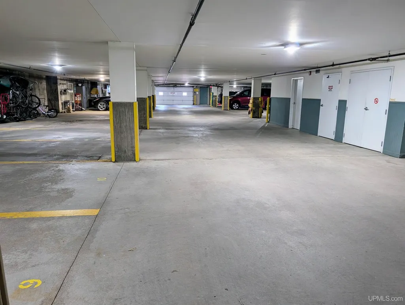
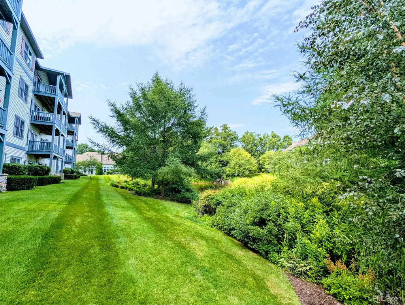
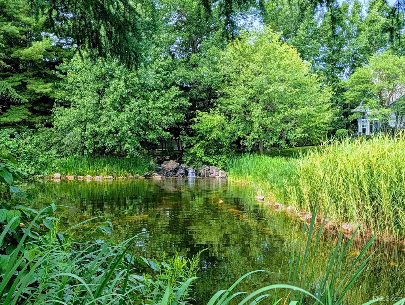
Prestigious Penthouse Living at Lakeshore Park Place. Experience effortless luxury and the ease of single-level condo living at Lakeshore Park Place, one of Marquetteâs most desirable residential developments. This prestigious executive-style penthouse suite with 12' vaulted ceilings in the living room and primary bedroom offers an exceptional combination of space, privacy, convenience, and low-maintenance livingâall in a premier location near Lake Superior. Lovingly maintained and curated by its original owner, this impressive 3-bedroom, 2.5-bath residence offers beautifully custom designed and upgraded living spaces with an abundance of natural light. Custom applications include a steel mantel and coordinated steel slab entertainment area, maple and steel-clad wall treatment in the living area and a dining room custom designed, attached, wall-to-wall buffet cabinet with a quartz top placed under a bistro-style framed mirror with lighting treatment. A covered balcony extends the living space outdoors, providing peaceful views of the surrounding trees, manicured grounds, and pondâthe perfect setting for morning coffee, evening cocktails, or simply enjoying the changing seasons. The spacious primary suite is a true retreat, featuring a private bath with a walk-in shower, soaking tub, and dual quartz-topped vanities with custom framed mirror treatments. And the walk-in closet is something to seeâexceptionally generous and designed with plenty of room for an extensive wardrobe. Every aspect of Lakeshore Park Place has been designed to make life easier. Elevator access and maintenance-free living allow you to simply arrive and enjoy your home, while two dedicated spaces, steps from the elevator in the secure underground parking garage provide convenience and protection from the elements throughout the year. A large, secure, climate-controlled private storage area offers exceptional additional space rarely found in condominium living. The location is equally impressive. Enjoy convenient access to Lake Superior, Marquetteâs bike path, nearby parks and the YMCA, with Northern Michigan University and the shops, restaurants, and energy of Third Street Village just a short distance away. Elegant, spacious, private, and remarkably convenientâthis one-owner penthouse at Lakeshore Park Place offers a rare opportunity to enjoy elevated condo living in the heart of Marquette. Price includes furniture, most furnishings and art.
| Price History | |
|---|---|
| 8/17/2026 | Listed $1,150,000 |
General Features
| Heating | Forced Air |
|---|---|
| Kitchen Level | Main |
| Cooling | Central A/C |
| Possession | Negotiable (Possession) |
| Fireplaces | Gas Fireplace,LivRoom Fireplace |
| Garage | Attached Garage,Basement Access,Off Street,Direct Access |
| Water | Public Water |
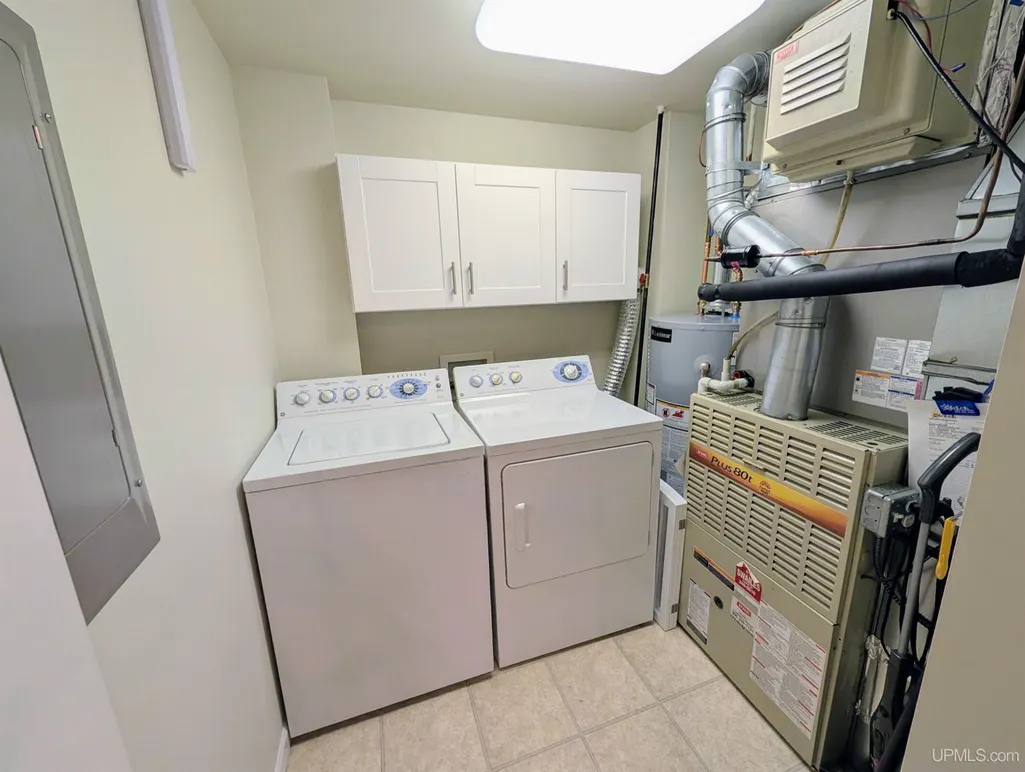
| Appliances | Dishwasher,Disposal,Dryer,Intercom,Microwave,Range/Oven,Refrigerator,Washer |
| Status | Active |
| Full Baths | 2 |
| Half Baths | 1 |
| Bathrooms | 3 |
| Year Built | 2001 |
| Parking | 2 Spaces,Covered Parking,Garage,Lighted,Paved Driveway |
| Subdivision | None |
| Water Heater | Gas |
| Style | Other |
| County | Marquette |
| Class | RESIDENTIAL |
| Type | Condominium |
| Ownership | Private |
| New Construction Y/N | No |
| Associated Document Count | 2 |
| Status | Active |
| Zoning | Other |
| Subdivision | MI |
| Sale/Rent | For Sale |
| Utilities | Cable Connected,Electricity Connected,Natural Gas Connected,Sewer Connected,Water Connected,Internet DSL Available |
| HOA Fee Includes | HOA,Maintenance Grounds,Snow Removal,Trash Removal,Water,Maintenance Structure |
| Manufactured Y/N | No |
| ROOMS | First Floor Bedroom,First Floor Laundry,First Flr Primary Bedroom,Living Room,Utility/Laundry Room,Primary Bedroom,Primary Bathroom,Home Office,First Flr Lavatory,First Flr Full Bathroom |
| Fee Amount | 535 |
| Fee Schedule | Monthly |
| Structure Style | Condo/Apt 2nd Flr or Above |
| Subj to Short Sale Apprvl | No |
| Home Warranty Y/N | No |
| ACCESSIBILITY FEATURES | Acc. Approach with Ramp,Accessible Bedroom,Acc. Central Living Area,Accessible Closets,Accessible Common Area,Accessible Elevator,Accessible Full Bath,Accessible Hallway(s),Accessible Kitchen |
| Area | Marquette (52016) |
| Primary City | Marquette |
| Virtual Tour | https://my.matterport.com/show/?m=o6KCUp9F8Cc&mls=1 |
| Directions | Lakeshore Blvd to Lakeshore Park Place Drive to the multi level building. |
| City | Marquette |
| School District | Marquette Area School District |
| VIEW | Park/Greenbelt View |
| Lease Y/N | No |
| Originating MLS | Upper Peninsula Assoc of Realtor |
| Source MLS | MI Real Source |
| Financial Terms | Cash,Conventional,FHA,VA |
| Legal Description | Unit 37E-Suite PC Elm Place Lakeshore Park Place Condominiums |
| DOM | 41 |
| Postal Code | 49855 |
| Price Per Sq Ft Total AG | 614.97 |
| Public Remarks | Prestigious Penthouse Living at Lakeshore Park Place. Experience effortless luxury and the ease of single-level condo living at Lakeshore Park Place |
Interior Features
| Interior Amenities | 9 ft + Ceilings,Cable/Internet Avail.,Cathedral/Vaulted Ceiling,Ceramic Floors,Elevator/Lift,Hardwood Floors,Walk-In Closet,Window Treatment(s),Furnished,Accessibility Features |
|---|---|
| Dining Room Level | Main |
| Living Room Level | Main |
| Basement | Other (Basement) |
| Bedroom 3 Level | Main |
| Bedroom 1 Level | Main |
| Bedroom 2 Level | Main |
| Laundry Room Level | Main |
| Kitchen Length | 14 |
| Laundry Room Width | 8 |
| Living Room Length | 20 |
| Bedroom 2 Width | 11 |
| Bedroom 3 Width | 11 |
| Laundry Room Length | 8 |
| Dining Room Width | 11 |
| Bedroom 2 Length | 10 |
| Living Room Width | 19 |
| Bedroom 3 Length | 10 |
| Dining Room Length | 14 |
| Kitchen Width | 10 |
| Beds | 3 |
| Fireplace? | Yes |
| Bedroom 1 Length | 14 |
| Bedroom 1 Width | 20 |
| Above Grade SqFt | 1870 |
| Basement Y/N | Yes |
| Fireplaces Total | 1 |
| Bedroom 2 Floor Covering | Carpet |
| Bedroom 3 Floor Covering | Carpet |
| Kitchen Floor Covering | Engineer Hardwood |
| Total SqFt Finished | 1870 |
| Bathroom 1 Length | 12 |
| Bathroom 1 Width | 10 |
| Bathroom 2 Length | 5 |
| Bathroom 2 Width | 10 |
Exterior Features
| Exterior | Vinyl Siding |
|---|---|
| Exterior Amenities | Wheelchair Access,Exterior Balcony,Sidewalks,Storms/Screens,Street Lights,Pond,Garden Area |
| Body of Water | pond |
| Pool (Y/N) | No |
| OUT BUILDINGS | None (OtherStructures) |
| Garage # of Car | 2 |
| Water Features | Pond |
| Roads | City/County,Year Round |
| FOUNDATION TYPE | Basement |
| SEWER/SEPTIC | Public Sanitary |
| Waterfront Y/N | No |
| Garage Y/N | Yes |
| Frontage Type | Road |
Amenities
- Foreclosure
- Views
- Short Sale
- New Construction
- Adult 55+
- Lease To Own
- No HOA Fees
- Furnished
- Pets
- Primary On Main
- Air Conditioning
- Seller Finance
- Green
- Fixer Upper
- Horse
- Golf
- Fireplace
- Deck
- Garage
- Basement
- Pool
Property vs Condos Average in 49855
Price
Taxes
Year Built
Visits
 Provided through IDX via MiRealSource. Courtesy of MiRealSource Shareholder. Copyright MiRealSource.
The information published and disseminated by MiRealSource is communicated verbatim, without change by MiRealSource, as filed with MiRealSource by its members. The accuracy of all information, regardless of source, is not guaranteed or warranted. All information should be independently verified.
Copyright 2026 MiRealSource. All rights reserved. The information provided hereby constitutes proprietary
Provided through IDX via MiRealSource. Courtesy of MiRealSource Shareholder. Copyright MiRealSource.
The information published and disseminated by MiRealSource is communicated verbatim, without change by MiRealSource, as filed with MiRealSource by its members. The accuracy of all information, regardless of source, is not guaranteed or warranted. All information should be independently verified.
Copyright 2026 MiRealSource. All rights reserved. The information provided hereby constitutes proprietary
