







Address
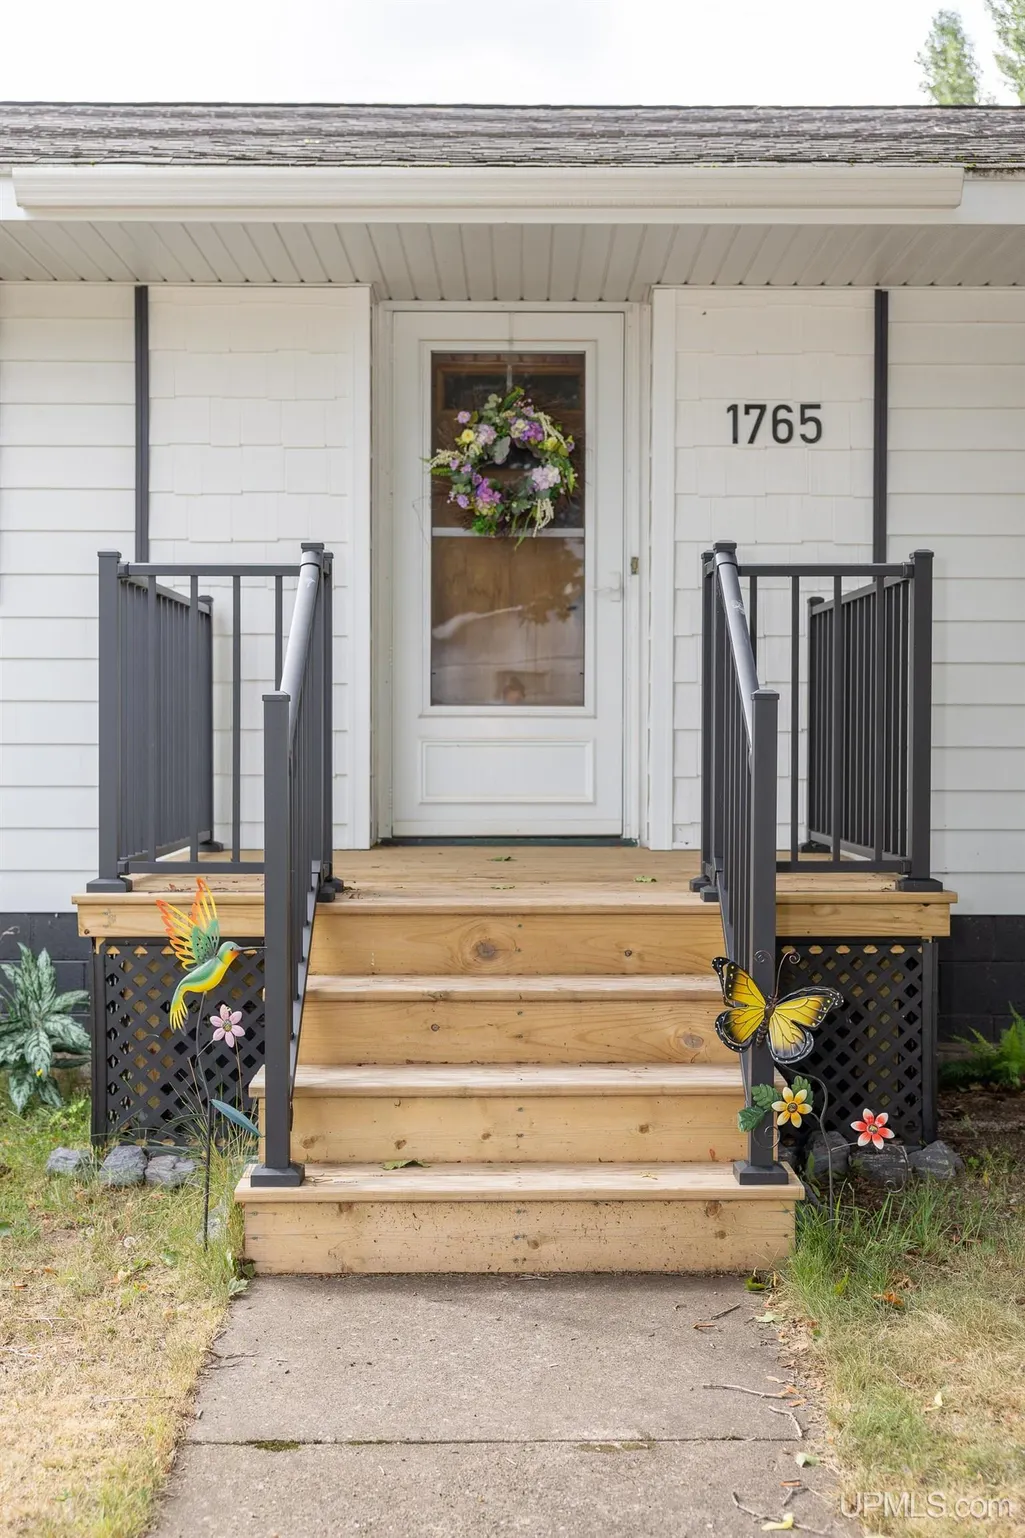
1765 Ellsworth Street, Ishpeming, MI
Price
$ 264,900
Property Attributes
- MLS#50219879
- TypeSingle Family
- Listing Status Pending
- CountyMARQUETTE
- CityIshpeming
- AreaIshpeming Twp
- NeighborhoodKroon
- Zip49849
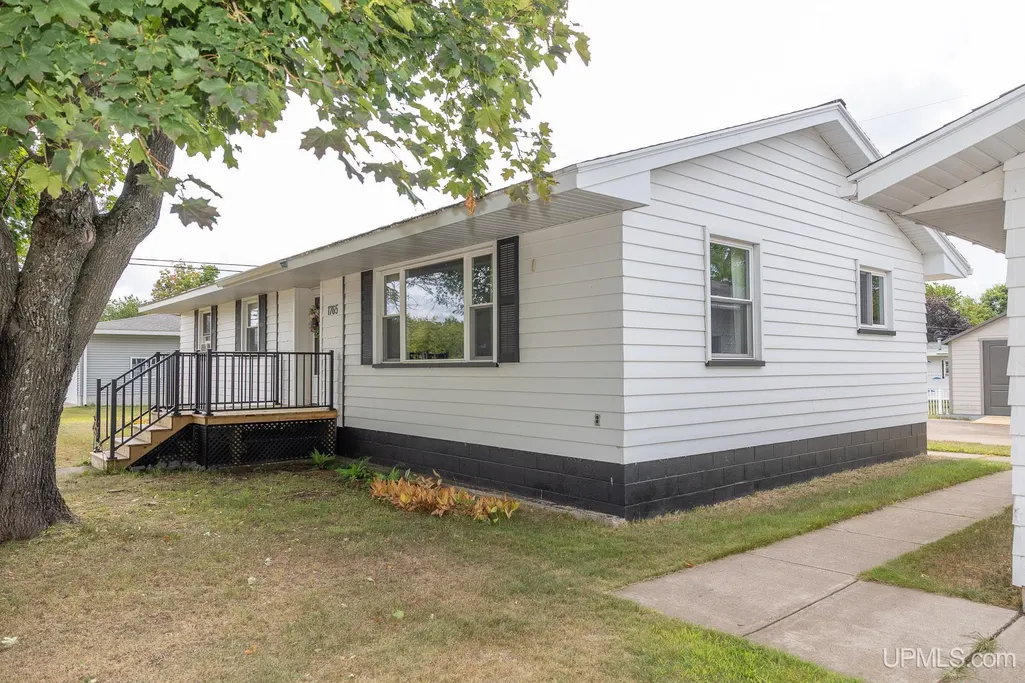
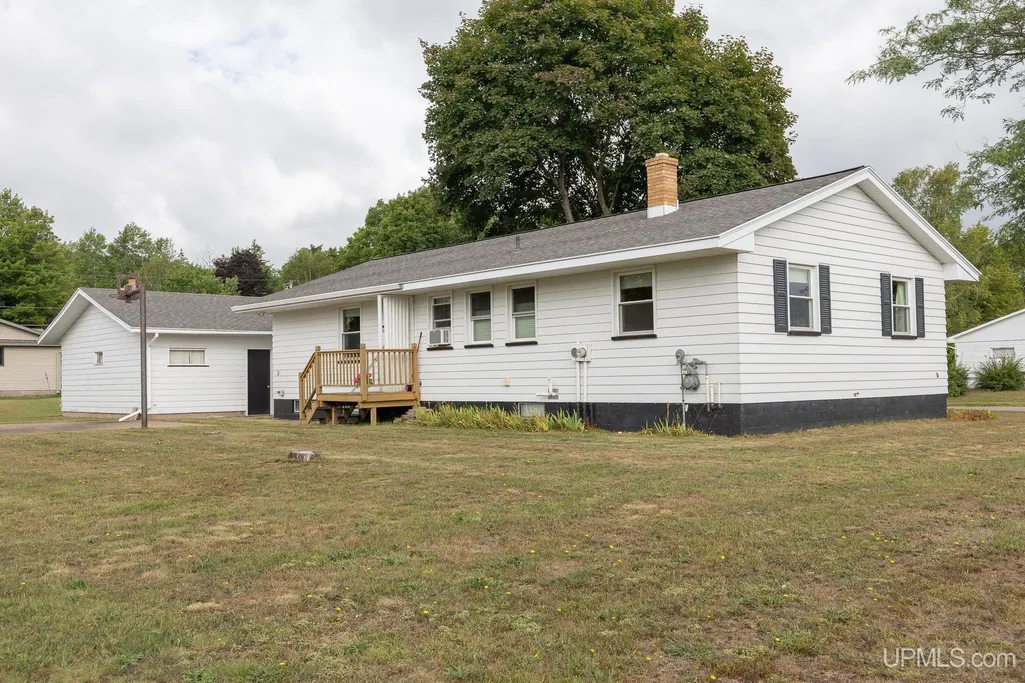
- StyleRanch
- Year Built1966
- Price$ 264,900
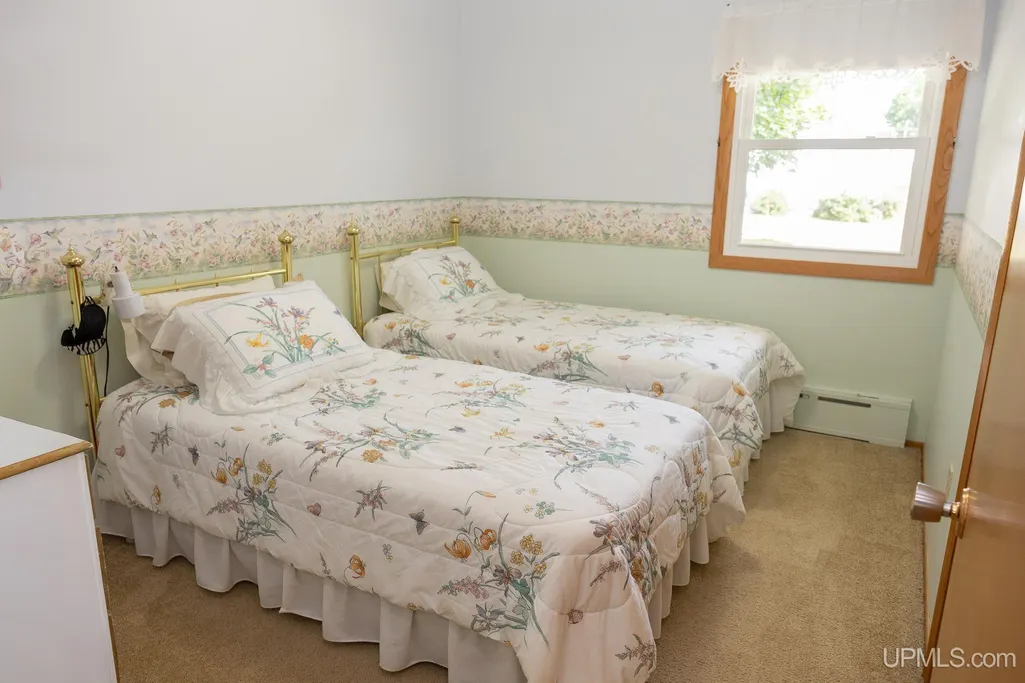
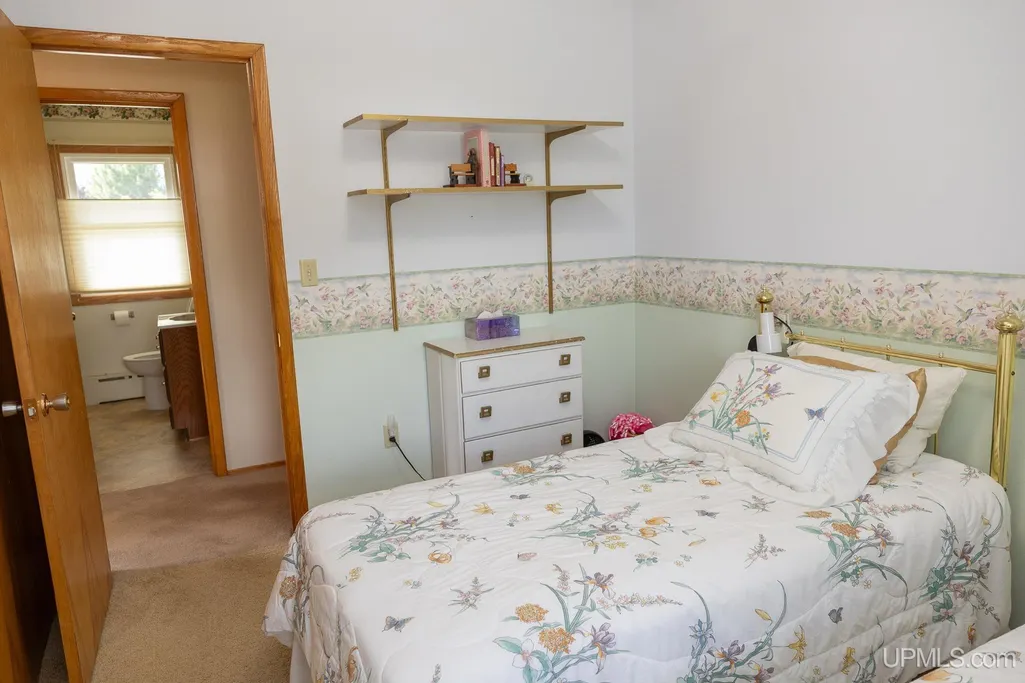
- Bedrooms3
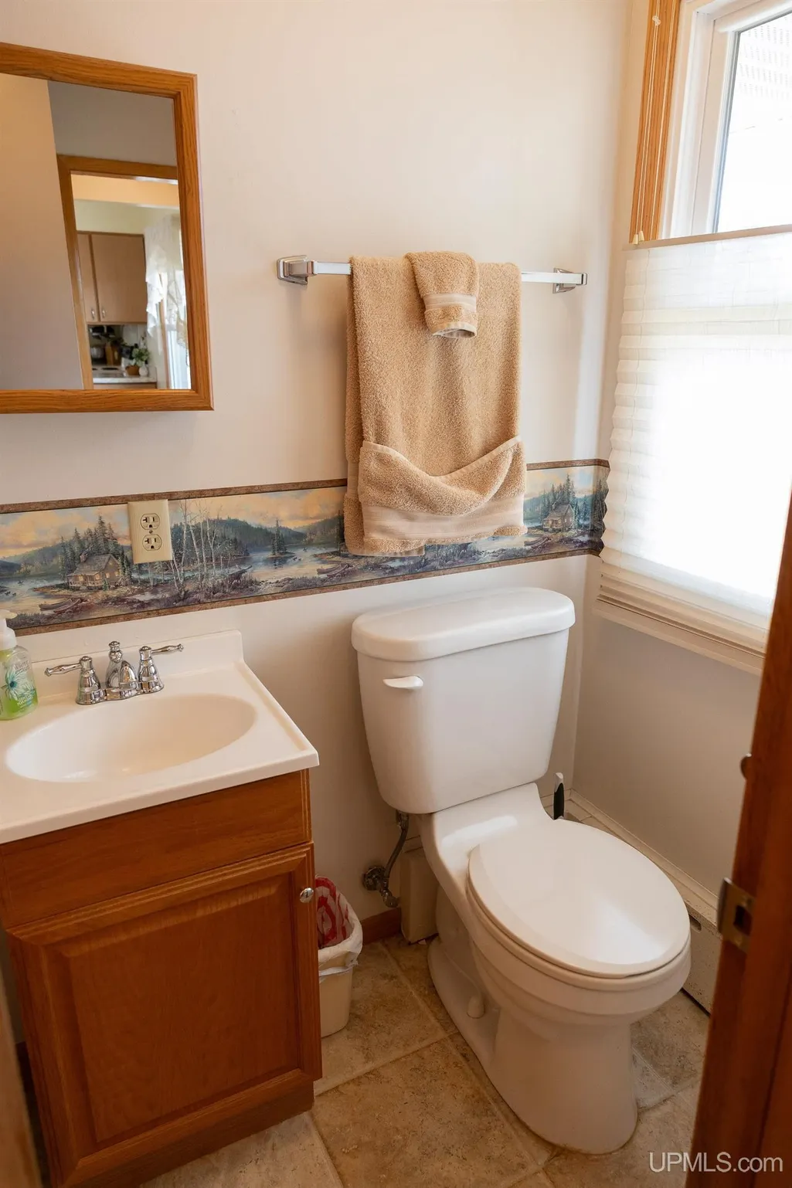
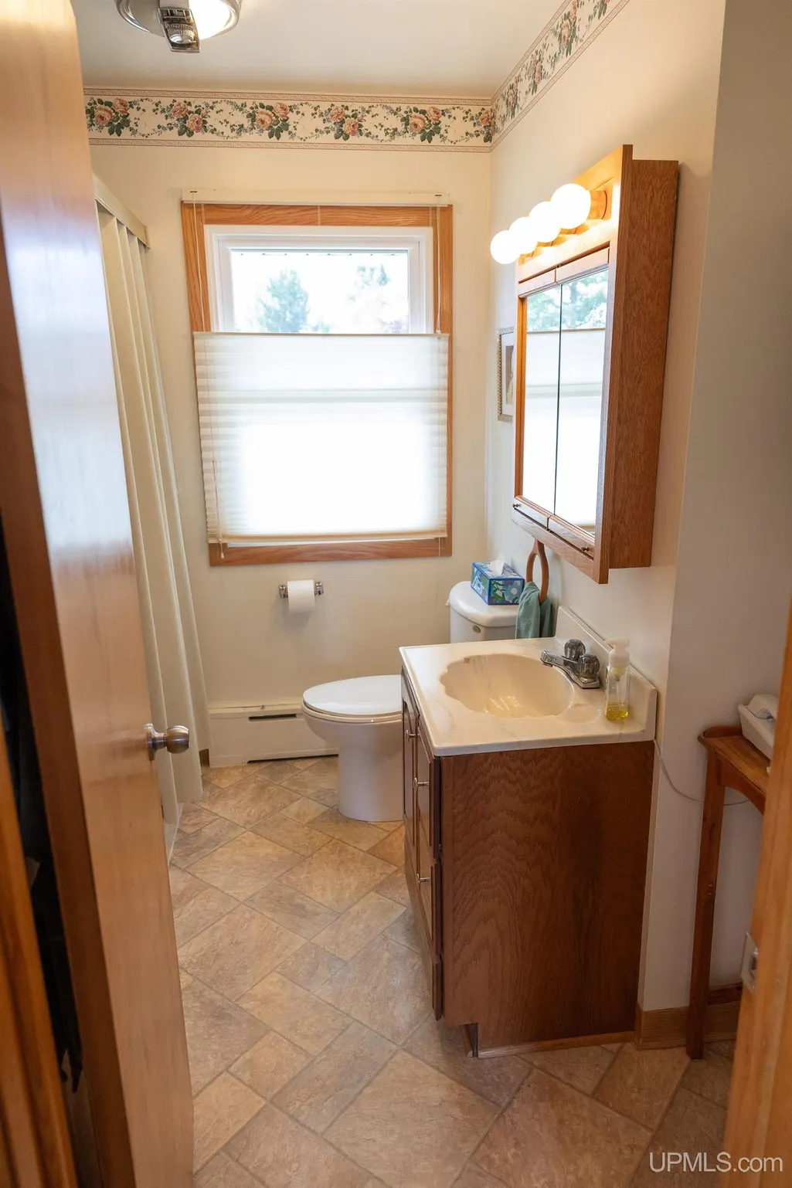
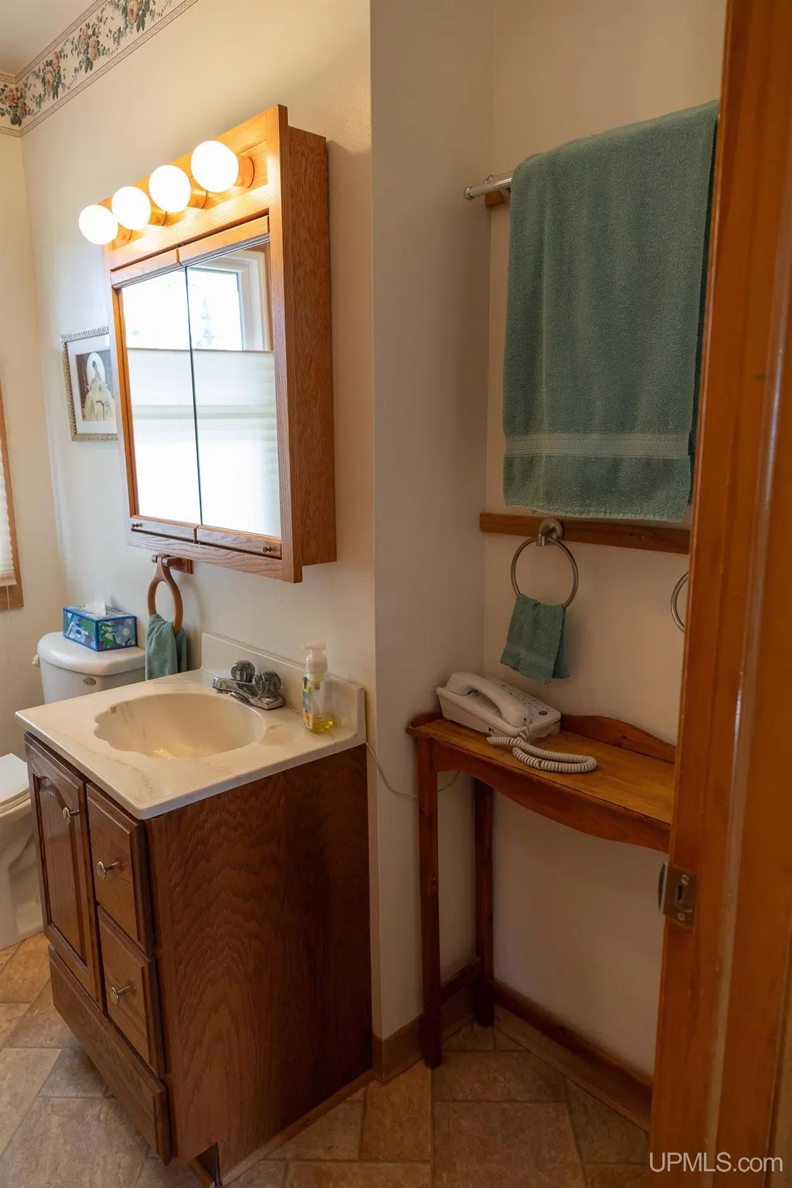
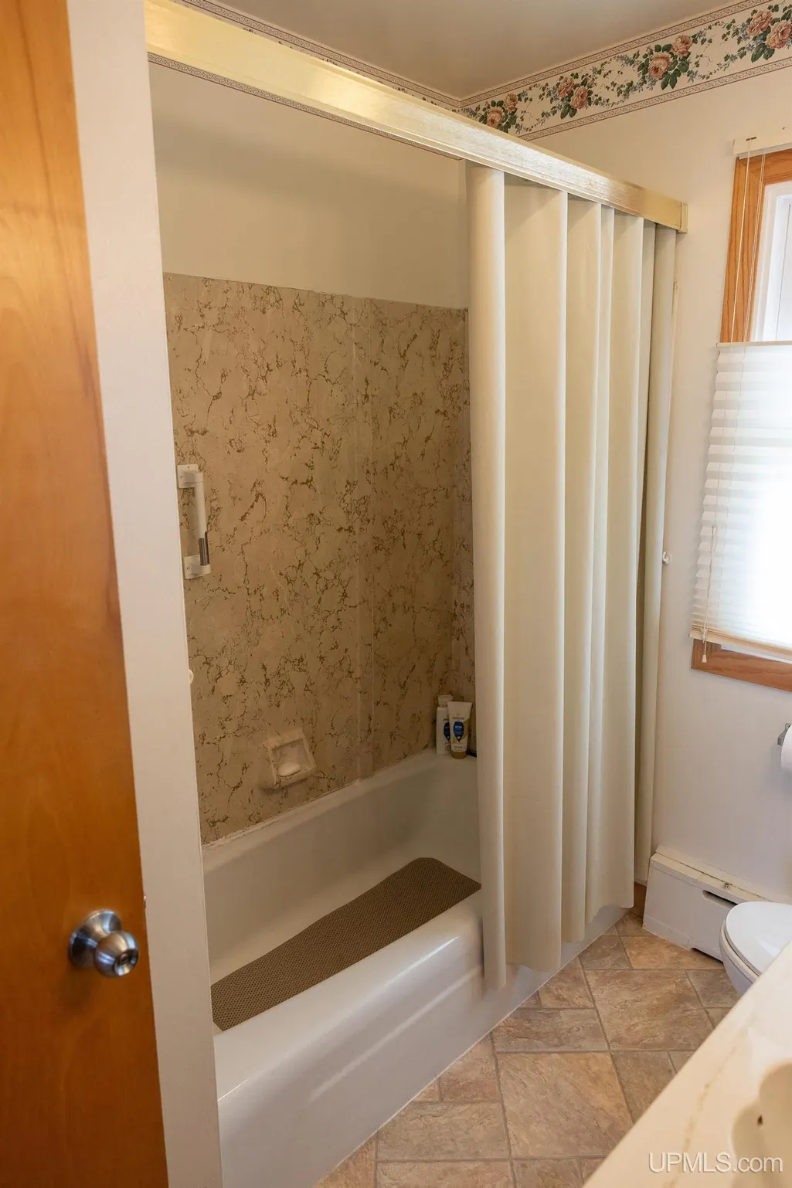
- Full Bathrooms2
- Half Bathrooms0
- Sqr Footage1181
- Lot Size0.43 Acres
Data Source:
MiRealSource (MIRS)
Property Description
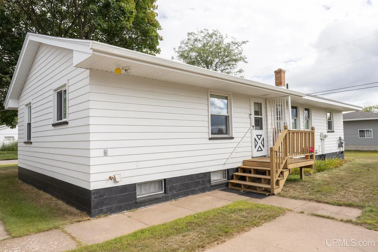
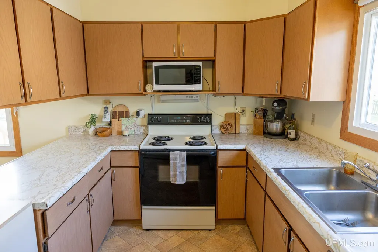
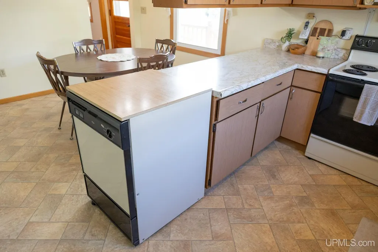
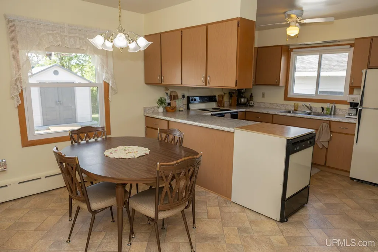
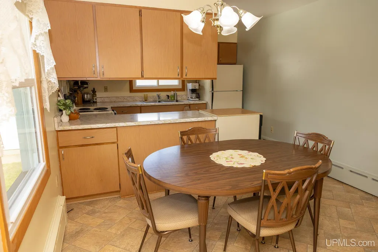
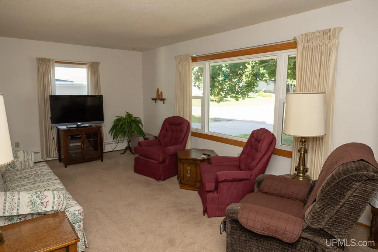
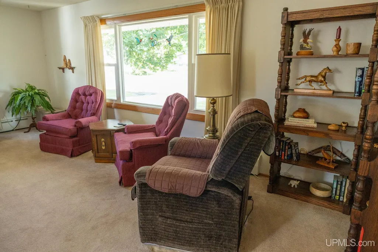
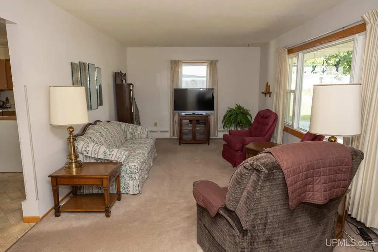
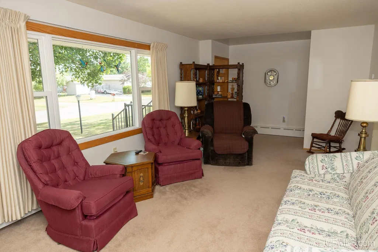
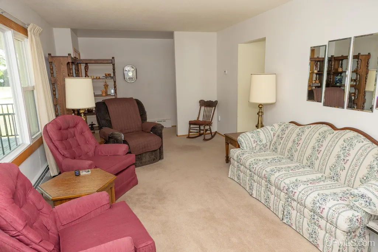
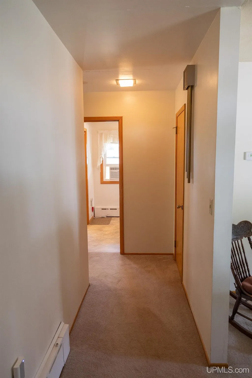
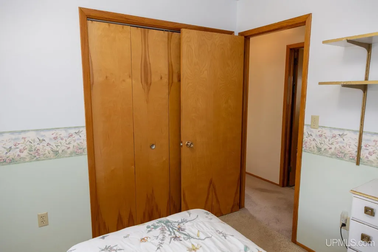
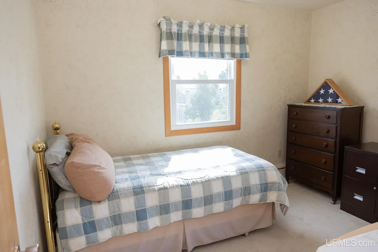
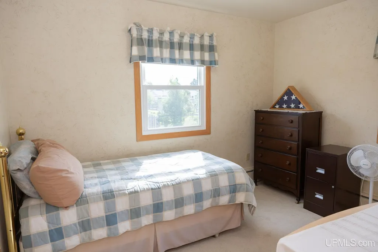
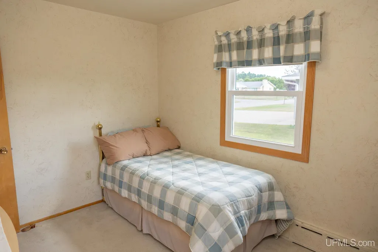
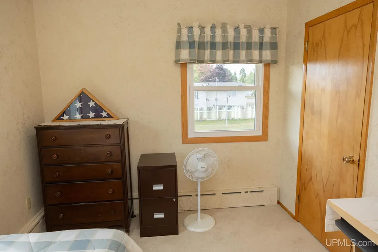
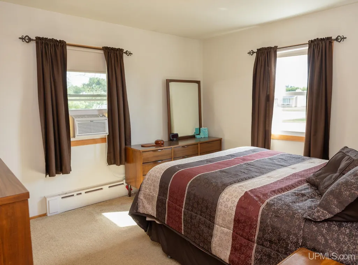
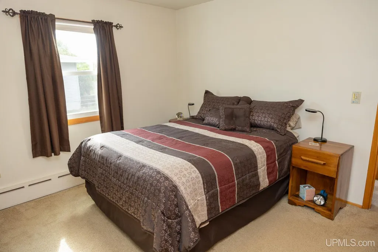
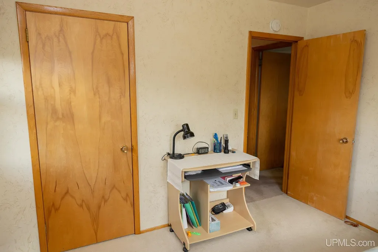
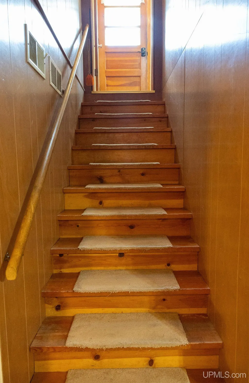
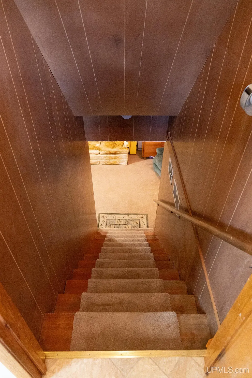
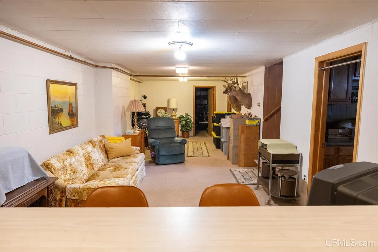
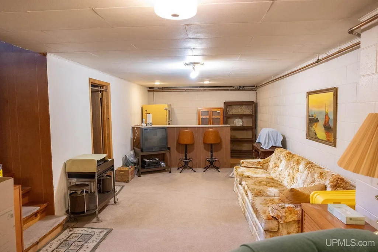
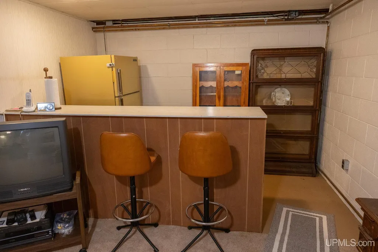
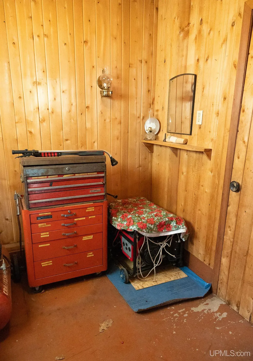
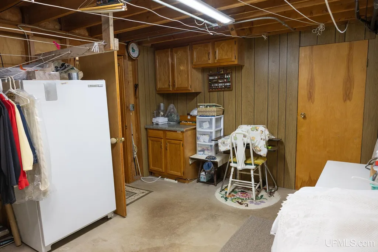
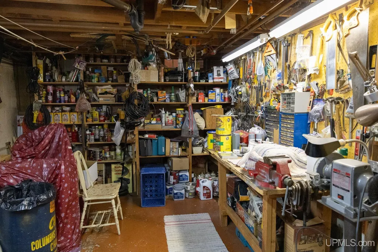
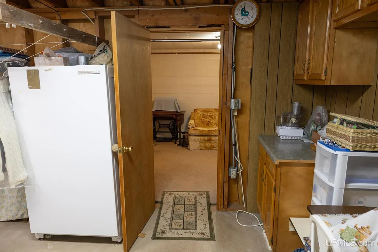
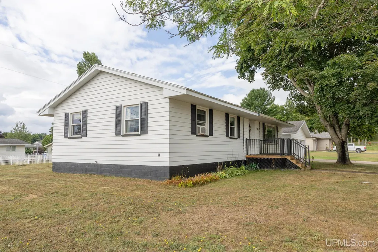
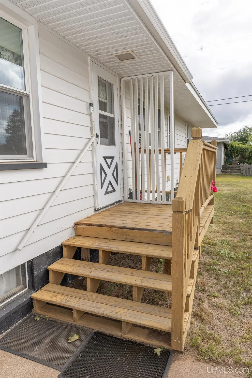
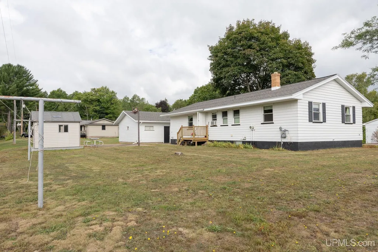
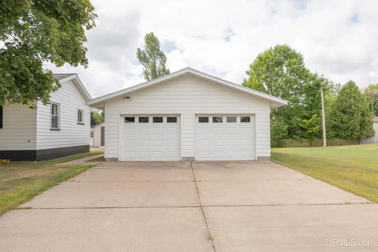
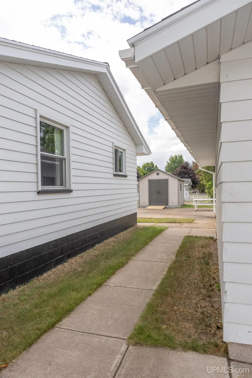
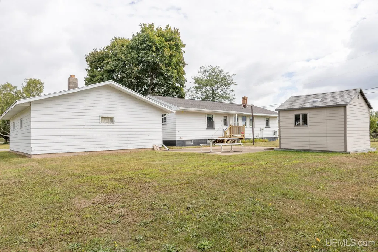
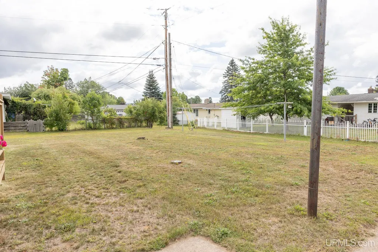
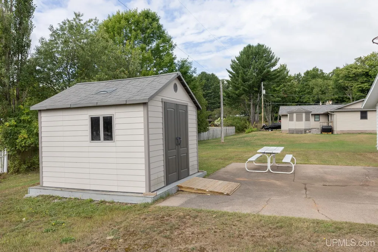
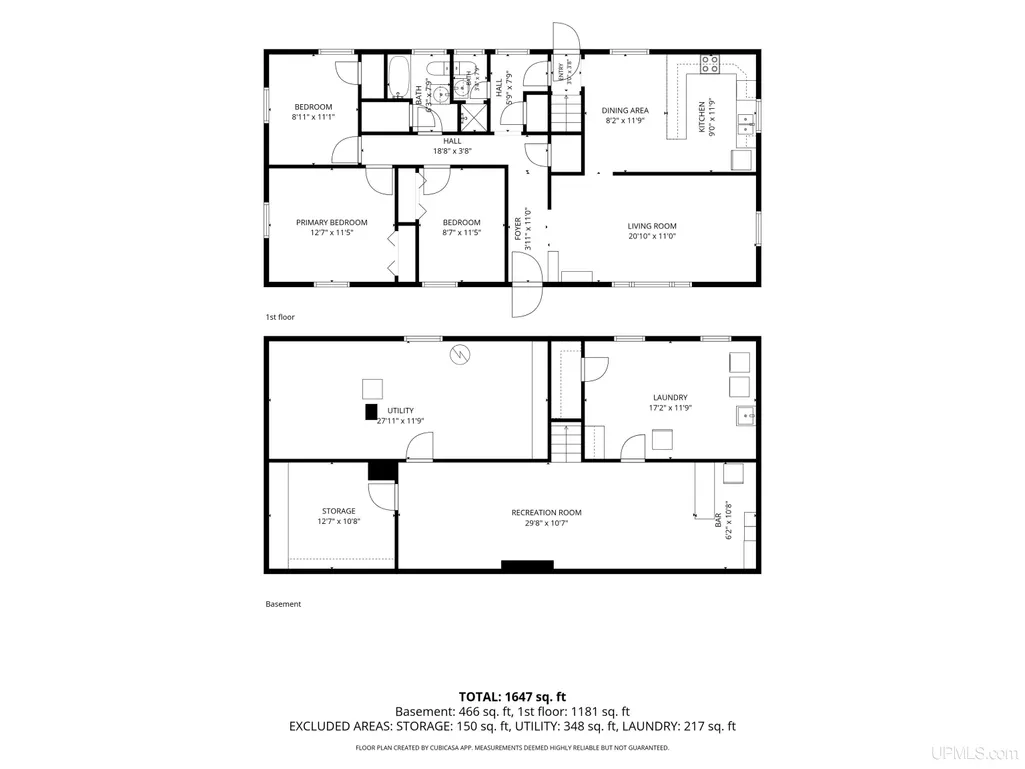
Welcome to this charming three-bedroom, two-bath ranch located in Ishpeming Township and within the popular Westwood School District. Hardwood floors are waiting to be uncovered beneath the carpet in the living room and bedrooms, offering great potential to restore their original beauty. The heated basement provides plenty of additional living and storage space, complete with a bar area already plumbed and ready to be converted into a wet bar. A workshop with an included workbench is perfect for projects and hobbies. Several important updates have already been completed, including windows installed in 2016, a roof replaced in 2013, and convenient on-demand hot water. Outside, you'll find a spacious 140' x 101' lot featuring a basketball court, storage shed and detached two-car garage. With plenty of space inside and out, great storage, and a convenient location, this home offers a wonderful opportunity to make it your own! The information has been secured from sources we believe to be reliable, but we make no representation or warranties, expressed or implied as to the accuracy of the information. References to square footage, lot size/dimensions, and age are approximate. Buyer must verify the information and bear all risk for inaccuracies. Taxes are not zero and may change upon sale.
| Price History | |
|---|---|
| 8/26/2026 | Listed $269,900 |
| 9/8/2026 | 2$264,900 |
General Features
| Heating | Hot Water |
|---|---|
| Kitchen Level | Main |
| Cooling | None |
| Possession | Negotiable (Possession) |
| Garage | Detached Garage |
| Zoning | R Residential |
| Water | Public Water |
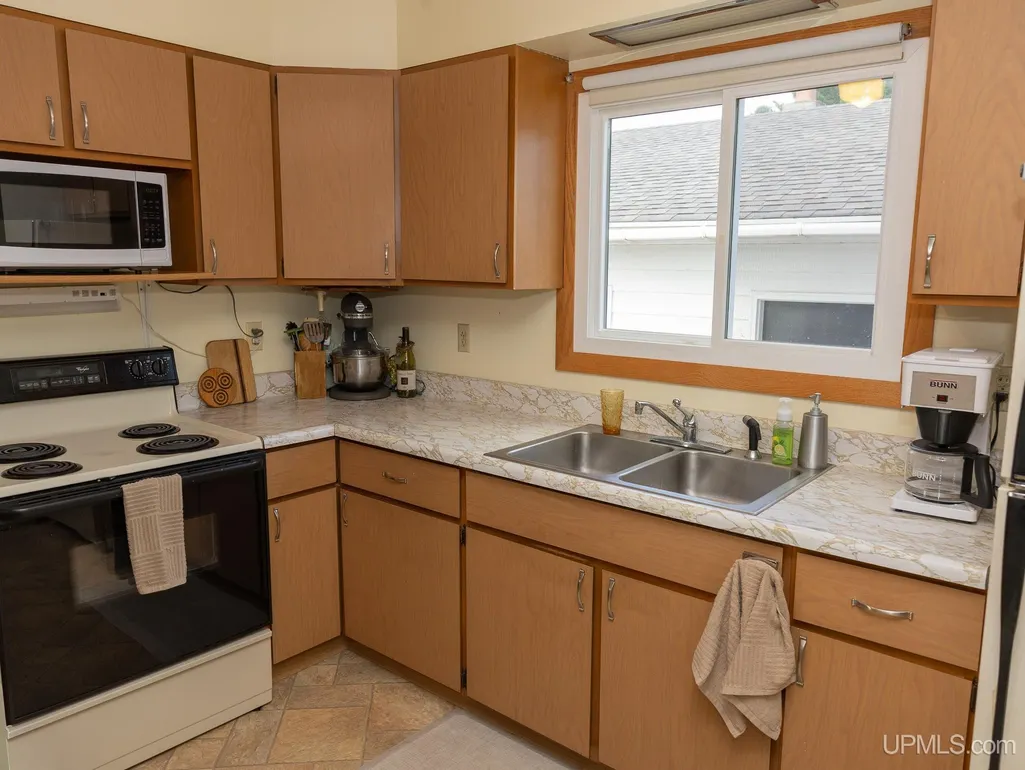
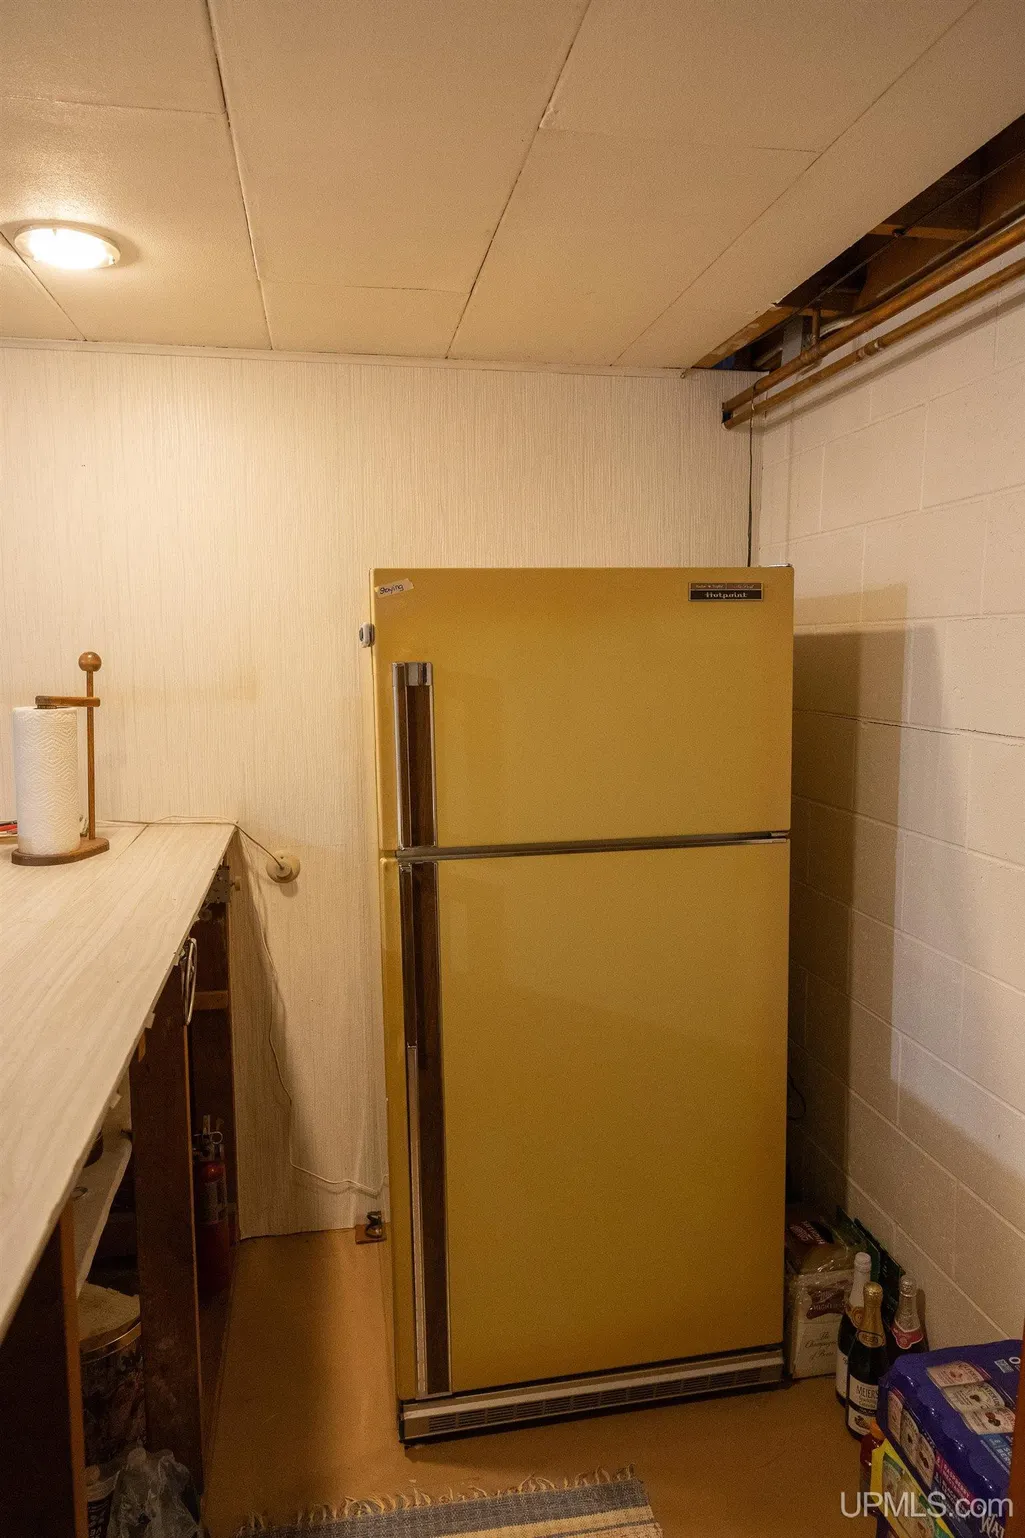
| Appliances | Range/Oven,Refrigerator |
| Status | Pending |
| Full Baths | 2 |
| Bathrooms | 2 |
| Year Built | 1966 |
| Parking | Garage |
| Subdivision | Kroon |
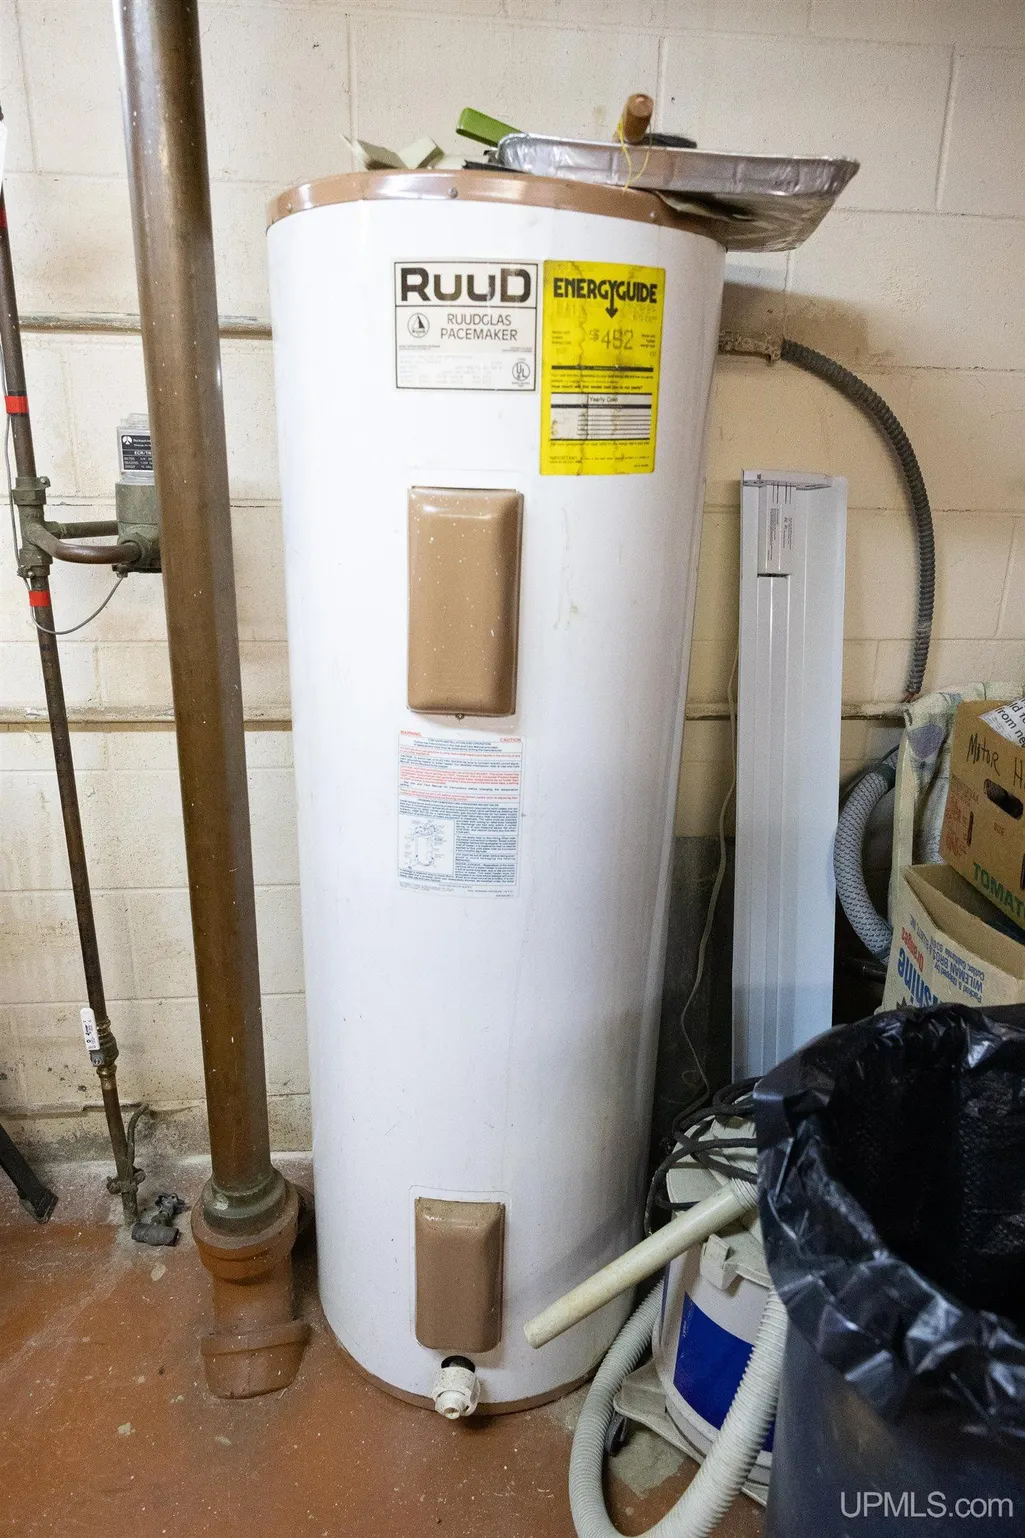
| Water Heater | Tankless Hot Water |
| Style | Ranch |
| County | Marquette |
| Class | RESIDENTIAL |
| Type | Single Family |
| Ownership | Private |
| New Construction Y/N | No |
| Associated Document Count | 4 |
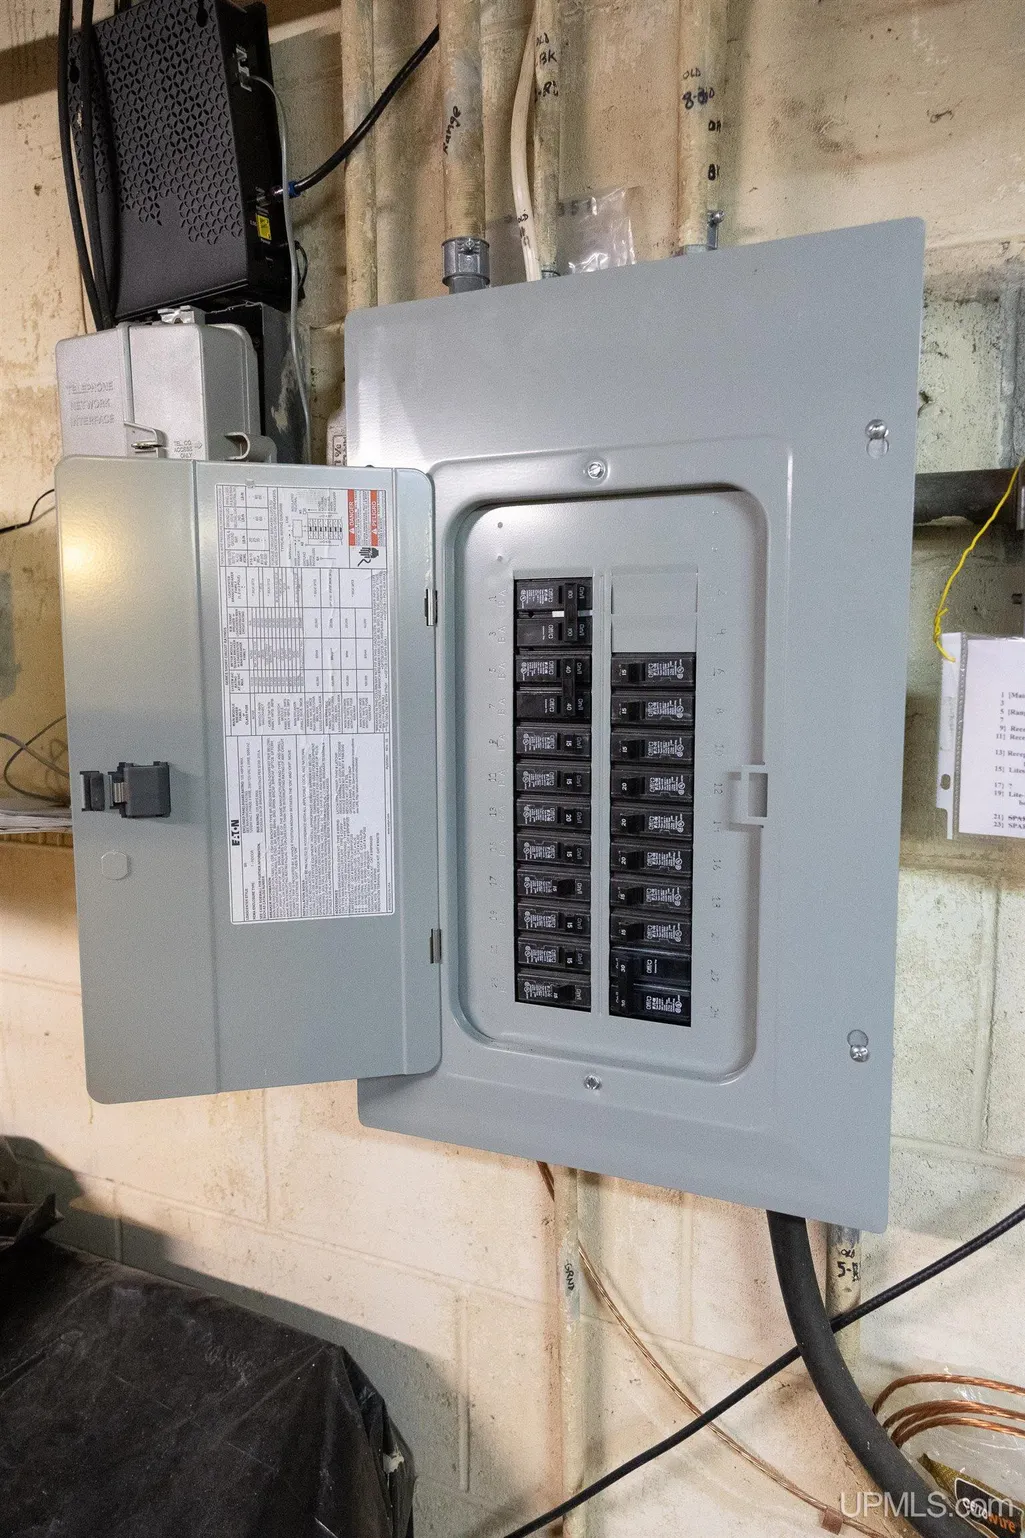
| Electric | 100 Amp Service |
| Status | Pending |
| Zoning | Residential |
| Subdivision | MI |
| Sale/Rent | For Sale |
| Utilities | Cable Available,Electricity Connected,Natural Gas Connected,Sewer Connected,Water Connected |
| Manufactured Y/N | No |
| Structure Style | 1 Story |
| Subj to Short Sale Apprvl | No |
| Home Warranty Y/N | No |
| Area | Ishpeming Twp (52012) |
| Primary City | Ishpeming |
| Directions | US 41 W to Randall Dr. in West Ishpeming to Stoneville Road to Ellsworth. |
| City | Ishpeming |
| School District | NICE Community Schools |
| Lease Y/N | No |
| Originating MLS | Upper Peninsula Assoc of Realtor |
| Source MLS | MI Real Source |
| Financial Terms | Cash,Conventional,FHA,VA,Rural Development |
| Legal Description | KROON SUB NO 1 LOT 45 ALSO THE E 33' OF PANSY ST VACATED,LYING BETWEEN N & S LINES OF SAID LOT EXT W'LY ALSO THE W 1/2 OF PVT ALLEY BETWEEN LOTS 45 & 72 OF SAID SUB. |
| DOM | 21 |
| Postal Code | 49849 |
| Price Per Sq Ft Total AG | 224.3 |
| Internet Remarks | Listing Agent: FRAN SEVEGNEY Broker: RE/MAX 1ST REALTY: Welcome to this charming three-bedroom |
| Public Remarks | Welcome to this charming three-bedroom |
Interior Features
| Interior Amenities | None (InteriorFeatures) |
|---|---|
| Family Room Level | Basement |
| Dining Room Level | Main |
| Living Room Level | Main |
| Basement | Block |
| Bedroom 3 Level | Main |
| Bedroom 1 Level | Main |
| Bedroom 2 Level | Main |
| Laundry Room Level | Basement |
| Kitchen Length | 9 |
| Family Room Length | 29 |
| Laundry Room Width | 11 |
| Family Room Width | 10 |
| Living Room Length | 20 |
| Bedroom 2 Width | 11 |
| Bedroom 3 Width | 11 |
| Laundry Room Length | 17 |
| Dining Room Width | 11 |
| Bedroom 2 Length | 8 |
| Living Room Width | 11 |
| Bedroom 3 Length | 8 |
| Dining Room Length | 8 |
| Kitchen Width | 11 |
| Beds | 3 |
| Fireplace? | No |
| Bedroom 1 Length | 12 |
| Bedroom 1 Width | 11 |
| Below Grade SqFt | 1181 |
| Above Grade SqFt | 1181 |
| Bath Descriptions | Not Applicable |
| Basement Y/N | Yes |
| Total SqFt Finished | 1647 |
| Bathroom 1 Length | 6 |
| Bathroom 1 Width | 7 |
| Bathroom 2 Length | 5 |
| Bathroom 2 Width | 9 |
Exterior Features
| Exterior | Cedar |
|---|---|
| Exterior Amenities | None (ExteriorFeatures) |
| Frontage | 140 |
| Lot Size Area | 0.43 |
| Pool (Y/N) | No |
| Lot Dimensions | 140x101 |
| OUT BUILDINGS | Shed |
| Garage # of Car | 2 |
| Water Features | None |
| Roads | Paved Street |
| FOUNDATION TYPE | Basement |
| SEWER/SEPTIC | Public Sanitary |
| Waterfront Y/N | No |
| Garage Y/N | Yes |
| Frontage Type | Road |
Amenities
- Foreclosure
- Views
- Short Sale
- New Construction
- Adult 55+
- Lease To Own
- No HOA Fees
- Furnished
- Primary On Main
- Air Conditioning
- Seller Finance
- Green
- Fixer Upper
- Horse
- Golf
- Fireplace
- Deck
- Garage
- Basement
- Pool
Property vs Single Family Average in 49849
Price
Year Built
Visits
 Provided through IDX via MiRealSource. Courtesy of MiRealSource Shareholder. Copyright MiRealSource.
The information published and disseminated by MiRealSource is communicated verbatim, without change by MiRealSource, as filed with MiRealSource by its members. The accuracy of all information, regardless of source, is not guaranteed or warranted. All information should be independently verified.
Copyright 2026 MiRealSource. All rights reserved. The information provided hereby constitutes proprietary
Provided through IDX via MiRealSource. Courtesy of MiRealSource Shareholder. Copyright MiRealSource.
The information published and disseminated by MiRealSource is communicated verbatim, without change by MiRealSource, as filed with MiRealSource by its members. The accuracy of all information, regardless of source, is not guaranteed or warranted. All information should be independently verified.
Copyright 2026 MiRealSource. All rights reserved. The information provided hereby constitutes proprietary
