
Address
207 Mather Street, Marquette, MI
Price
$ 299,900
Property Attributes
- MLS#50220327
- TypeSingle Family
- Listing Status Active
- CountyMARQUETTE
- CityMarquette
- AreaMarquette
- Zip49855
- StyleConventional Frame
- Year Built1876
- Price$ 299,900
- Bedrooms3
- Full Bathrooms1
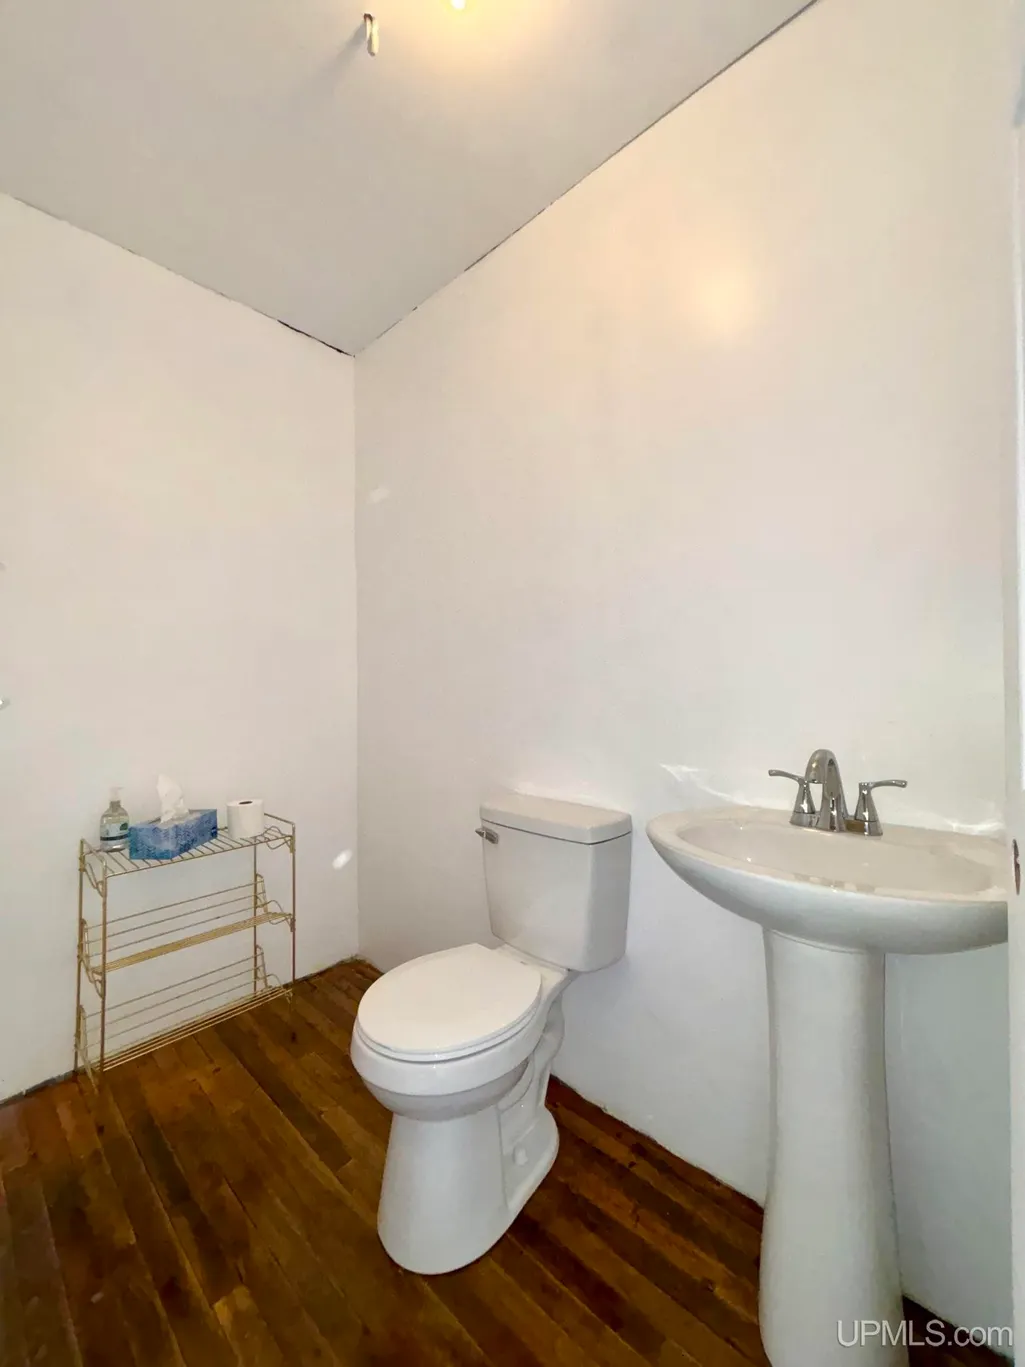
- Half Bathrooms1
- Sqr Footage1573
- Lot Size0.1 Acres
Data Source:
MiRealSource (MIRS)
Property Description
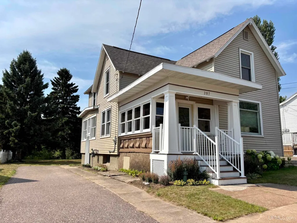
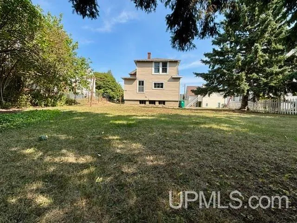
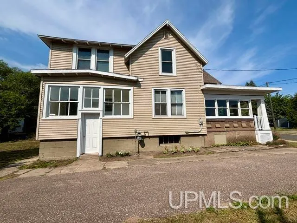
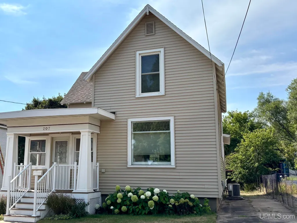
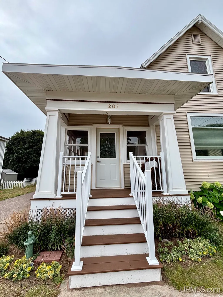
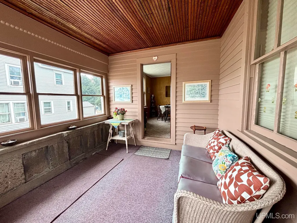
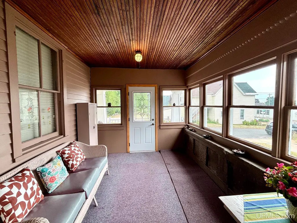
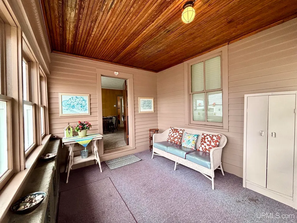
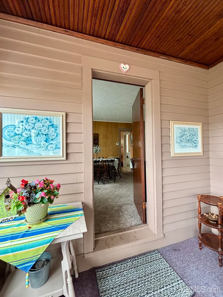
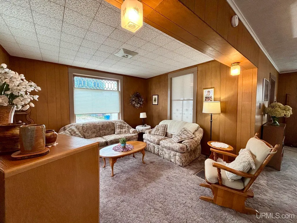
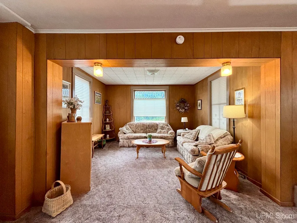
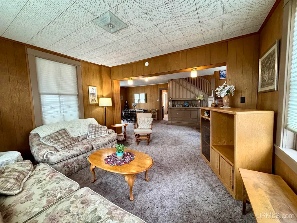
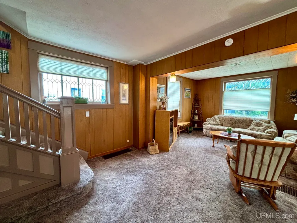
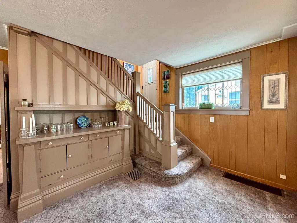
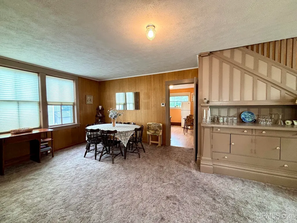
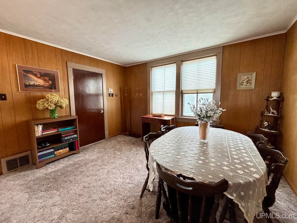
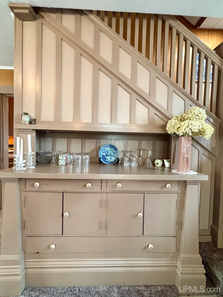
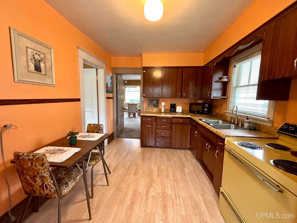
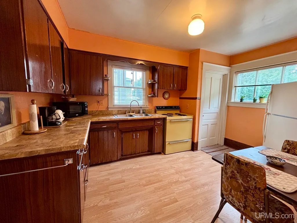
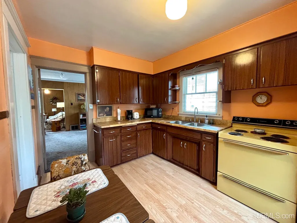
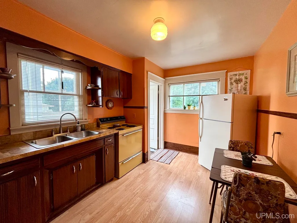
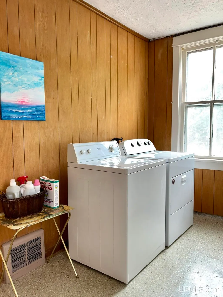
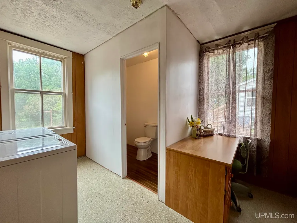
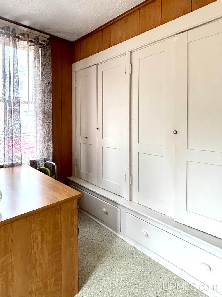
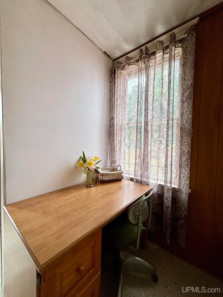
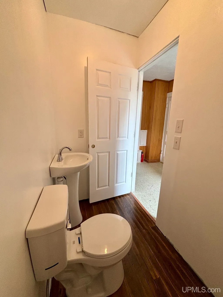
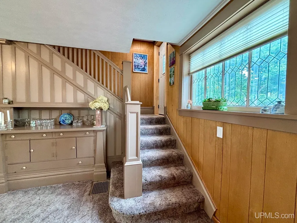
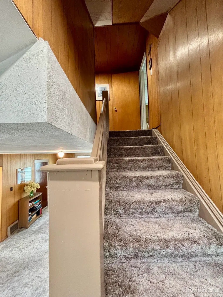
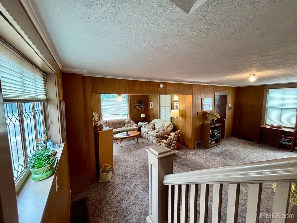
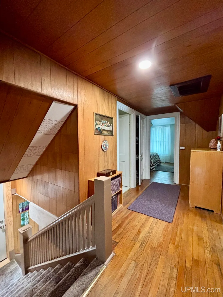
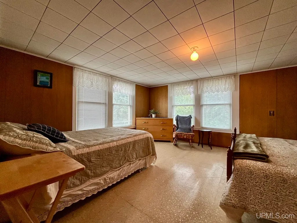
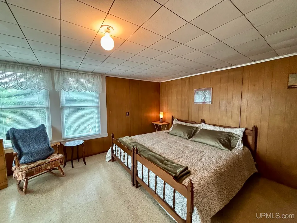
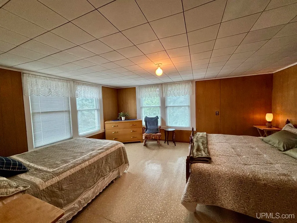
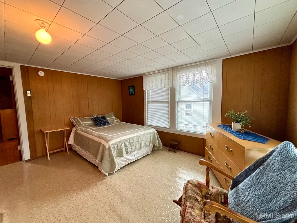
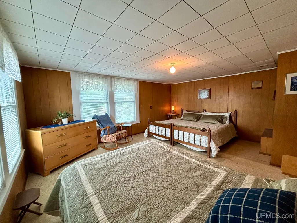
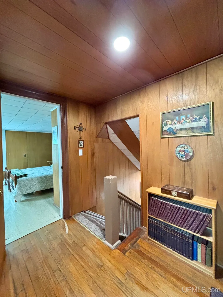
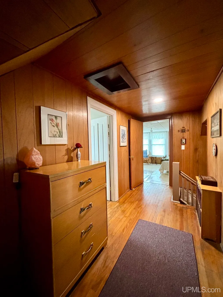
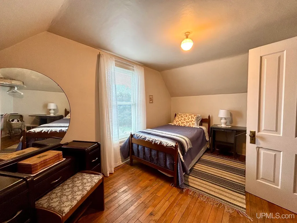
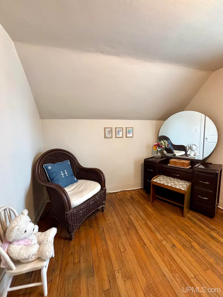
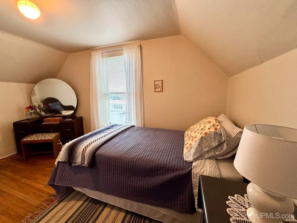
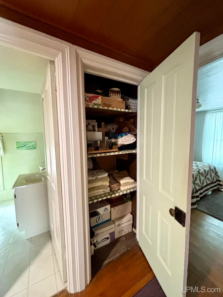
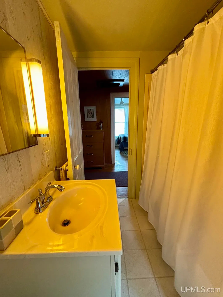
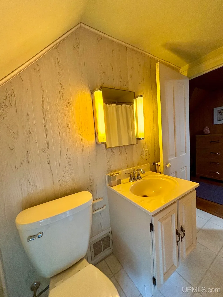
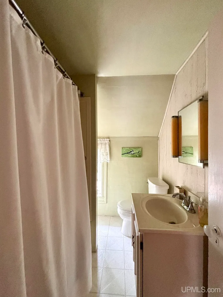
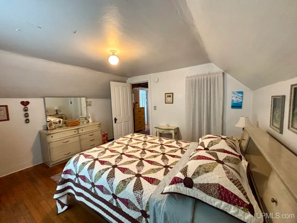
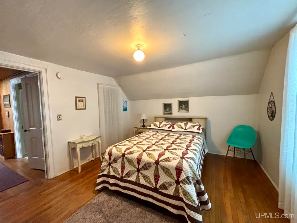
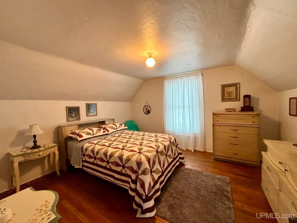
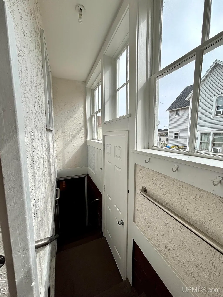
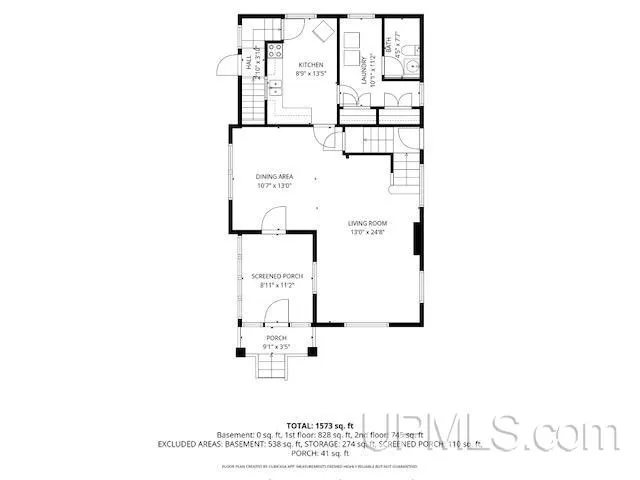
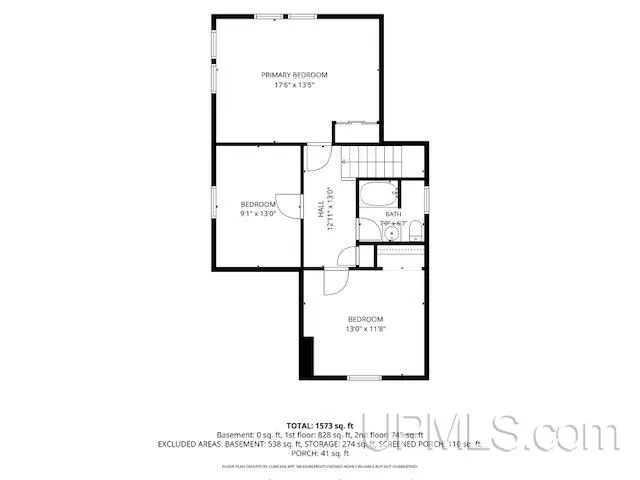
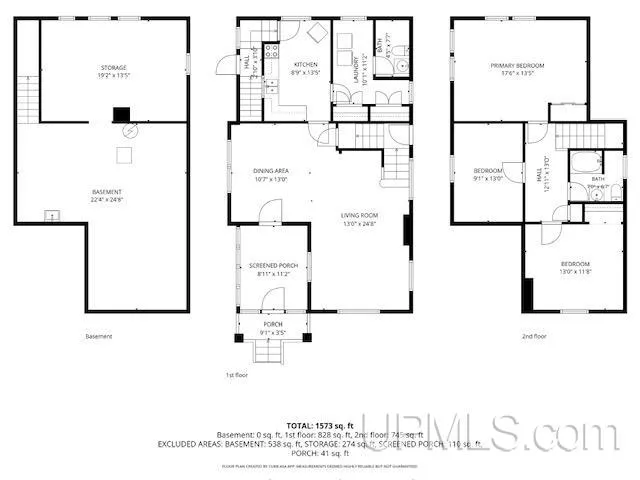
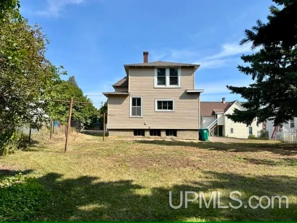
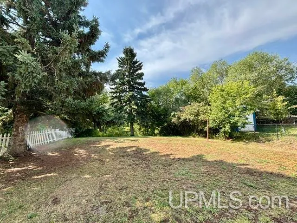
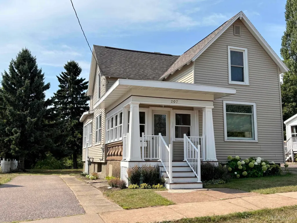
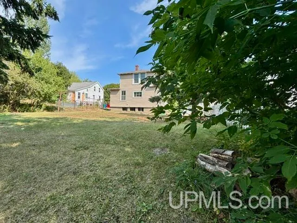
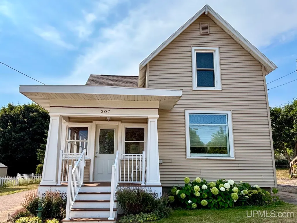
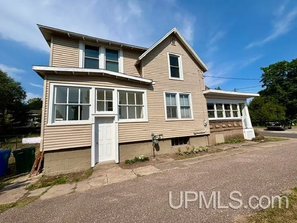
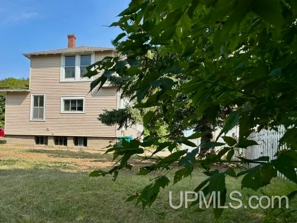
Welcome to 207 Mather St. Marquette! Built in 1876, this historic South Marquette home is full of character and has truly stood the test of time. Only two blocks from Lake Superior and a short 5-minute walk to downtown this charming property offers the perfect blend of historic appeal, convenient location and modern updates. The welcoming stone front porch/entry way opens to a comfortable living and formal dining area, followed by an eat in kitchen. Just off the kitchen you'll find a conveniently located main floor bath and laundry room along with additional storage space. Upstairs you'll find three nice sized bedrooms and a full bath. A glimpse of Lake Superior adds to the appeal of this special location. Original character can be found throughout the home including hardwood floors, leaded glass windows and the architectural details you would expect from a home of this era. The home has also received important updates including newer windows, vinyl siding, insulation, electric, and central air that offers modern comfort while preserving its historic charm. Outside the backyard provides a peaceful setting with plenty of room for gardens, entertaining and gatherings - there may even be space for a potential detached garage depending on your needs and plans. Located on a quiet, one-way street, this home is just minutes from everything downtown Marquette has to offer. Walk to local shops, restaurants, breweries and other downtown amenities or enjoy the nearby shores of Lake Superior. Historic Charm, thoughtful updates, a peaceful neighborhood and an unbeatable location - 207 Mather St. is ready to welcome you home.
| Price History | |
|---|---|
| 8/31/2026 | Listed $309,900 |
| 9/10/2026 | 4$299,900 |
General Features
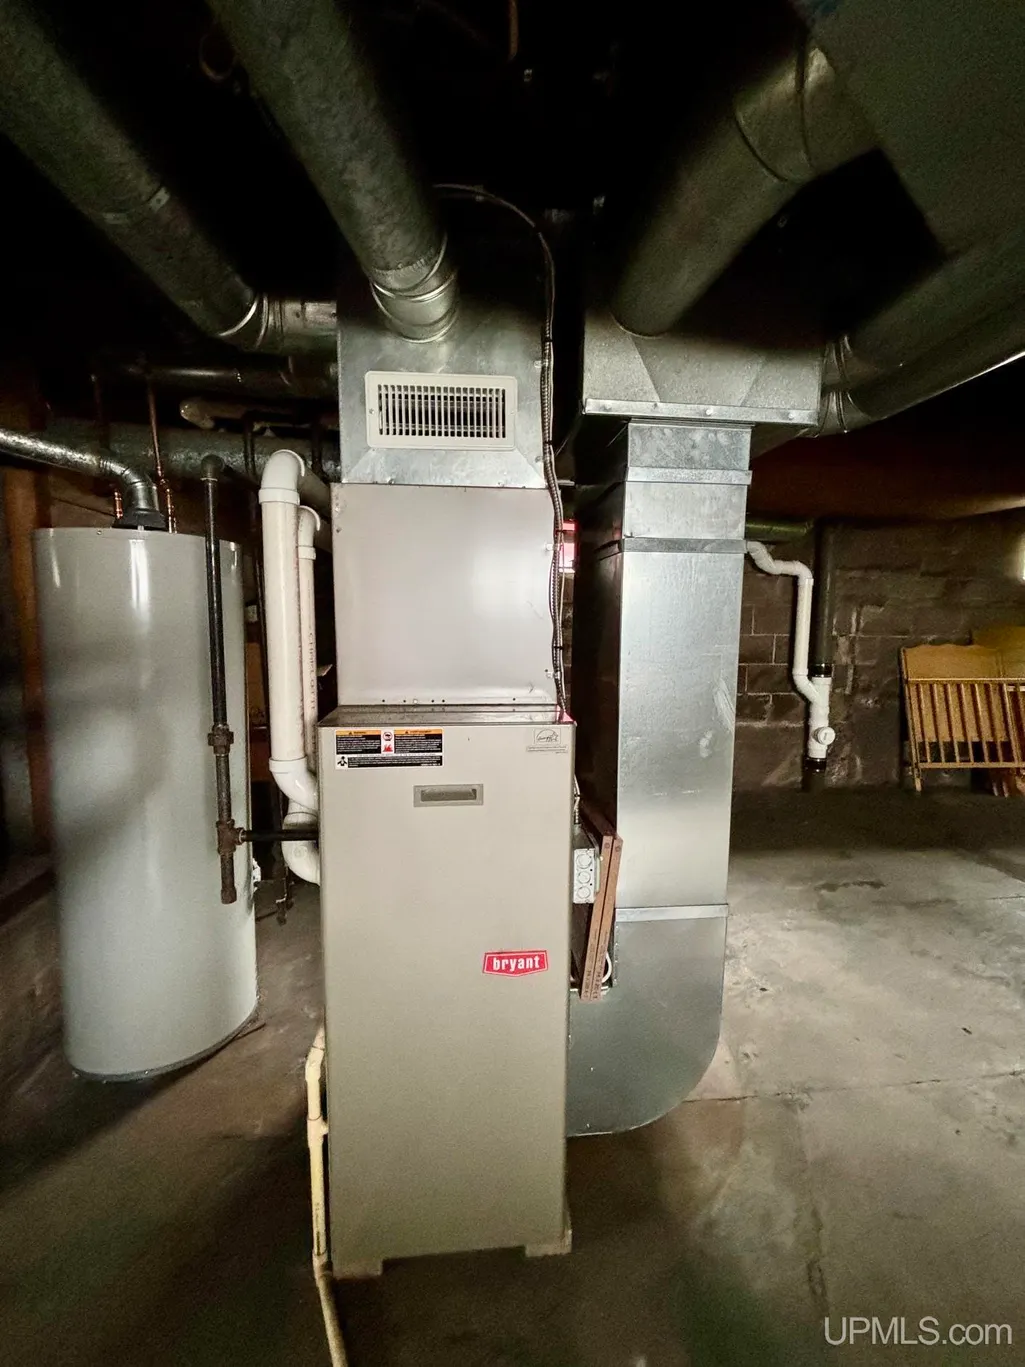
| Heating | Forced Air |
|---|---|
| Kitchen Level | Main |
| Cooling | Central A/C |
| Possession | At Close |
| Zoning | MDR |
| Water | Public Water at Street |
| Appliances | Dryer,Range/Oven,Refrigerator,Washer,Negotiable (Appliances) |
| Status | Active |
| Full Baths | 1 |
| Half Baths | 1 |
| Bathrooms | 2 |
| Year Built | 1876 |
| Parking | 3 or More Spaces,Paved Driveway |
| Subdivision | NA |
| Water Heater | Electric |
| Style | Conventional Frame |
| County | Marquette |
| Class | RESIDENTIAL |
| Type | Single Family |
| Ownership | Private |
| Associated Document Count | 2 |
| Status | Keep Showing-Contgcy Appl |
| Zoning | Residential |
| Subdivision | MI |
| Sale/Rent | For Sale |
| Status Detail | 1 |
| Utilities | Cable Available,Electricity Connected,Natural Gas Connected,Phone Available,Sewer Connected |
| Manufactured Y/N | No |
| ROOMS | Entry,First Floor Laundry,First Flr Lavatory,Eat-In Kitchen |
| Structure Style | 2 Story |
| Subj to Short Sale Apprvl | No |
| Area | Marquette (52016) |
| Primary City | Marquette |
| Directions | Fourth St to Mather to home on right. |
| City | Marquette |
| School District | Marquette Area School District |
| Lease Y/N | No |
| Originating MLS | Upper Peninsula Assoc of Realtor |
| Source MLS | MI Real Source |
| Financial Terms | Cash,Conventional |
| Legal Description | The CIMCO replat lot 2 block 15 |
| DOM | 24 |
| Postal Code | 49855 |
| Price Per Sq Ft Total AG | 190.65 |
| Internet Remarks | Listing Agent: KELLIE A HILLIER-GENSCHAW Broker: RE/MAX 1ST REALTY: Welcome to 207 Mather St. Marquette! Built in 1876 |
| Public Remarks | Welcome to 207 Mather St. Marquette! Built in 1876 |
Interior Features
| Interior Amenities | Cable/Internet Avail.,Hardwood Floors,Window Treatment(s) |
|---|---|
| Dining Room Level | Main |
| Living Room Level | Main |
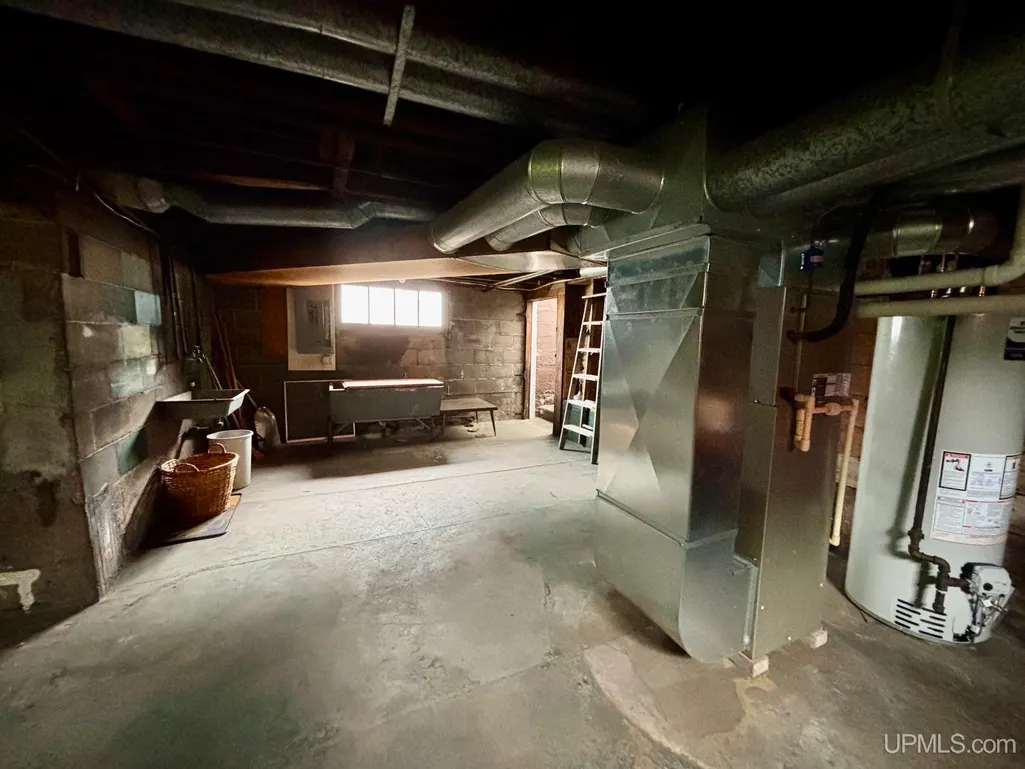
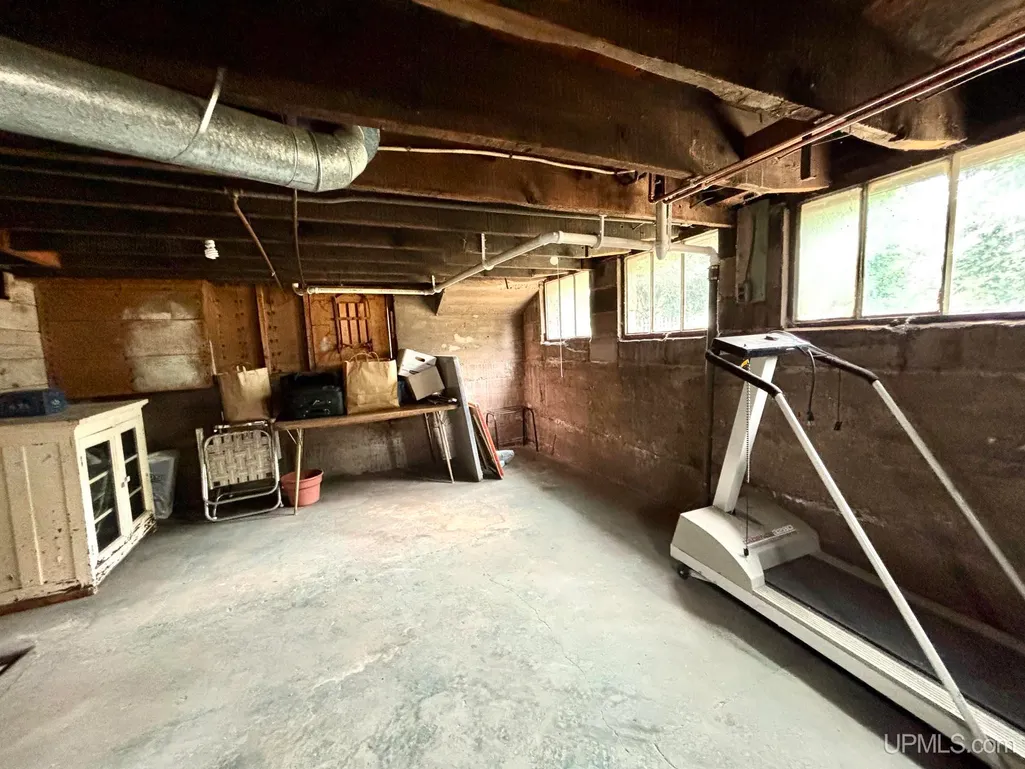
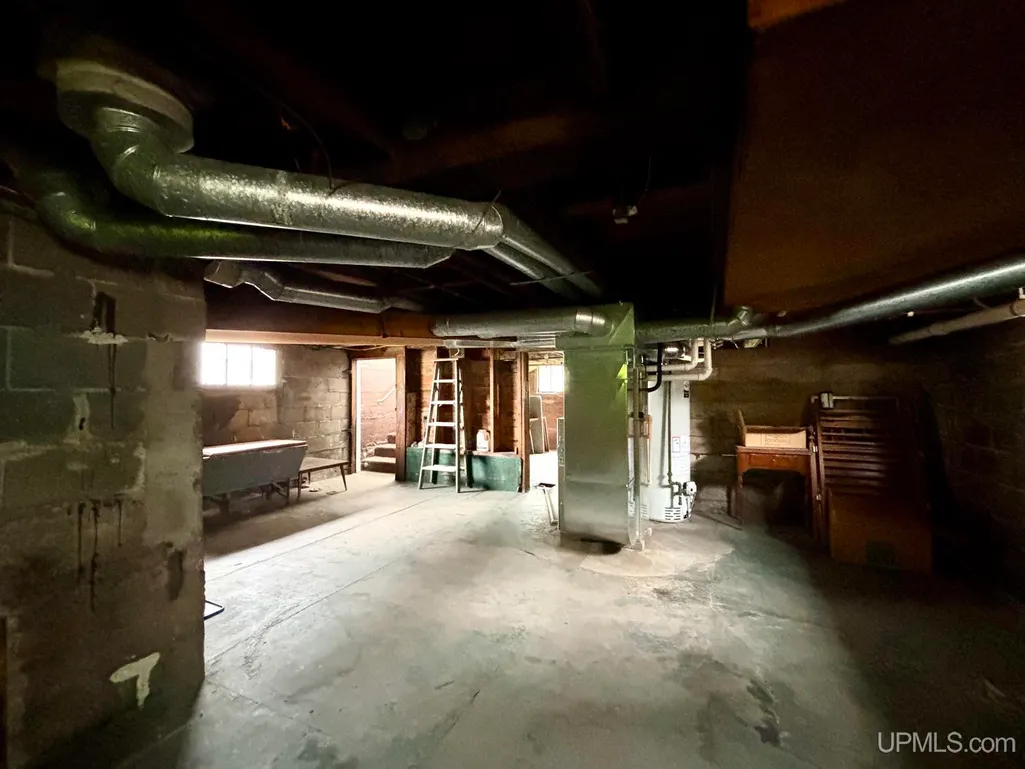
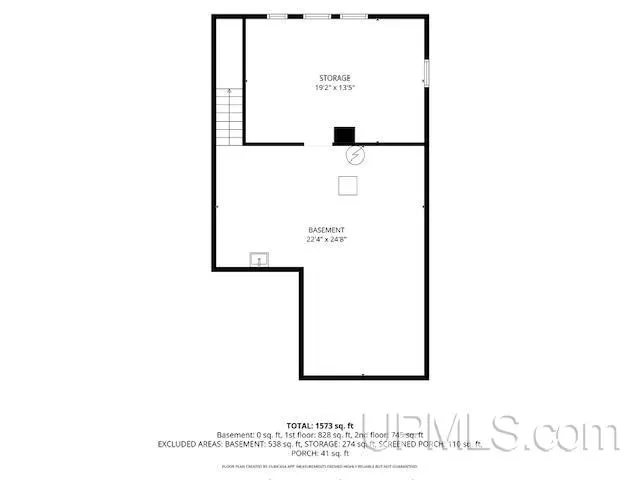
| Basement | Block,Poured |
| Bedroom 3 Level | Upper |
| Bedroom 1 Level | Upper |
| Bedroom 2 Level | Upper |
| Kitchen Length | 9 |
| Living Room Length | 13 |
| Bedroom 2 Width | 13 |
| Bedroom 3 Width | 12 |
| Dining Room Width | 13 |
| Bedroom 2 Length | 9 |
| Living Room Width | 25 |
| Bedroom 3 Length | 13 |
| Dining Room Length | 11 |
| Kitchen Width | 14 |
| Beds | 3 |
| Fireplace? | No |
| Total Rooms | 9 |
| Bedroom 1 Length | 18 |
| Bedroom 1 Width | 14 |
| Below Grade SqFt | 852 |
| Above Grade SqFt | 1573 |
| Basement Y/N | Yes |
| Total SqFt Finished | 1573 |
Exterior Features
| Exterior | Vinyl Siding |
|---|---|
| Exterior Amenities | Porch,Sidewalks,Street Lights |
| Frontage | 50 |
| Body of Water | none |
| Lot Size Area | 0.1 |
| Pool (Y/N) | No |
| Lot Dimensions | 50x133 |
| OUT BUILDINGS | None (OtherStructures) |
| Water Features | None |
| Roads | City/County |
| FOUNDATION TYPE | Basement |
| SEWER/SEPTIC | Public At Street |
| Waterfront Y/N | No |
| Garage Y/N | No |
| Frontage Type | Road |
Amenities
- Foreclosure
- Views
- Short Sale
- New Construction
- Adult 55+
- Lease To Own
- No HOA Fees
- Furnished
- Primary On Main
- Air Conditioning
- Seller Finance
- Green
- Fixer Upper
- Horse
- Golf
- Fireplace
- Deck
- Garage
- Basement
- Pool
Property vs Single Family Average in 49855
Price
Year Built
Visits
 Provided through IDX via MiRealSource. Courtesy of MiRealSource Shareholder. Copyright MiRealSource.
The information published and disseminated by MiRealSource is communicated verbatim, without change by MiRealSource, as filed with MiRealSource by its members. The accuracy of all information, regardless of source, is not guaranteed or warranted. All information should be independently verified.
Copyright 2026 MiRealSource. All rights reserved. The information provided hereby constitutes proprietary
Provided through IDX via MiRealSource. Courtesy of MiRealSource Shareholder. Copyright MiRealSource.
The information published and disseminated by MiRealSource is communicated verbatim, without change by MiRealSource, as filed with MiRealSource by its members. The accuracy of all information, regardless of source, is not guaranteed or warranted. All information should be independently verified.
Copyright 2026 MiRealSource. All rights reserved. The information provided hereby constitutes proprietary
