







Address
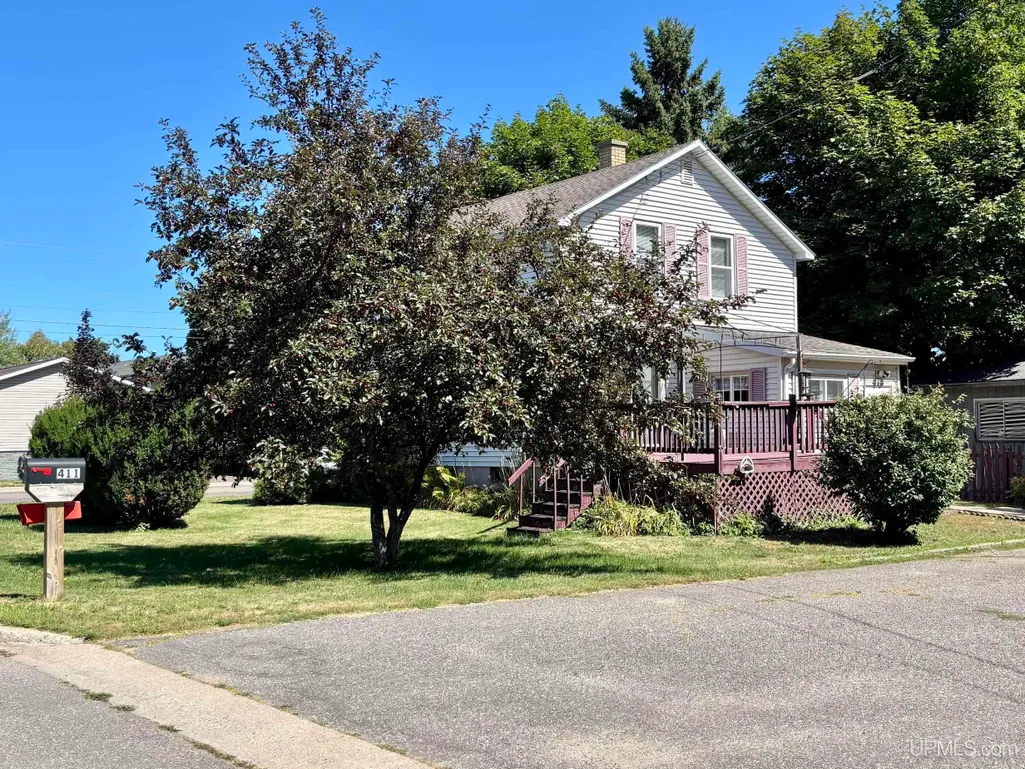
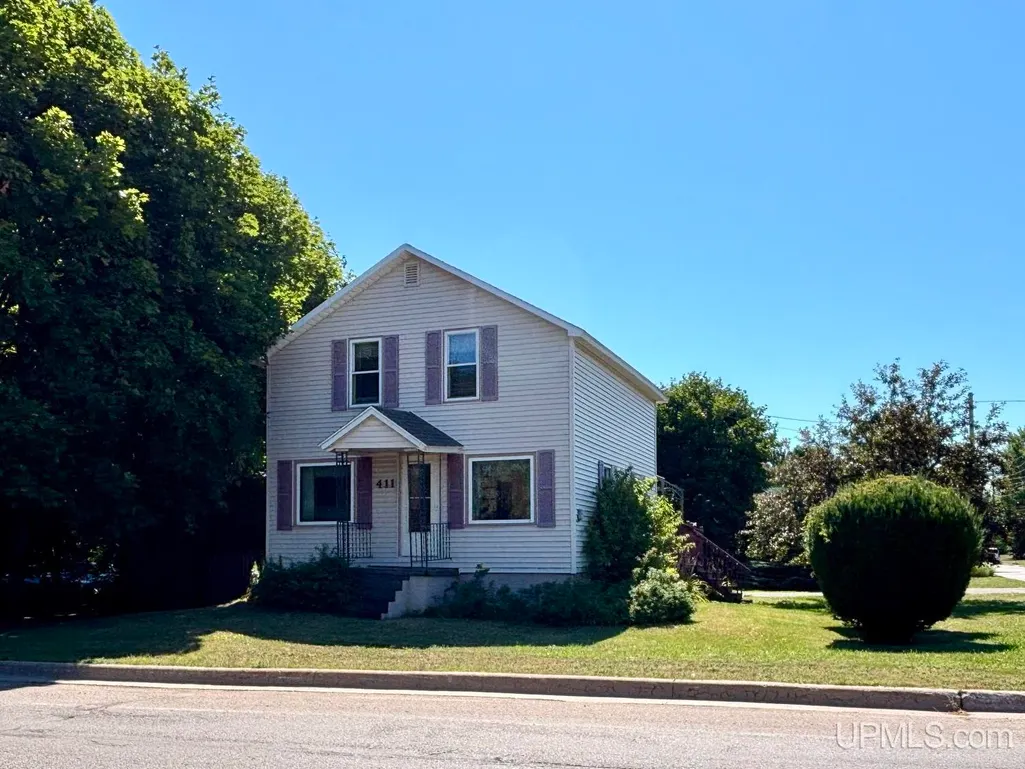
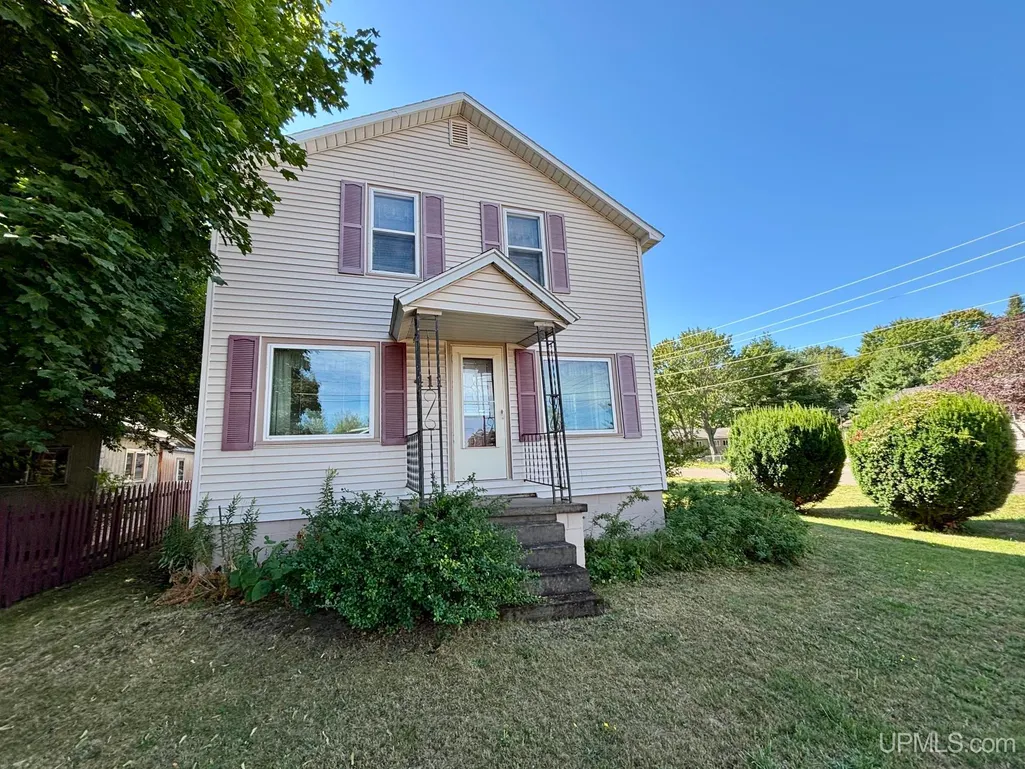
411 Wright Street, Marquette, MI
Price
$ 259,900
Property Attributes
- MLS#50220733
- TypeSingle Family
- Listing Status Active
- CountyMARQUETTE
- CityMarquette
- AreaMarquette
- Zip49855
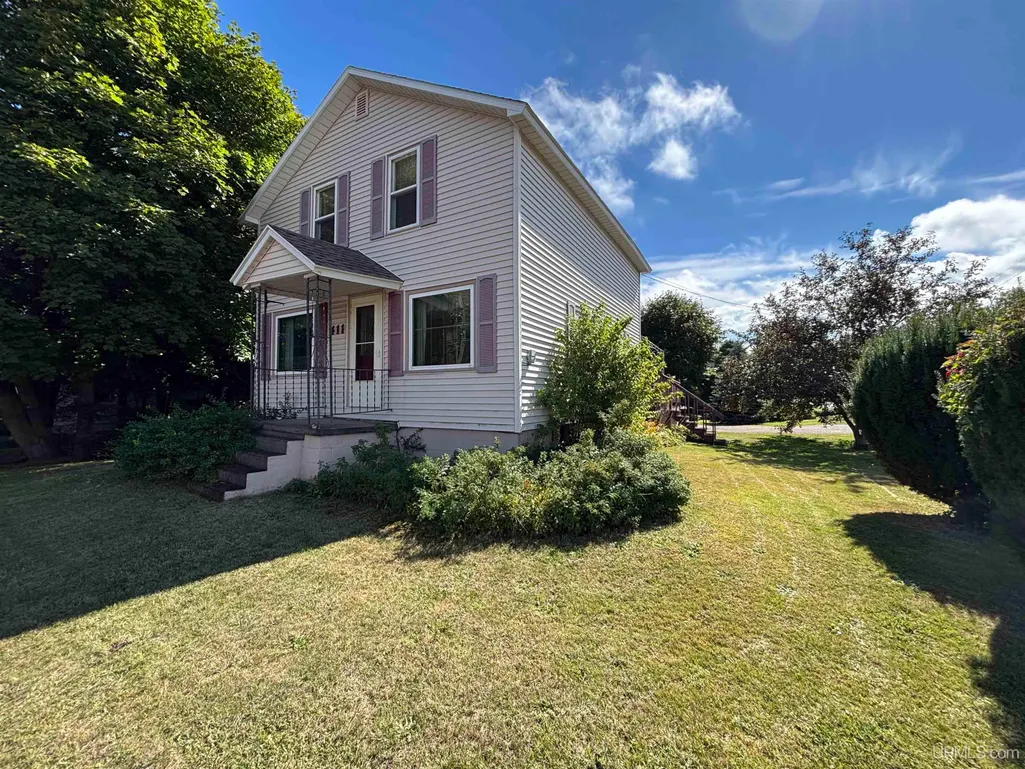
- StyleConventional Frame
- Year Built1930
- Price$ 259,900
- Bedrooms3
- Full Bathrooms1
- Half Bathrooms0
- Sqr Footage1240
- Lot Size0.12 Acres
Data Source:
MiRealSource (MIRS)
Property Description
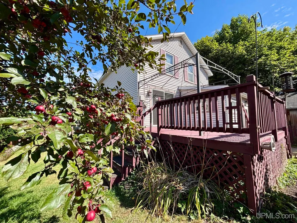
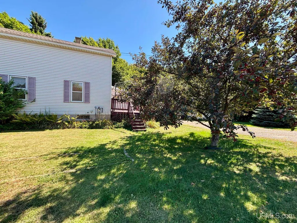
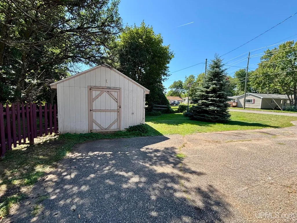
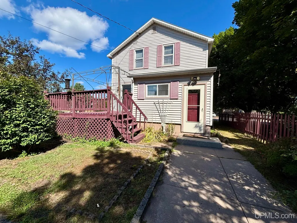
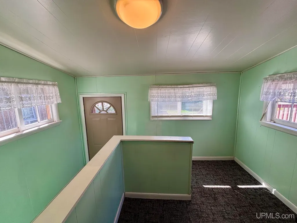
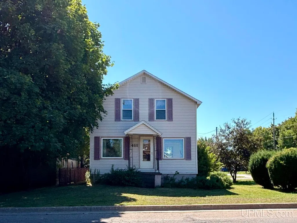
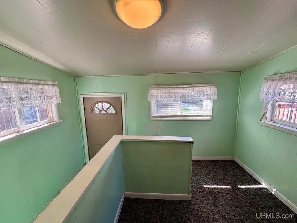
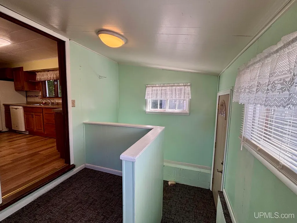
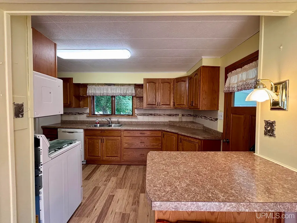
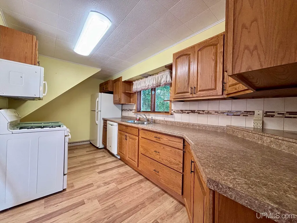
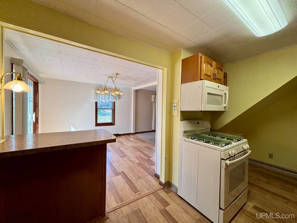
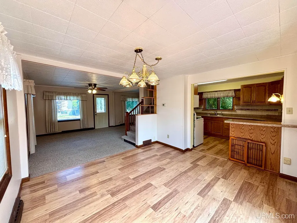
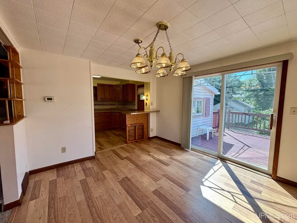
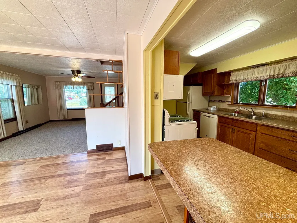
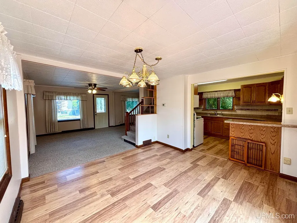
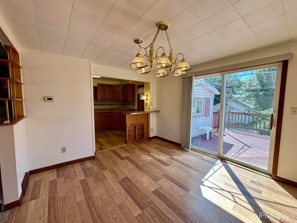
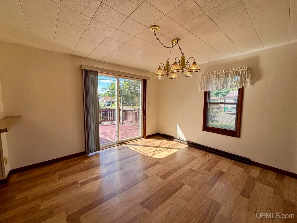
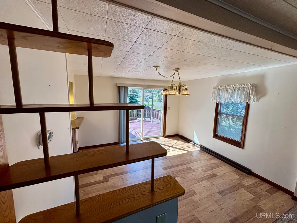
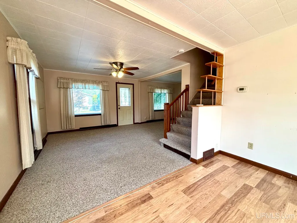
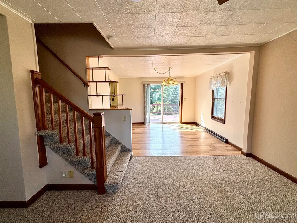
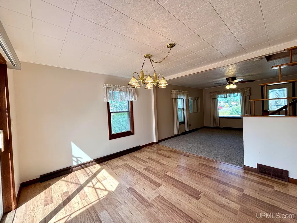
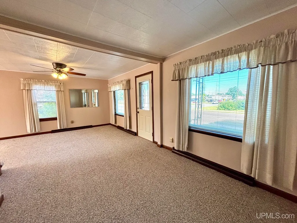
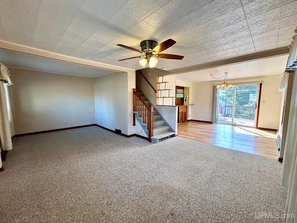
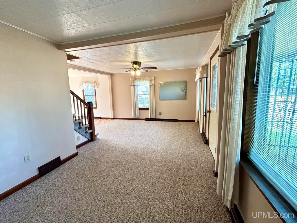
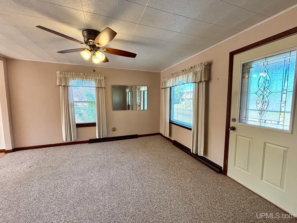
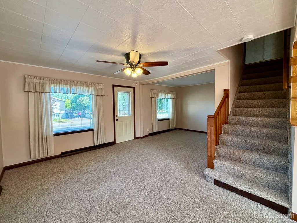
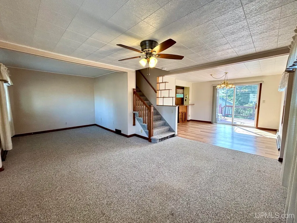
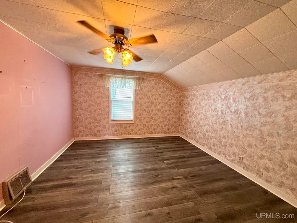
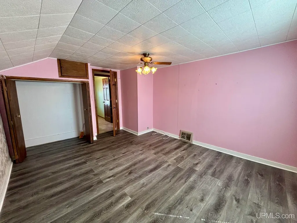
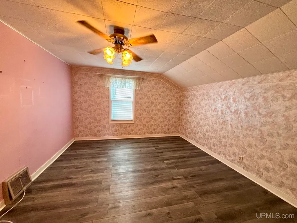
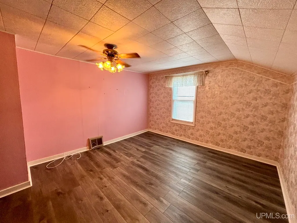
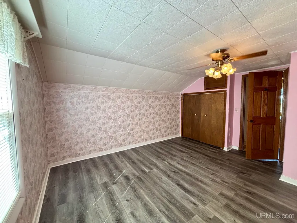
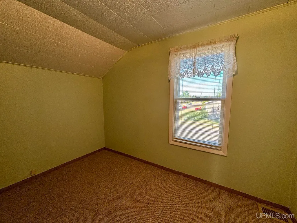
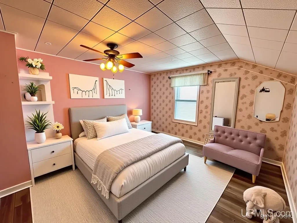
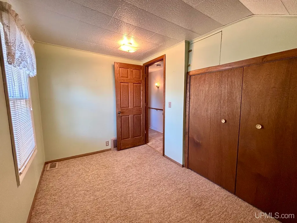
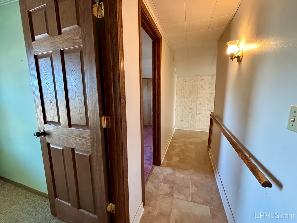
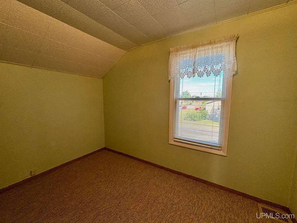
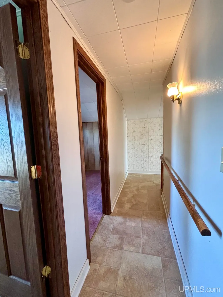
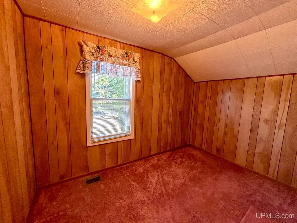
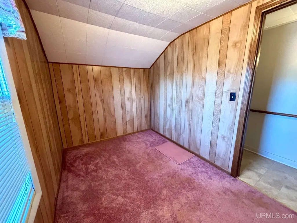
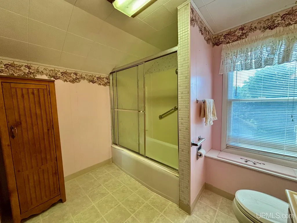
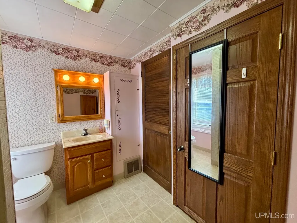
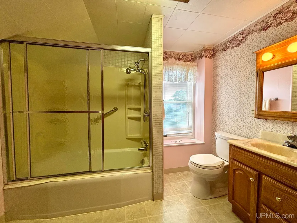
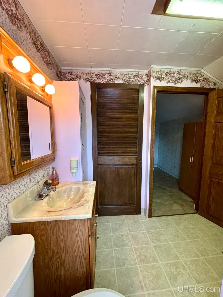
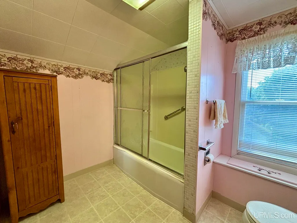
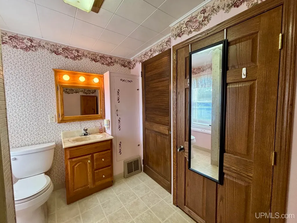
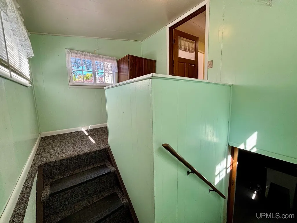
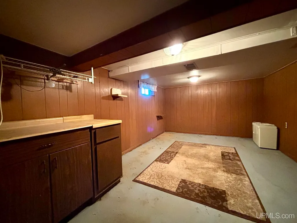
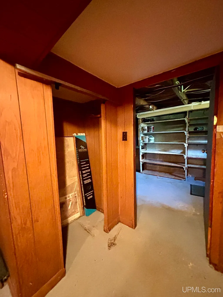
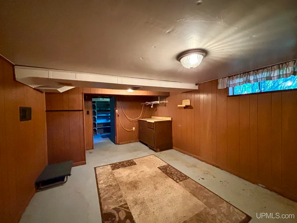
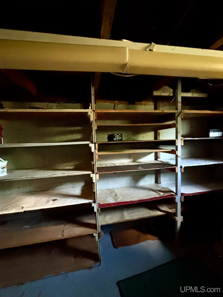
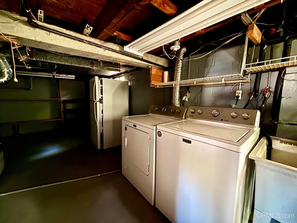
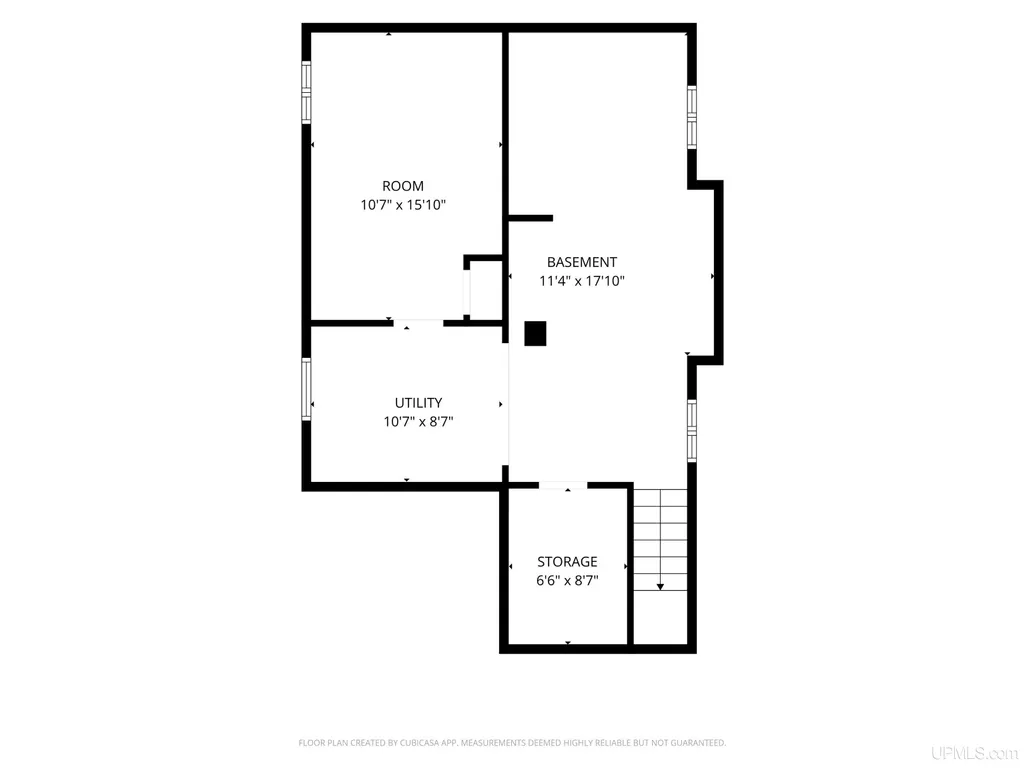
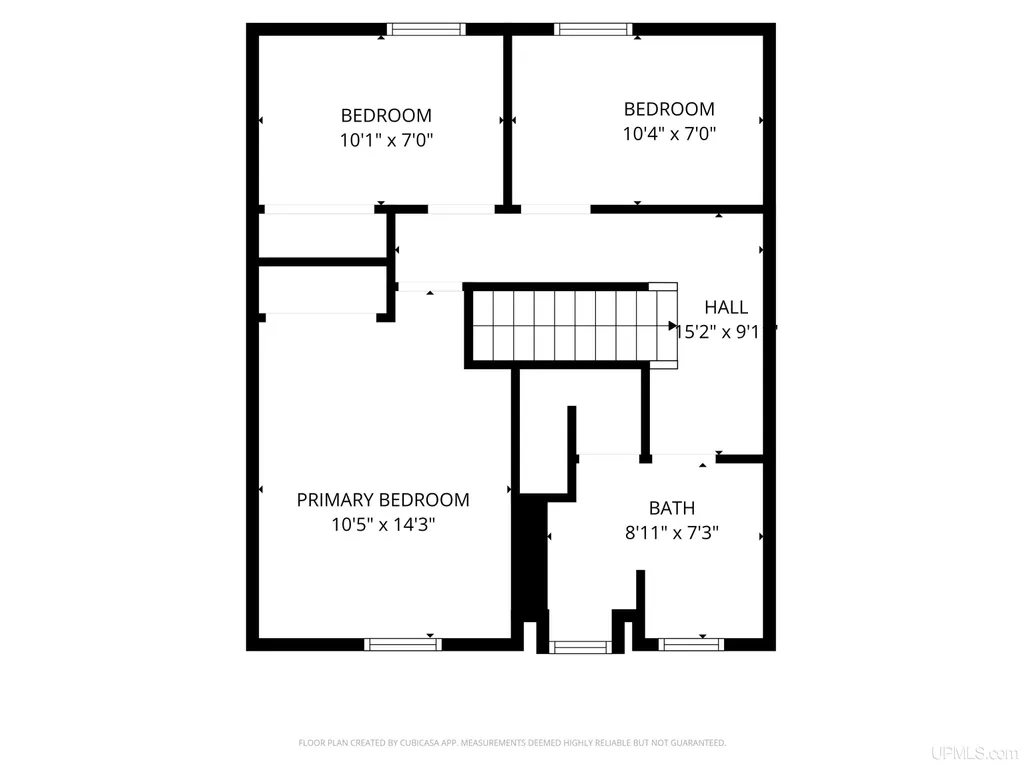
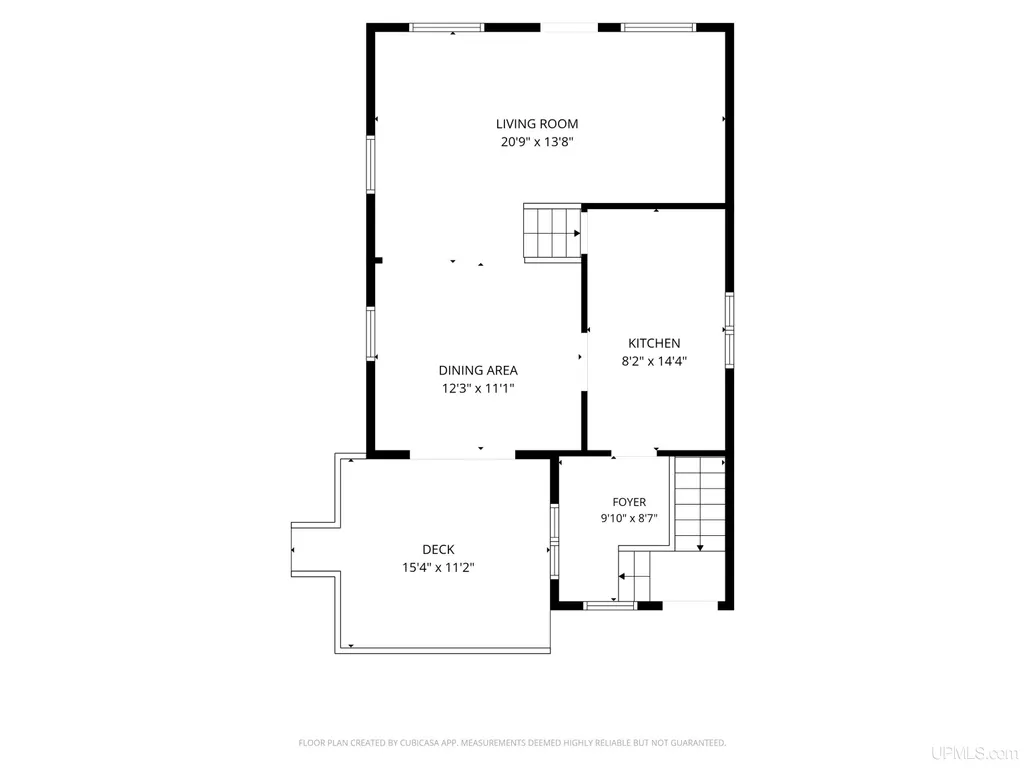
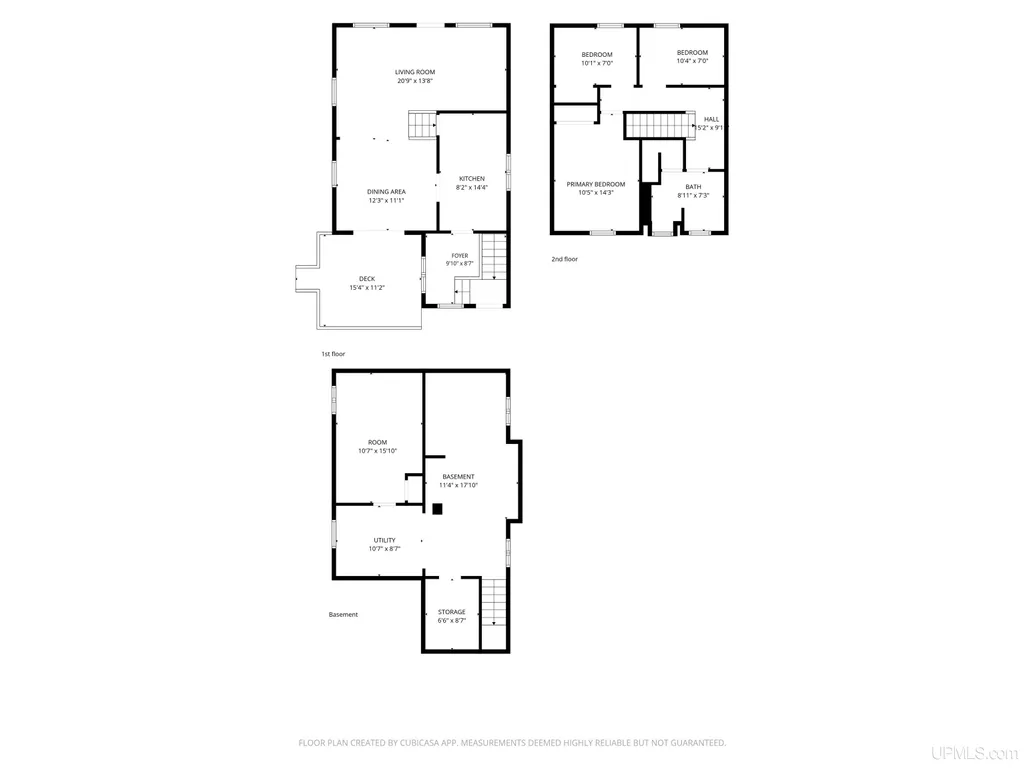
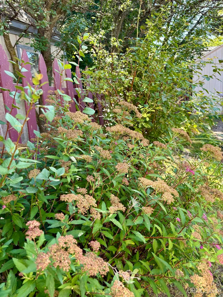
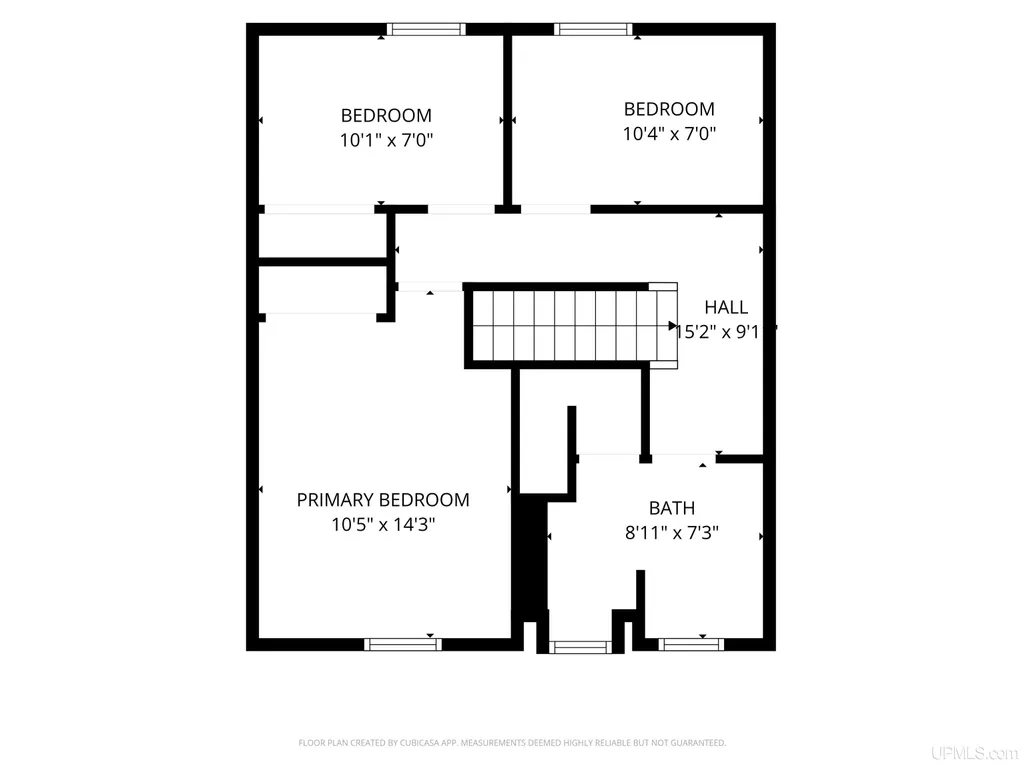
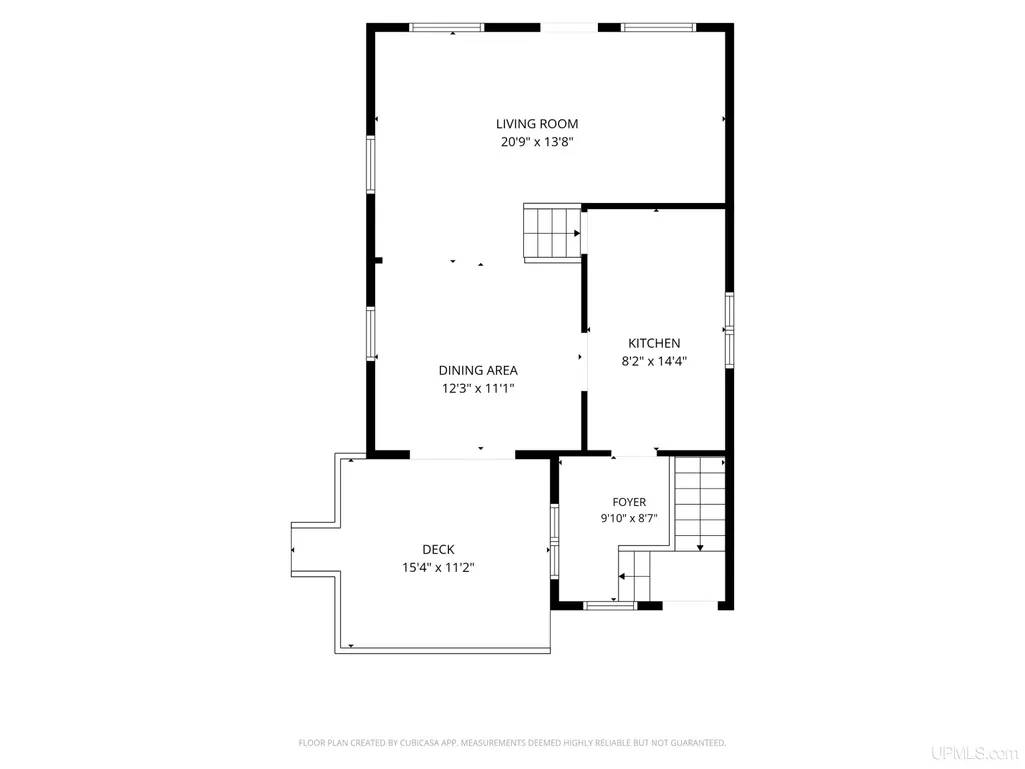
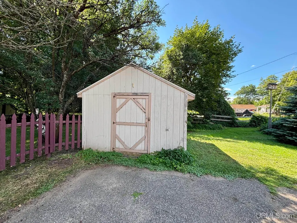
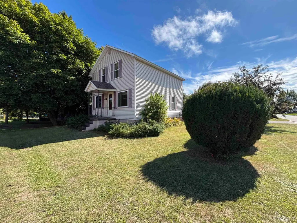
Welcome to 411 Wright St. Marquette! Proudly owned by the same family since 1930, 411 Wright St. is being offered for sale for the first time in nearly a century. This charming 3-bedroom, 1 bath home offers a wonderful opportunity to own a nicely updated North Marquette home with a very convenient location. As you walk into the home, the enclosed entryway provides a practical bonus space with plenty of room for coats, boots and all your winter gear. From there, step into a beautifully updated kitchen featuring custom cabinetry, a breakfast bar, and a welcome dining area that opens to the large living room. The sliding glass doors lead to the 12x12 deck with great afternoon sun. The layout creates a comfortable space for everyday living and gathering. Upstairs you'll find 3 bedrooms and a full bath. The basement provides even more functional space including laundry, excellent storage, and a bonus recreation room that could be used for hobbies, a home office, or additional living space. All appliances are included with the sale making your move-in even easier. The home has newer windows and central air. Outside the spacious corner lot offers convenient parking and features a large shed with a workshop area, room for the lawn mower, snow blower and other outdoor equipment. The location is hard to beat! You're just a stone's throw from Lake Superior and miles of walking and biking trails. Northern Michigan University is only a few blocks away as is the vibrant 3rd Street shopping district where you'll find local restaurants and breweries, eclectic shops and a variety of professional services. With its long family history, functional layout, great outdoor space and unbeatable North Marquette location - 411 Wright St. is truly a special opportunity. Come see all this home has to offer!
| Price History | |
|---|---|
| 9/3/2026 | Listed $269,900 |
| 9/9/2026 | 3$264,000 |
| 9/17/2026 | 2$259,900 |
General Features
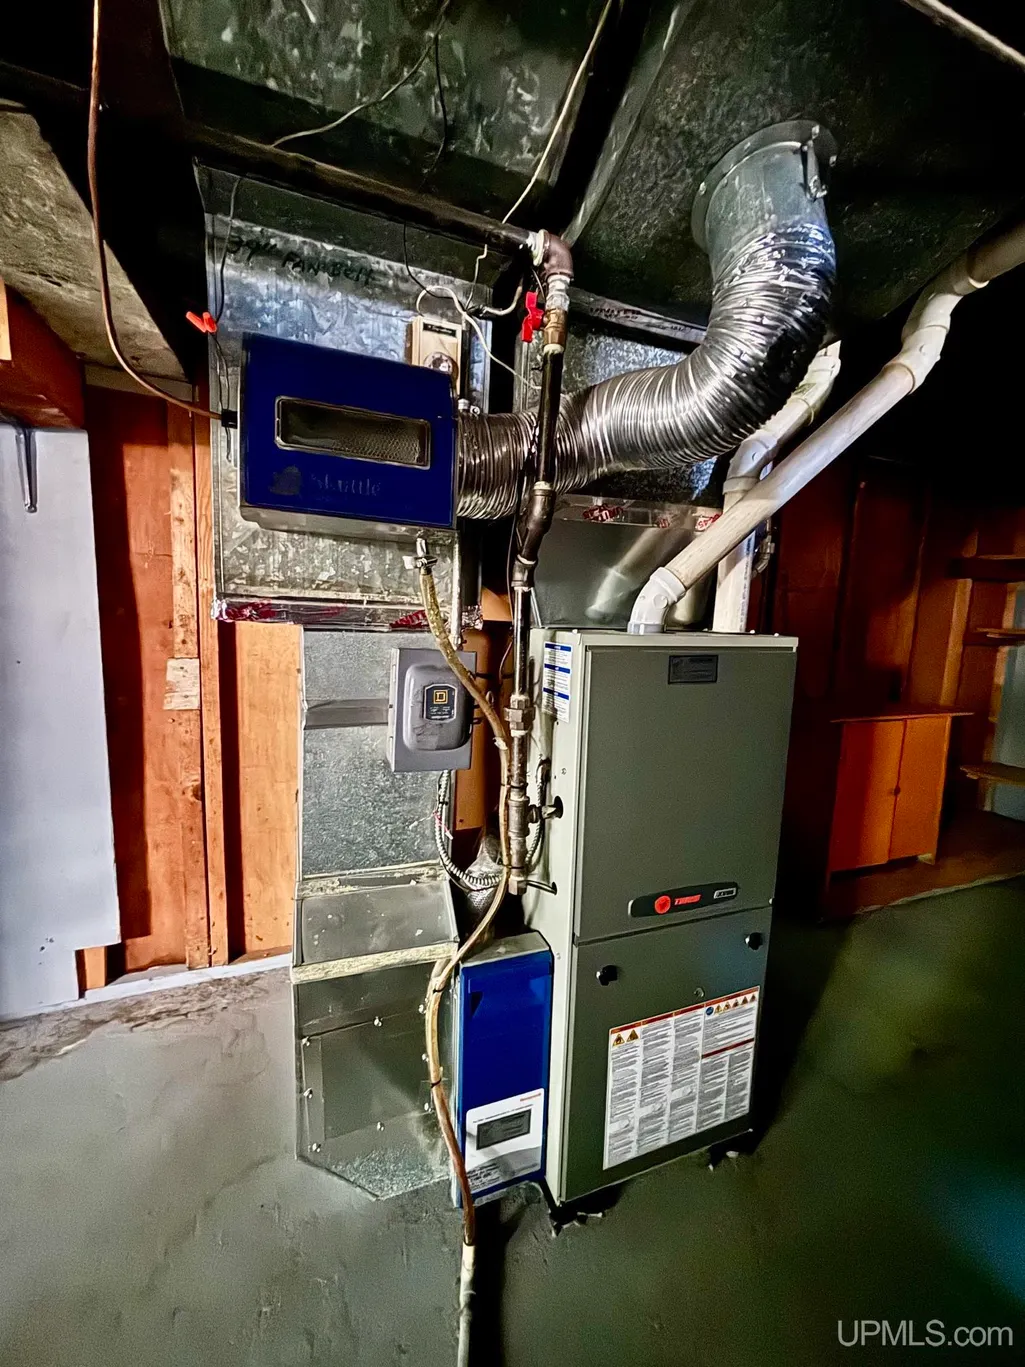
| Heating | Forced Air |
|---|---|
| Kitchen Level | Main |
| Cooling | Central A/C |
| Possession | At Close |
| Zoning | MDU |
| Water | Public Water at Street |
| Appliances | Dishwasher,Range/Oven,Refrigerator,Washer |
| Status | Active |
| Full Baths | 1 |
| Bathrooms | 1 |
| Year Built | 1930 |
| Parking | 3 or More Spaces,Paved Driveway |
| Subdivision | NA |
| Water Heater | Electric |
| Style | Conventional Frame |
| County | Marquette |
| Class | RESIDENTIAL |
| Type | Single Family |
| Ownership | Private |
| Associated Document Count | 3 |
| Status | Active |
| Zoning | Residential |
| Subdivision | MI |
| Sale/Rent | For Sale |
| Utilities | Cable Available,Electricity Connected,Natural Gas Connected,Phone Connected,Sewer Connected,Water Connected |
| Manufactured Y/N | No |
| ROOMS | Entry,Family Room,Living Room,Second Flr Full Bathroom |
| Structure Style | 2 Story |
| Subj to Short Sale Apprvl | No |
| Area | Marquette (52016) |
| Primary City | Marquette |
| Directions | Presque Isle to Wright St. Home on the corner of Wright and Longyear |
| City | Marquette |
| School District | Marquette Area School District |
| Lease Y/N | No |
| Originating MLS | Upper Peninsula Assoc of Realtor |
| Source MLS | MI Real Source |
| Financial Terms | Cash,Conventional |
| Legal Description | TOWARS ADDITION LOT 26 ALSO THE N5' OF ADJ VAC ALLEY |
| DOM | 22 |
| Postal Code | 49855 |
| Price Per Sq Ft Total AG | 209.6 |
| Internet Remarks | Listing Agent: KELLIE A HILLIER-GENSCHAW Broker: RE/MAX 1ST REALTY: Welcome to 411 Wright St. Marquette! Proudly owned by the same family since 1930 |
| Public Remarks | Welcome to 411 Wright St. Marquette! Proudly owned by the same family since 1930,411 Wright St. is being offered for sale for the first time in nearly a century. This charming 3-bedroom |
Interior Features
| Interior Amenities | Cable/Internet Avail.,Window Treatment(s) |
|---|---|
| Family Room Level | Lower |
| Dining Room Level | Main |
| Living Room Level | Main |
| Basement | Block,Partially Finished,Interior Access |
| Bedroom 3 Level | Second |
| Bedroom 1 Level | Second |
| Bedroom 2 Level | Second |
| Kitchen Length | 8 |
| Family Room Length | 11 |
| Family Room Width | 16 |
| Living Room Length | 21 |
| Bedroom 2 Width | 7 |
| Bedroom 3 Width | 7 |
| Dining Room Width | 11 |
| Bedroom 2 Length | 10 |
| Living Room Width | 14 |
| Bedroom 3 Length | 10 |
| Dining Room Length | 12 |
| Kitchen Width | 14 |
| Beds | 3 |
| Fireplace? | No |
| Total Rooms | 10 |
| Bedroom 1 Length | 11 |
| Bedroom 1 Width | 14 |
| Below Grade SqFt | 668 |
| Above Grade SqFt | 1240 |
| Basement Y/N | Yes |
| Total SqFt Finished | 1353 |
Exterior Features
| Exterior | Vinyl Siding |
|---|---|
| Exterior Amenities | Deck,Porch,Fence Owned |
| Frontage | 50 |
| Body of Water | none |
| Lot Size Area | 0.12 |
| Pool (Y/N) | No |
| Lot Dimensions | 50x111 |
| OUT BUILDINGS | Shed |
| Water Features | None |
| Roads | City/County |
| FOUNDATION TYPE | Basement |
| SEWER/SEPTIC | Public At Street |
| Waterfront Y/N | No |
| Garage Y/N | No |
| Frontage Type | Road |
Amenities
- Foreclosure
- Views
- Short Sale
- New Construction
- Adult 55+
- Lease To Own
- No HOA Fees
- Furnished
- Primary On Main
- Air Conditioning
- Seller Finance
- Green
- Fixer Upper
- Horse
- Golf
- Fireplace
- Deck
- Garage
- Basement
- Pool
Property vs Single Family Average in 49855
Price
Year Built
Visits
 Provided through IDX via MiRealSource. Courtesy of MiRealSource Shareholder. Copyright MiRealSource.
The information published and disseminated by MiRealSource is communicated verbatim, without change by MiRealSource, as filed with MiRealSource by its members. The accuracy of all information, regardless of source, is not guaranteed or warranted. All information should be independently verified.
Copyright 2026 MiRealSource. All rights reserved. The information provided hereby constitutes proprietary
Provided through IDX via MiRealSource. Courtesy of MiRealSource Shareholder. Copyright MiRealSource.
The information published and disseminated by MiRealSource is communicated verbatim, without change by MiRealSource, as filed with MiRealSource by its members. The accuracy of all information, regardless of source, is not guaranteed or warranted. All information should be independently verified.
Copyright 2026 MiRealSource. All rights reserved. The information provided hereby constitutes proprietary
