



Address
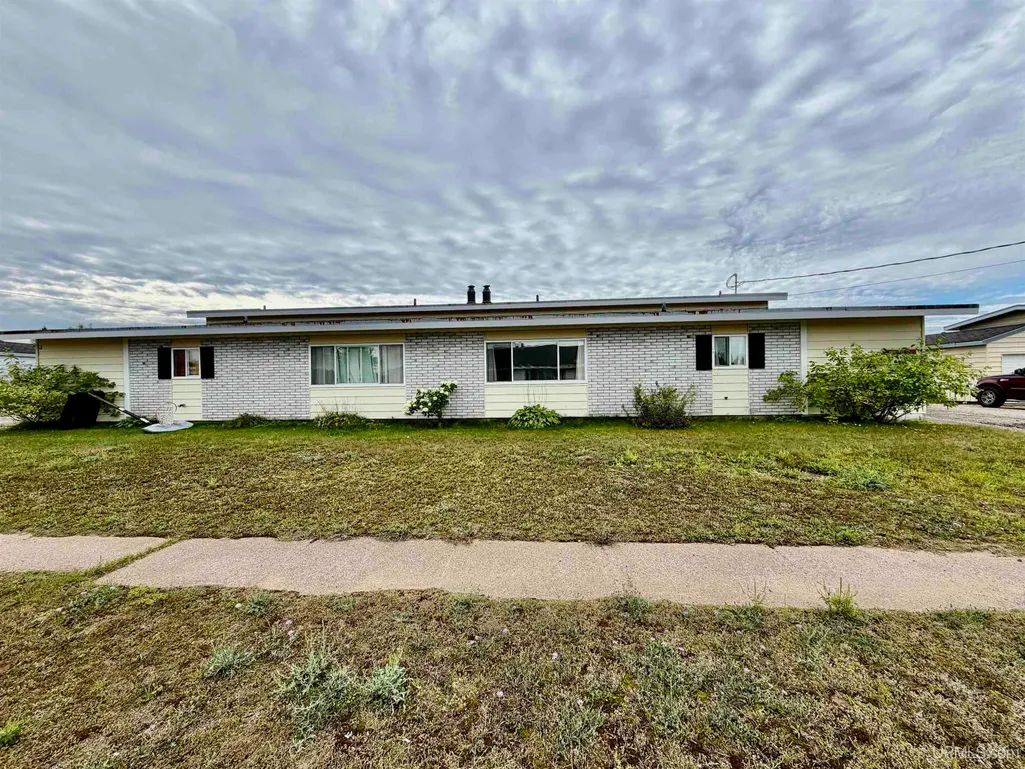
112-114 Lancer Street, Gwinn, MI
Price
$ 174,999
Property Attributes
- MLS#50221161
- TypeMulti-Family
- Listing Status Active
- CountyMARQUETTE
- CityGwinn
- AreaForsyth Twp
- NeighborhoodForsyth Twp
- Zip49841
- StyleConventional Frame
- Year Built1964
- Price$ 174,999
- Bedrooms9
- Full Bathrooms4
- Half Bathrooms0
- Sqr Footage5318
- Lot Size0.32 Acres
Data Source:
MiRealSource (MIRS)
Property Description
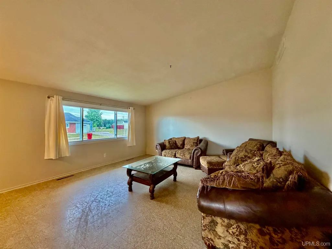
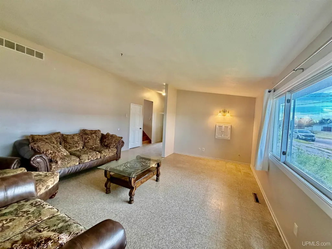
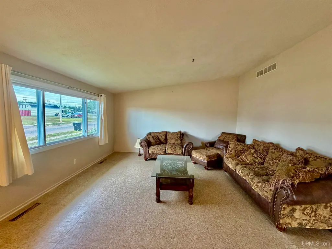
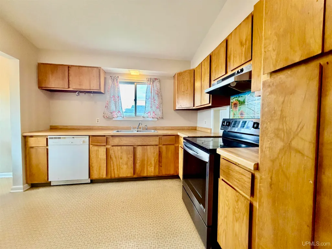
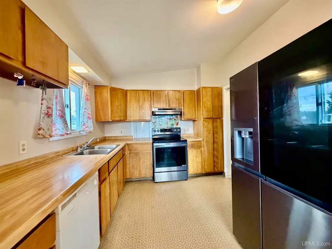
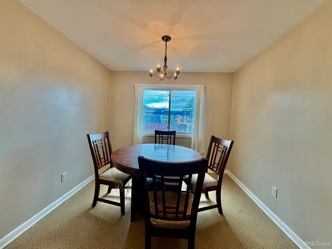
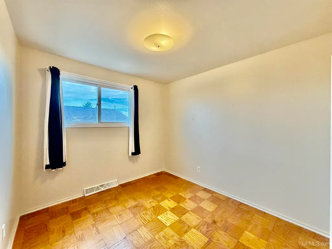
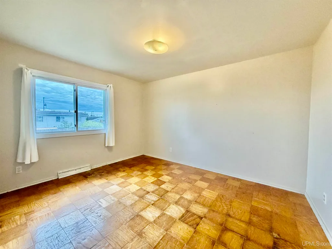
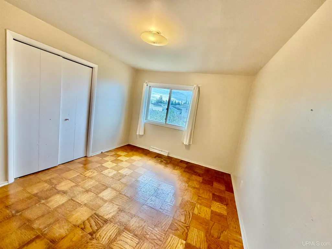
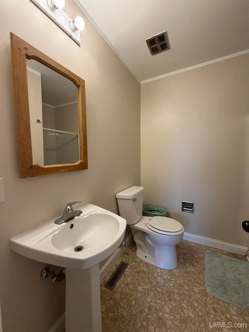
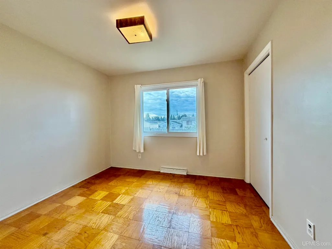
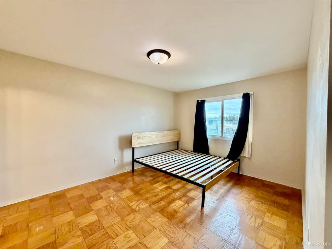
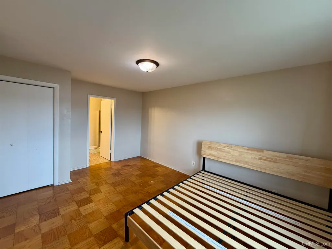
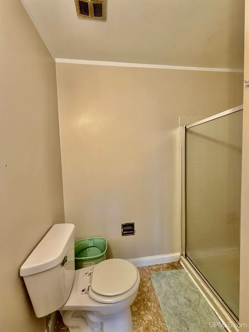
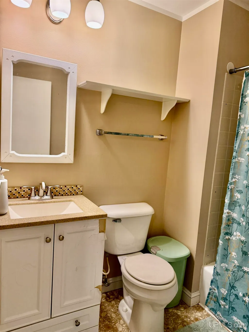
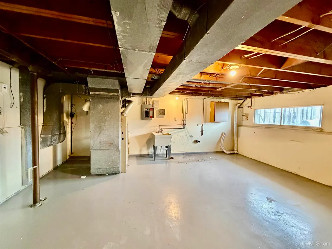
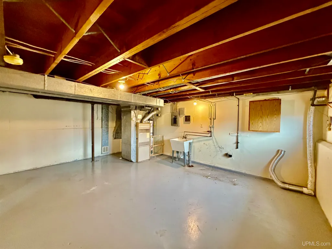
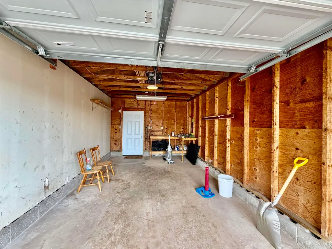
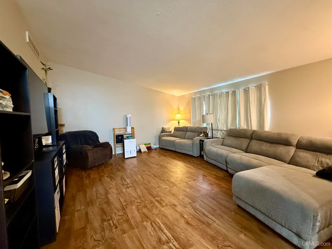
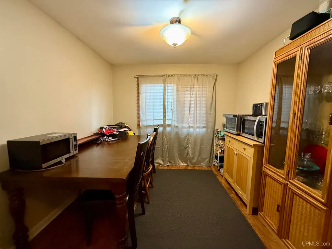
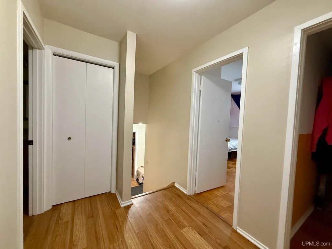
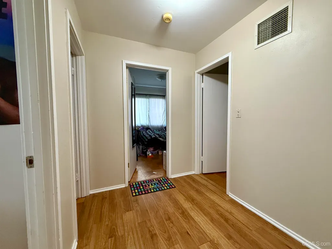
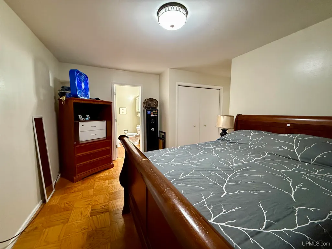
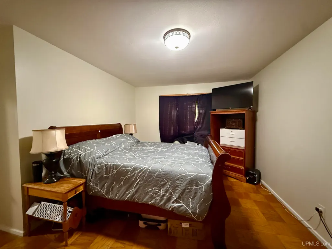
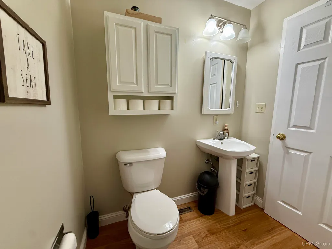
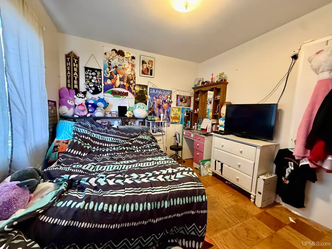
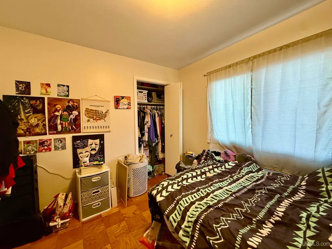
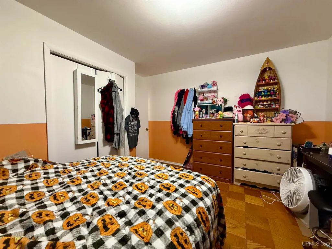
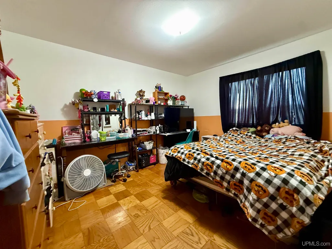
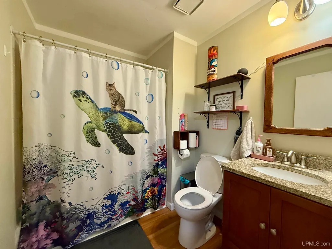
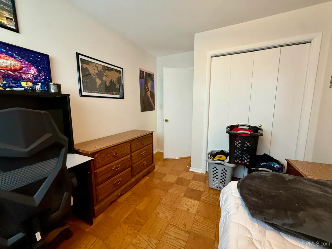
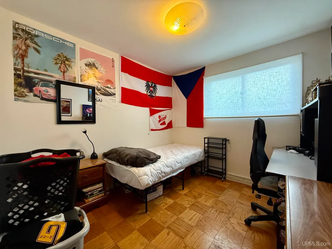
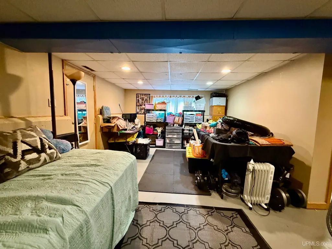
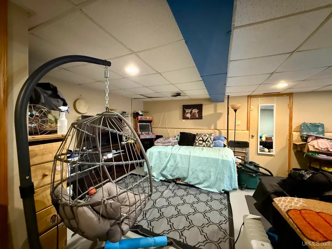
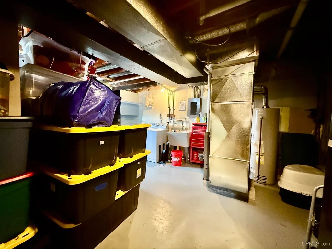
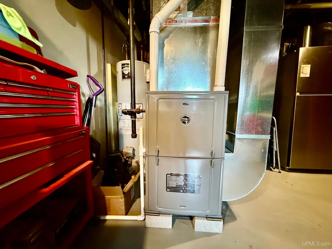
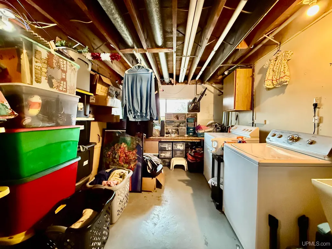
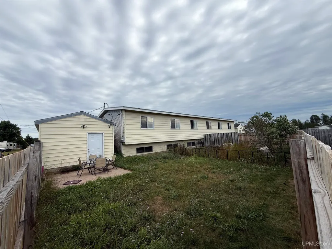
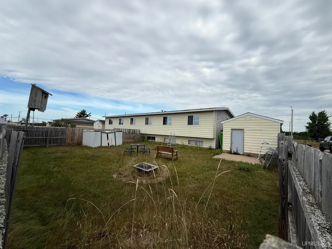
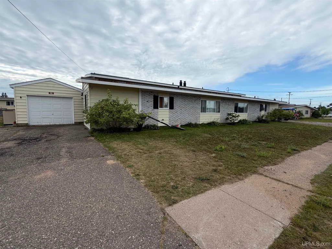
Discover a remarkable opportunity with this largest duplex layout on Sawyer, featuring four bedrooms and two full bathrooms in each unit, complemented by separate dining rooms. Each side boasts an attached one-car garage and a fenced-in backyard, ideal for privacy and outdoor enjoyment. Unit 112 stands out with its updated flooring on the main level, a newer furnace, and a beautifully upgraded main bathroom complete with a granite countertop. Meanwhile, Unit 114 awaits a new owner, offering the flexibility to either rent out or occupy. This property is perfect for those looking to live in one unit while generating rental income from the other to help offset mortgage costs. Investors will also find this duplex appealing, as it is ready for immediate rental. Additionally, Unit 112 features a partially finished basement, providing a non-conforming fifth bedroom, adding even more value to this already exceptional property. Donât miss your chance to seize this dual-purpose investment in a desirable location!
| Price History | |
|---|---|
| 9/9/2026 | Listed $174,999 |
General Features
| Heating | Forced Air |
|---|---|
| Cooling | None |
| Possession | Negotiable (Possession) |
| Garage | Attached Garage,Electric in Garage,Gar Door Opener,Off Street |
| Water | Public Water |
| Appliances | Dishwasher,Dryer,Range/Oven,Refrigerator,Washer |
| Status | Active |
| Full Baths | 4 |
| Bathrooms | 4 |
| Year Built | 1964 |
| Parking | 3 or More Spaces,Garage,Paved Driveway |
| Subdivision | None |
| Water Heater | Gas |
| Style | Conventional Frame |
| County | Marquette |
| Township | Forsyth Township |
| Class | MULTIFAMILY |
| Type | Multi-Family |
| Ownership | Private |
| Associated Document Count | 1 |
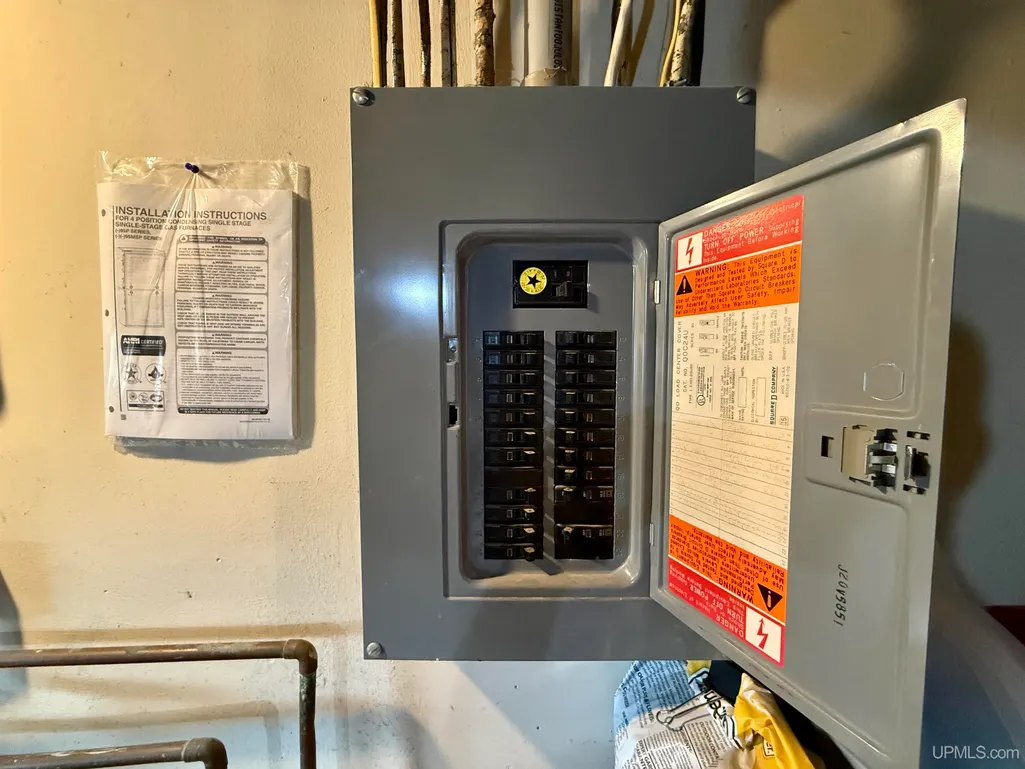
| Electric | 100 Amp Service |
| Status | Active |
| Zoning | Residential |
| Subdivision | MI |
| Sale/Rent | For Sale |
| Utilities | Electricity Connected,Natural Gas Connected,Sewer Connected,Water Connected |
| Structure Style | 1 1/2 Story |
| Subj to Short Sale Apprvl | No |
| Area | Forsyth Twp (52009) |
| Primary City | Gwinn |
| Directions | From M94 turn on Scorpion Street,turn on Tarzon Street,then turn on Lancer. |
| City | Gwinn |
| School District | Gwinn Area Community Schools |
| Lease Y/N | No |
| Originating MLS | Upper Peninsula Assoc of Realtor |
| Source MLS | MI Real Source |
| Financial Terms | Cash,Conventional,FHA,VA,Rural Development |
| Legal Description | Hilltop Estates Condominium Unit 7 |
| DOM | 17 |
| Postal Code | 49841 |
| Price Per Sq Ft Total AG | 32.91 |
| Internet Remarks | Listing Agent: NICK RACINE Broker: RE/MAX 1ST REALTY: Discover a remarkable opportunity with this largest duplex layout on Sawyer,featuring four bedrooms and two full bathrooms in each unit |
| Public Remarks | Discover a remarkable opportunity with this largest duplex layout on Sawyer,featuring four bedrooms and two full bathrooms in each unit |
Interior Features
| Interior Amenities | 9 ft + Ceilings,Bay Window,Hardwood Floors |
|---|---|
| Basement | Poured,Finished,Full,Walk Out |
| Beds | 9 |
| Fireplace? | No |
| Total Number of Units | 2 |
| Unit 2 Living Room Level | First |
| Unit 2 Kitchen Level | First |
| Unit 2 Dining Room Level | First |
| Unit 2 Bedroom 3 Level | Second |
| Unit 2 Bedroom 2 Level | Second |
| Unit 1 Living Room Level | First |
| Unit 1 Kitchen Level | First |
| Unit 1 Dining Room Level | First |
| Bath Descriptions | Master Bedroom Bath |
| Basement Y/N | Yes |
| Dining/Kitchen | Formal Dining Room |
| Unit 1 Occupied Y/N | No |
| Unit 2 Occupied Y/N | Yes |
| Fuel Type | Natural Gas |
| Unit 2 Bedroom 1 Level | Second |
| Unit 1 Bedroom 1 Level | Second |
| Unit 1 Bedroom 2 Level | Second |
| Unit 1 Bedroom 3 Level | Second |
Exterior Features
| Exterior | Aluminum |
|---|---|
| Exterior Amenities | Fenced Yard,Garden Area,Fence Owned |
| Frontage | 125 |
| Lot Size Area | 0.32 |
| Lot Dimensions | 125X111 |
| Lot Description | Deep Lot - 150+ Ft.,Large Lot - 65+ Ft. |
| Garage # of Car | 2 |
| Separate Electric Y/N | Yes |
| Separate Gas Y/N | Yes |
| Separate Heat Y/N | Yes |
| Separate Water Y/N | Yes |
| Water Features | None |
| SEWER SEPTIC | Public Sanitary |
| Roads | Access,City/County,Curbed,Year Round |
| FOUNDATION TYPE | Basement |
| Waterfront Y/N | No |
Amenities
- Foreclosure
- Views
- Short Sale
- New Construction
- Adult 55+
- Lease To Own
- No HOA Fees
- Furnished
- Primary On Main
- Air Conditioning
- Seller Finance
- Green
- Fixer Upper
- Horse
- Golf
- Fireplace
- Deck
- Garage
- Basement
- Pool
Property vs Multi-Family Average in 49841
Price
Year Built
Visits
 Provided through IDX via MiRealSource. Courtesy of MiRealSource Shareholder. Copyright MiRealSource.
The information published and disseminated by MiRealSource is communicated verbatim, without change by MiRealSource, as filed with MiRealSource by its members. The accuracy of all information, regardless of source, is not guaranteed or warranted. All information should be independently verified.
Copyright 2026 MiRealSource. All rights reserved. The information provided hereby constitutes proprietary
Provided through IDX via MiRealSource. Courtesy of MiRealSource Shareholder. Copyright MiRealSource.
The information published and disseminated by MiRealSource is communicated verbatim, without change by MiRealSource, as filed with MiRealSource by its members. The accuracy of all information, regardless of source, is not guaranteed or warranted. All information should be independently verified.
Copyright 2026 MiRealSource. All rights reserved. The information provided hereby constitutes proprietary
