
Address
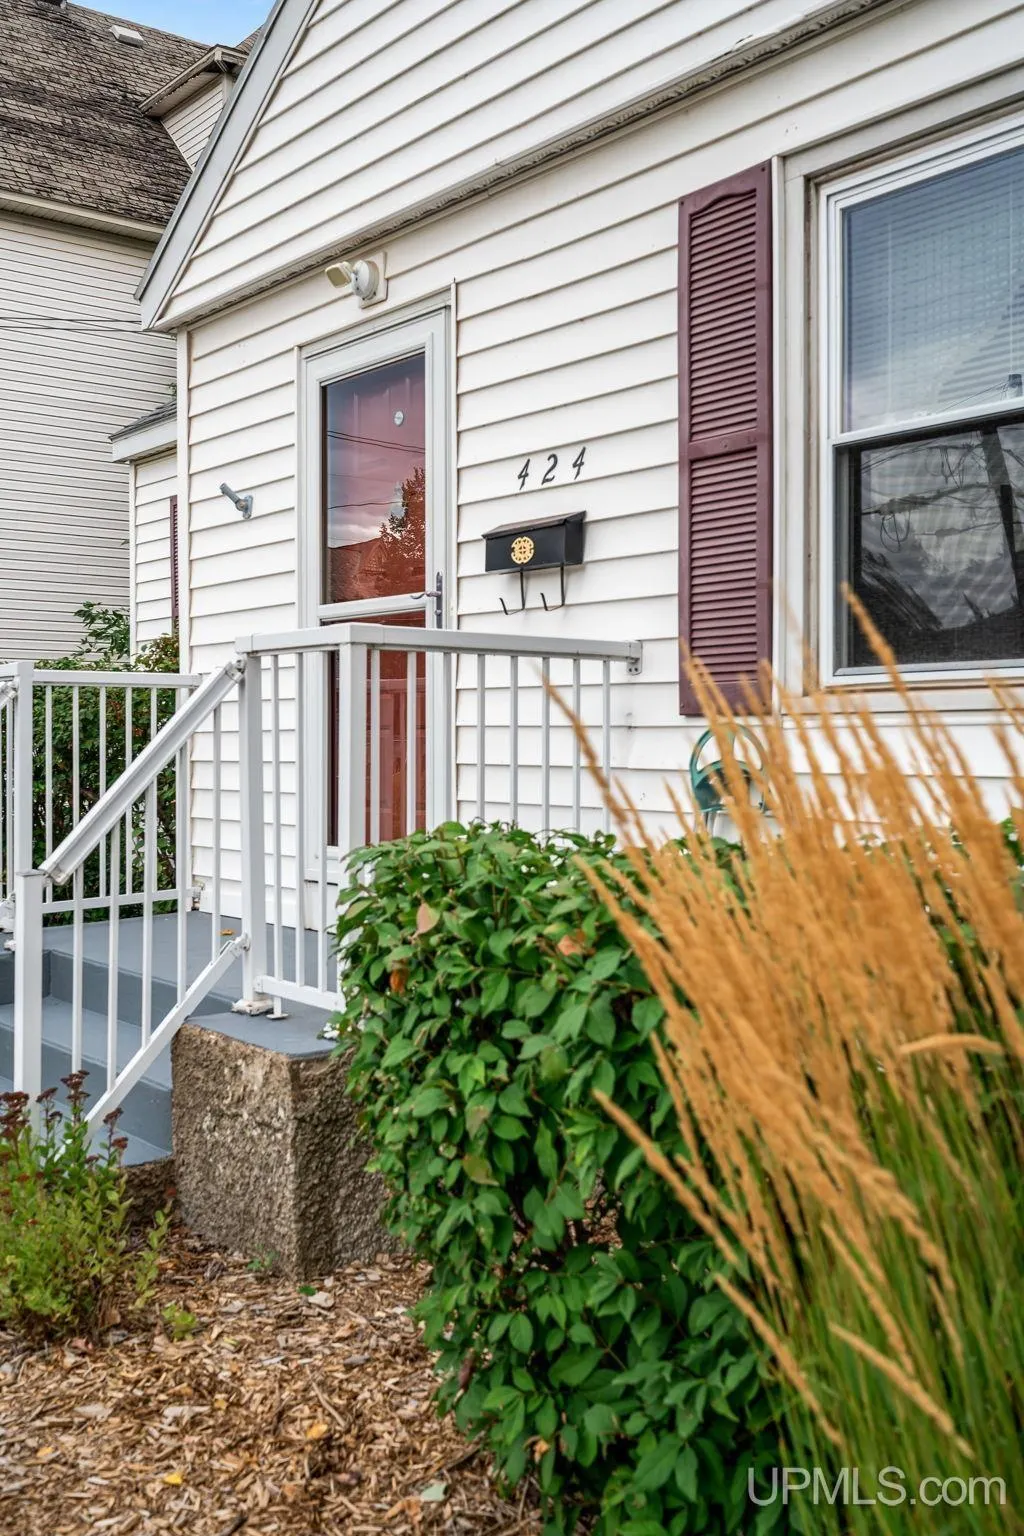
424 N Front Street, Marquette, MI
Price
$ 329,000
Property Attributes
- MLS#50221289
- TypeSingle Family
- Listing Status Backup
- CountyMARQUETTE
- CityMarquette
- AreaMarquette
- NeighborhoodFront Street
- Zip49855
- StyleTraditional
- Year Built1934
- Price$ 329,000
- Bedrooms2
- Full Bathrooms2
- Half Bathrooms0
- Sqr Footage1071
- Lot Size0.14 Acres
Data Source:
MiRealSource (MIRS)
Property Description
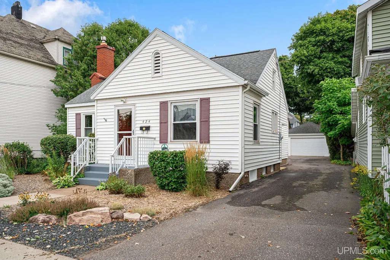
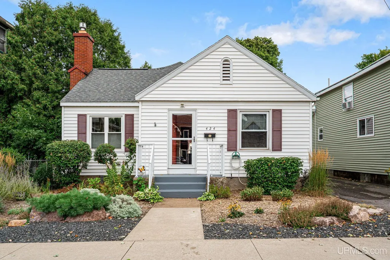
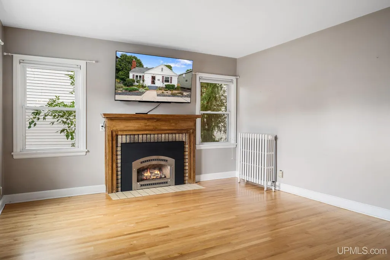
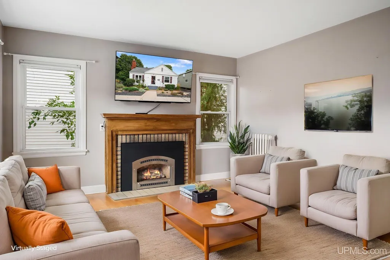
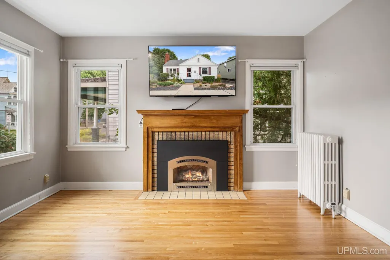
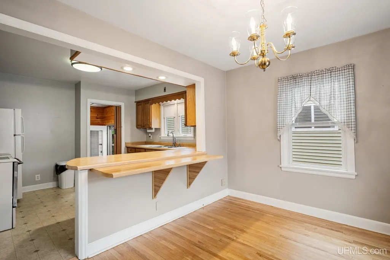
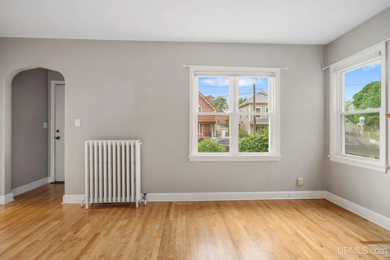
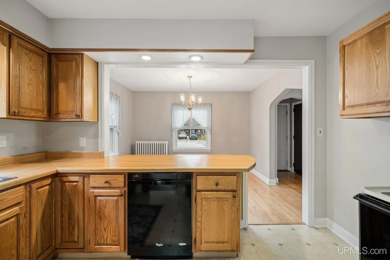
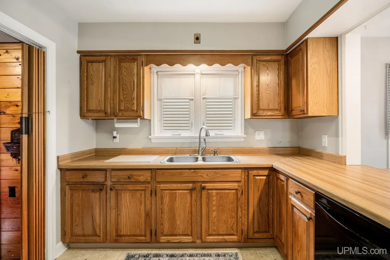
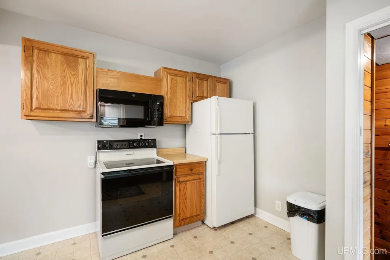
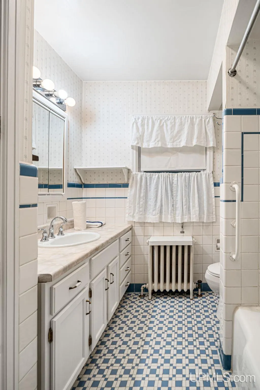
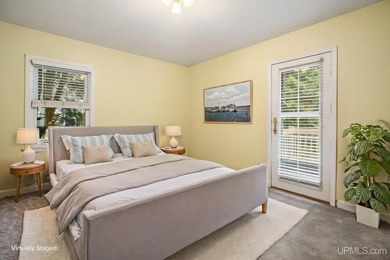
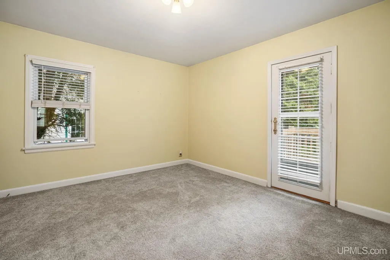
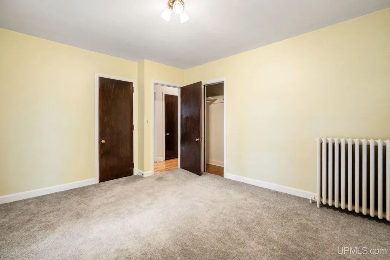
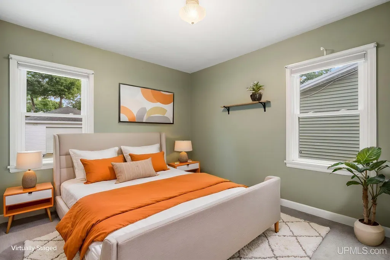
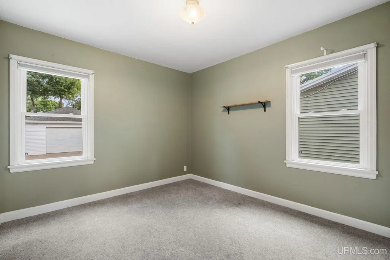
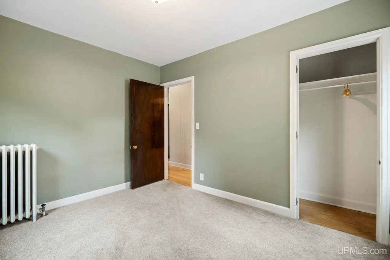
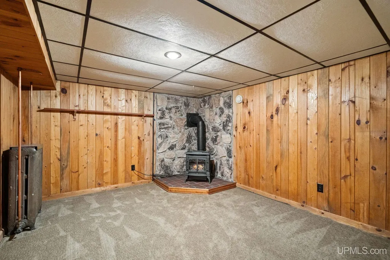
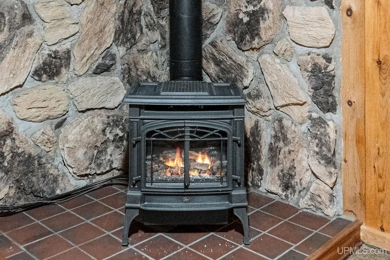
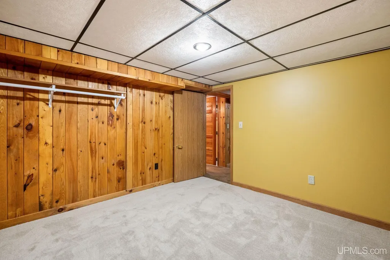
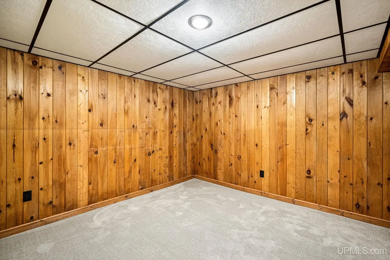
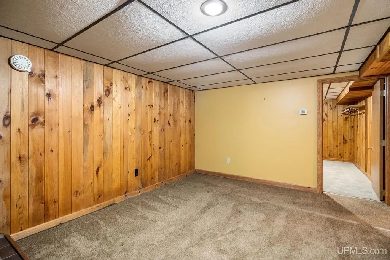
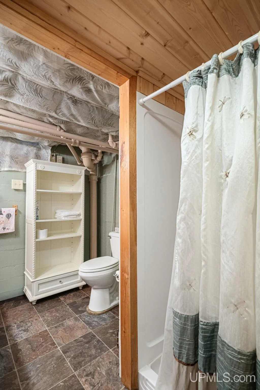
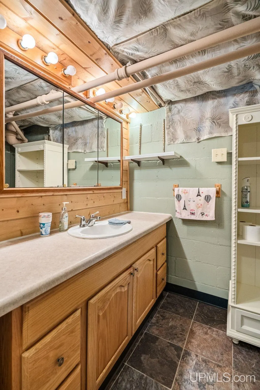
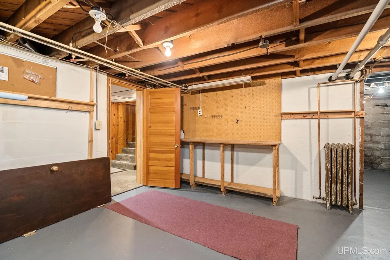
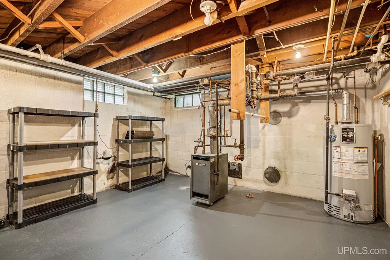
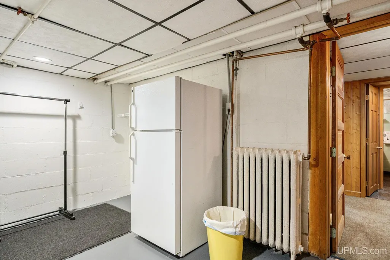
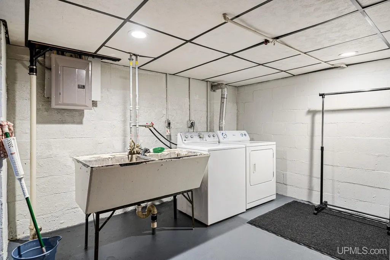
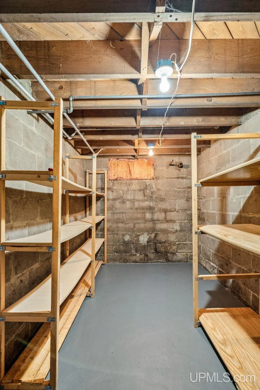
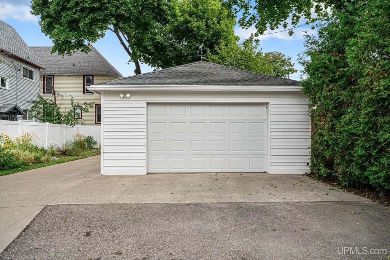
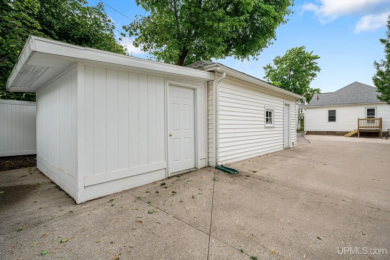
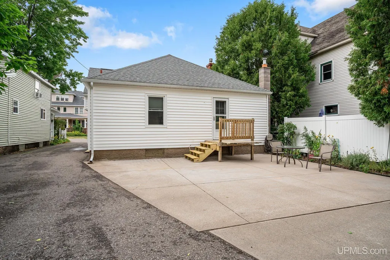
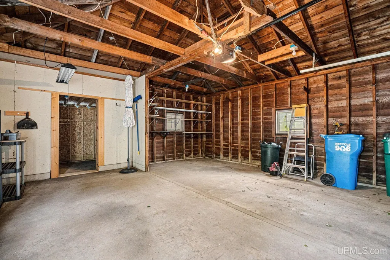
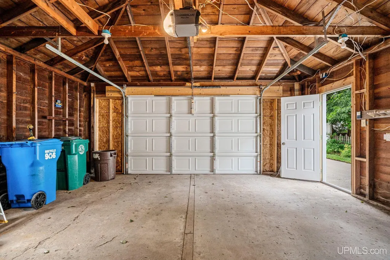
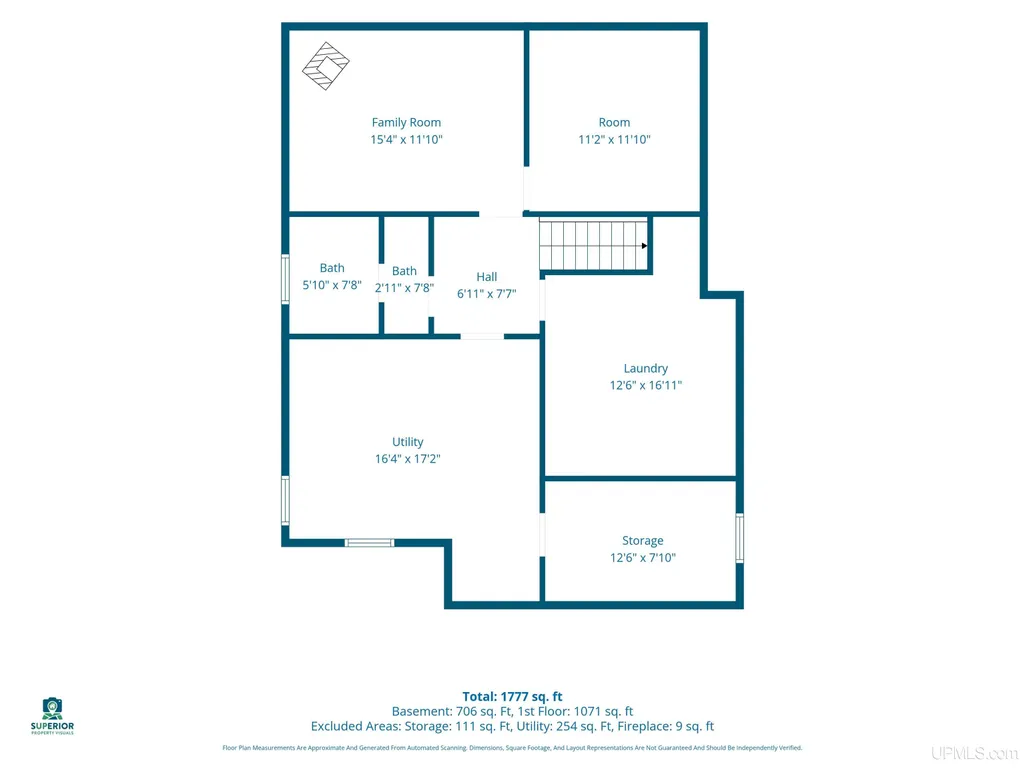
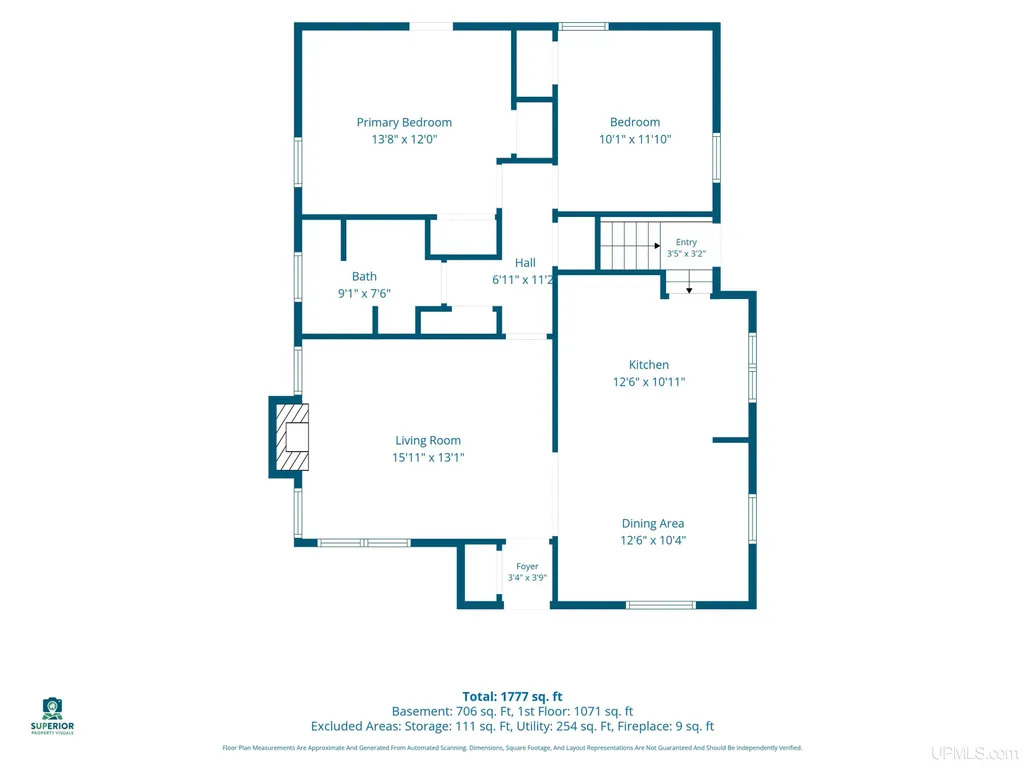
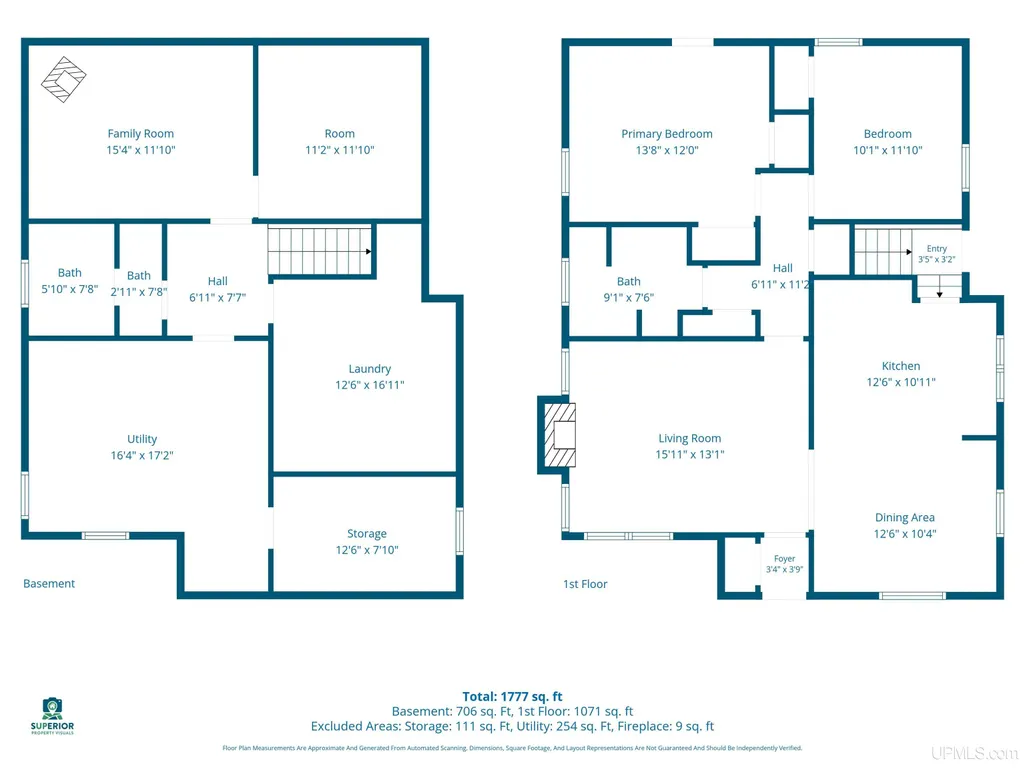
Wonderful home in central Marquette, walking distance from all the shopping and dining on Third, Washington and Front Streets, as well as Mattson Lower Harbor Park, the bike paths and beaches of Marquette! The home has been meticulously well cared for and features two main floor bedrooms and a third non-conforming bedroom in the basement as well. The main floor has beautiful maple hardwood flooring in the living, dining and hall, two spacious bedrooms, one with access to the back deck. The upper bathroom has timeless original tile work and a large tub shower. Loads of natural light with updated windows and window blinds. Relax in front of your gas insert fireplace in the living room. The basement has a large family room with free standing gas fireplace and newer carpet, the third bedroom, a full bathroom, loads of storage and a large mechanical and laundry rooms as well. The back yard has loads of parking and a nicely renovated 1.5 car garage with newer door and opener. Nice, attached storage shed on the back of the garage as well. The tall PVC fencing adds great privacy, and there is even room for a little garden. Call your agent for a showing today! This one won't last long. Offers due Friday September 18th by 10am EST.
| Price History | |
|---|---|
| 9/9/2026 | Listed $329,000 |
General Features
| Heating | Boiler,Hot Water,Radiator |
|---|---|
| Cooling | None |
| Possession | At Close |
| Fireplaces | Basement Fireplace,FamRoom Fireplace,Gas Fireplace,LivRoom Fireplace,Fireplace Insert,Free Standing Fireplace |
| Garage | Detached Garage,Electric in Garage,Gar Door Opener |
| Zoning | MFR - Multi Family Residential |
| Water | Public Water |
| Appliances | Dishwasher,Disposal,Dryer,Freezer,Microwave,Range/Oven,Refrigerator,Washer |
| Status | Active |
| Full Baths | 2 |
| Bathrooms | 2 |
| Year Built | 1934 |
| Parking | 3 or More Spaces,Garage,On Street,Paved Driveway |
| Subdivision | Front Street |
| Water Heater | Gas |
| Style | Traditional |
| County | Marquette |
| Class | RESIDENTIAL |
| Type | Single Family |
| Ownership | Private |
| New Construction Y/N | No |
| Associated Document Count | 3 |
| Status | Accepting Backup Offers |
| Zoning | Residential |
| Subdivision | MI |
| Sale/Rent | For Sale |
| Status Detail | 3 |
| Utilities | Cable Available,Electricity Connected,Natural Gas Connected,Phone Available,Sewer Connected,Water Connected,Hard Line Internet,Internet Spectrum |
| Manufactured Y/N | No |
| Structure Style | 1 Story |
| Subj to Short Sale Apprvl | No |
| Home Warranty Y/N | No |
| Area | Marquette (52016) |
| Primary City | Marquette |
| Directions | East side of Front Street between Arch and Michigan |
| City | Marquette |
| School District | Marquette Area School District |
| Lease Y/N | No |
| Originating MLS | Upper Peninsula Assoc of Realtor |
| Source MLS | MI Real Source |
| Financial Terms | Cash,Conventional,Conventional Blend,VA |
| Legal Description | JOHN BURTS ADDN THE S 43' OF LOT 14 BLOCK 7 |
| DOM | 15 |
| Postal Code | 49855 |
| Price Per Sq Ft Total AG | 307.19 |
| Internet Remarks | Listing Agent: MICHAEL GOLISEK Broker: RE/MAX 1ST REALTY: Wonderful home in central Marquette,walking distance from all the shopping and dining on Third,Washington and Front Streets |
| Public Remarks | Wonderful home in central Marquette,walking distance from all the shopping and dining on Third,Washington and Front Streets,as well as Mattson Lower Harbor Park |
Interior Features
| Interior Amenities | Cable/Internet Avail.,Hardwood Floors,Window Treatment(s) |
|---|---|
| Basement | Full,Partially Finished |
| Bedroom 1 Level | Main |
| Bedroom 2 Level | Main |
| Bedroom 2 Width | 10 |
| Bedroom 2 Length | 12 |
| Beds | 2 |
| Fireplace? | Yes |
| Bedroom 1 Length | 13 |
| Bedroom 1 Width | 12 |
| Below Grade SqFt | 1071 |
| Above Grade SqFt | 1071 |
| Basement Y/N | Yes |
| Fireplaces Total | 2 |
| Total SqFt Finished | 1777 |
Exterior Features
| Exterior | Vinyl Siding |
|---|---|
| Exterior Amenities | Deck,Sidewalks,Street Lights,Garden Area |
| Frontage | 43 |
| Garage Dimensions | 18x24 |
| Lot Size Area | 0.14 |
| Pool (Y/N) | No |
| Lot Dimensions | 43 x 150 |
| OUT BUILDINGS | Shed |
| Garage # of Car | 1.5 |
| Water Features | None |
| Roads | City/County,Curbed,Paved Street,Year Round |
| FOUNDATION TYPE | Basement |
| SEWER/SEPTIC | Public Sanitary |
| Waterfront Y/N | No |
| Garage Y/N | Yes |
| Frontage Type | Road |
Amenities
- Foreclosure
- Views
- Short Sale
- New Construction
- Adult 55+
- Lease To Own
- No HOA Fees
- Furnished
- Primary On Main
- Air Conditioning
- Seller Finance
- Green
- Fixer Upper
- Horse
- Golf
- Fireplace
- Deck
- Garage
- Basement
- Pool
Property vs Single Family Average in 49855
Price
Year Built
Visits
 Provided through IDX via MiRealSource. Courtesy of MiRealSource Shareholder. Copyright MiRealSource.
The information published and disseminated by MiRealSource is communicated verbatim, without change by MiRealSource, as filed with MiRealSource by its members. The accuracy of all information, regardless of source, is not guaranteed or warranted. All information should be independently verified.
Copyright 2026 MiRealSource. All rights reserved. The information provided hereby constitutes proprietary
Provided through IDX via MiRealSource. Courtesy of MiRealSource Shareholder. Copyright MiRealSource.
The information published and disseminated by MiRealSource is communicated verbatim, without change by MiRealSource, as filed with MiRealSource by its members. The accuracy of all information, regardless of source, is not guaranteed or warranted. All information should be independently verified.
Copyright 2026 MiRealSource. All rights reserved. The information provided hereby constitutes proprietary
