


Address
559 M553 Highway, Marquette, MI
Price
$ 358,000
Property Attributes
- MLS#50221854
- TypeSingle Family
- Listing Status Active
- CountyMARQUETTE
- CityMarquette
- AreaSands Twp
- Zip49855
- StyleA-Frame
- Year Built1968
- Taxes$ 2178
- Price$ 358,000
- Bedrooms3
- Full Bathrooms2
- Half Bathrooms0
- Sqr Footage1368
- Lot Size0.72 Acres
Data Source:
MiRealSource (MIRS)
Property Description
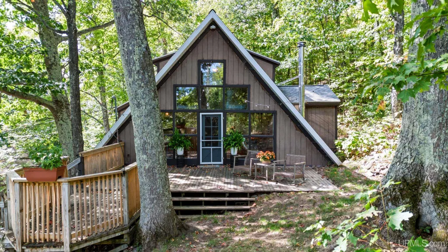
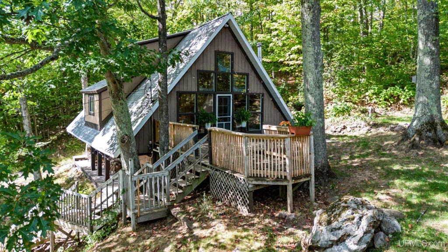
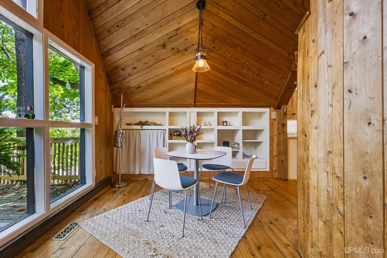
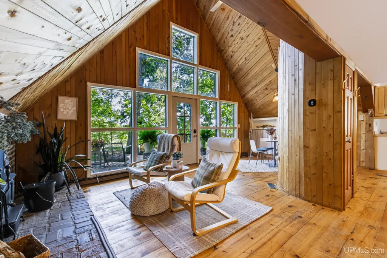
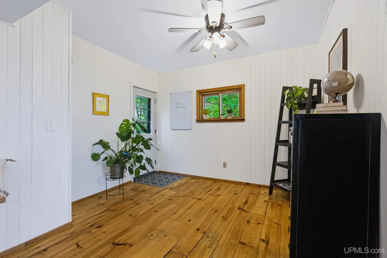
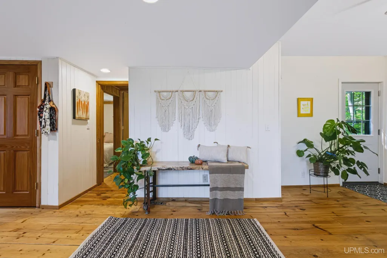
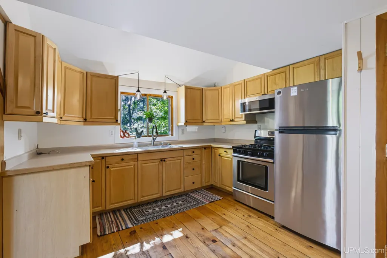
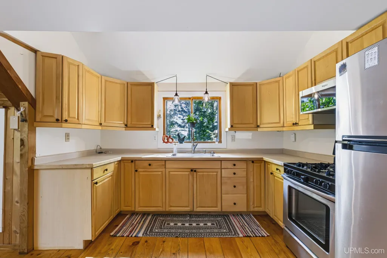
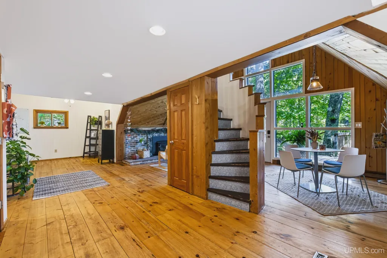
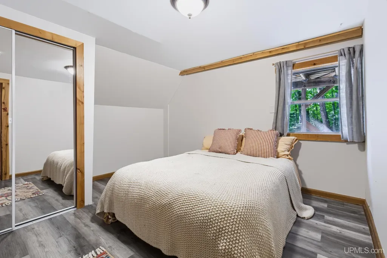
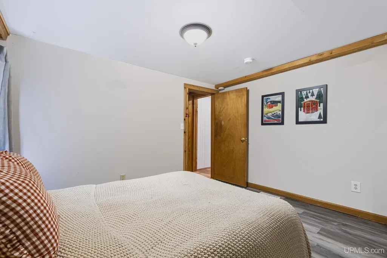
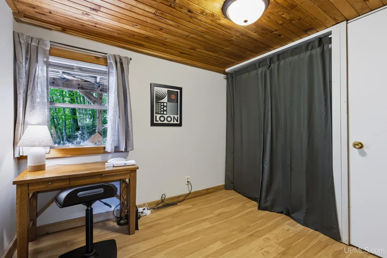
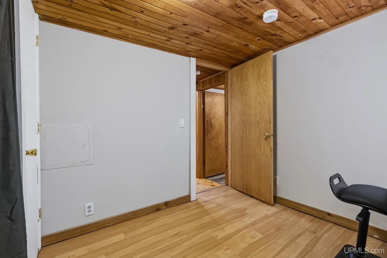
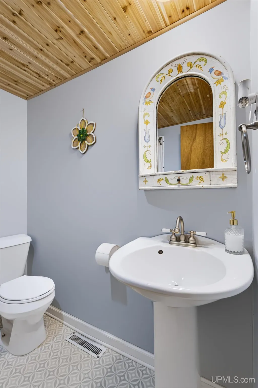
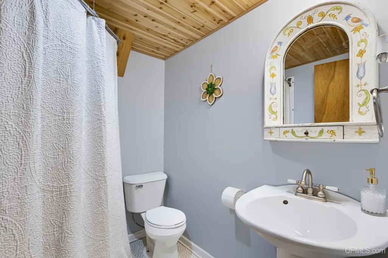
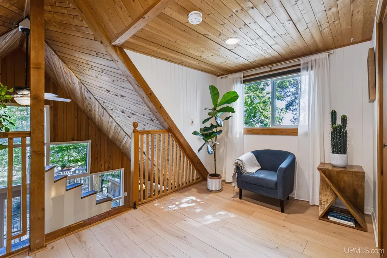
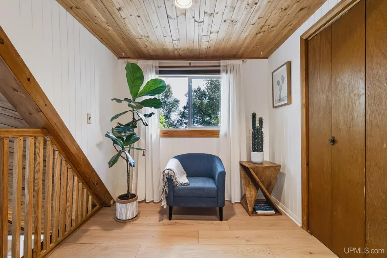
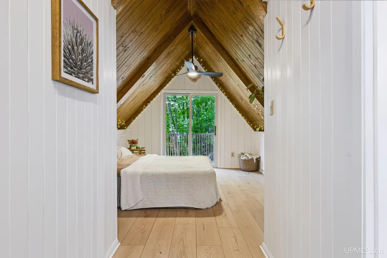
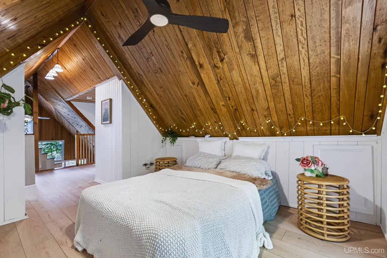
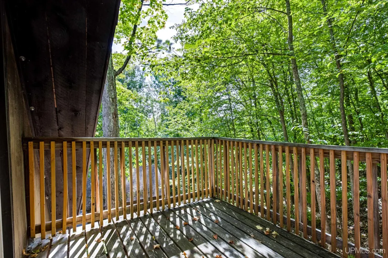
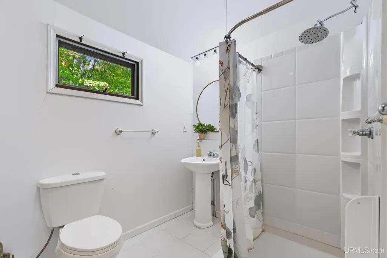
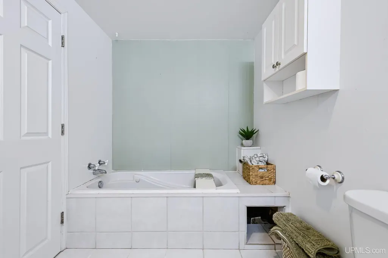
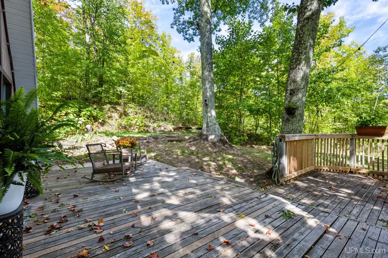
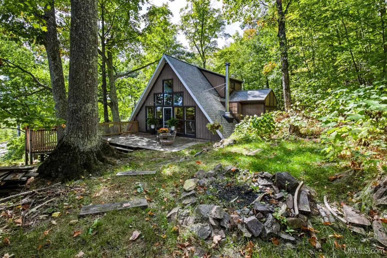
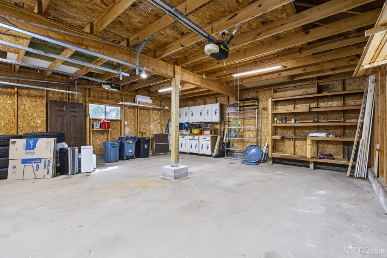
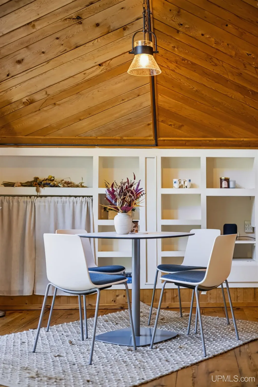
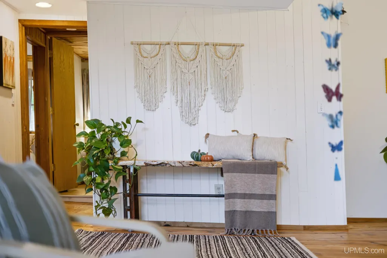
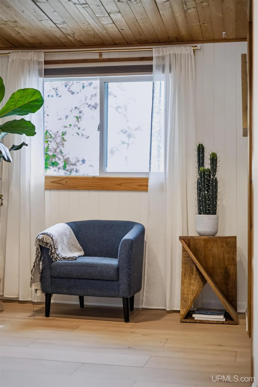
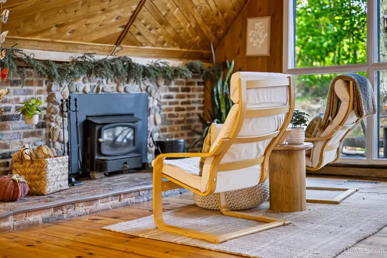
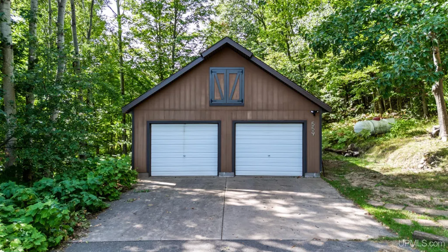
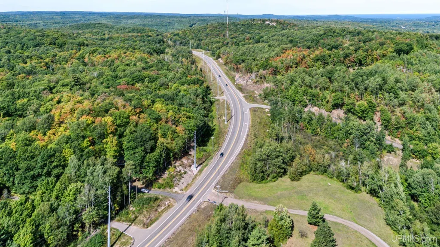
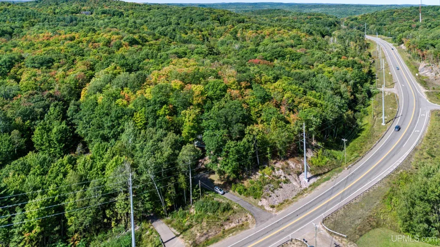
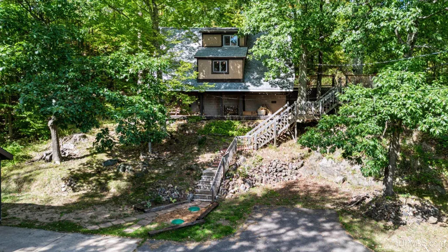
Hygge: a cozy quality that makes a person feel content and comfortable. This charming A-frame is a stoneâs throw from Marquette Mountain, minutes from Marquette, and just about as hygge as they come. The front of the home is nearly all windows, filling the open kitchen, dining, and living spaces with natural light and putting the abundant trees and rock faces on display. Inside are wood floors, a gorgeous wood-burning stone fireplace, and a spiral staircase leading to the loft. Two bedrooms and a 3/4 bath are on the main floor, while the loft is home to the primary bedroom, a full bath with jetted tub, built-in storage, a reading area, and its own deck overlooking the woods. Recent improvements include a new water heater, new shower, built-ins in the loft bedroom, new flooring, fresh paint, and home automation upgrades that the next owner will be able to tap into. Outside, thereâs a large front deck, a fire pit among the rocks and trees, plenty of thimbleberries, and a two-car garage with loft storage. Hiking and biking trails, cross-country skiing, and snowmobile trails are all nearby. You get the woods and character that make living in the U.P. so special while staying incredibly close to town. Plus, Sands Township taxes are significantly more affordable than many surrounding municipalities. The sellers are offering a $3,000 credit at closing to go toward further updates that a buyer may want to do to the home. Itâs cute as can be, a little rustic, and definitely not another cookie cutter house. Schedule your showing today!
| Price History | |
|---|---|
| 9/15/2026 | Listed $358,000 |
General Features
| Heating | Forced Air |
|---|---|
| Cooling | Ceiling Fan(s) |
| Possession | At Close |
| Fireplaces | LivRoom Fireplace,Wood Burning |
| Garage | Detached Garage |
| Water | Private Well,Drilled Well |
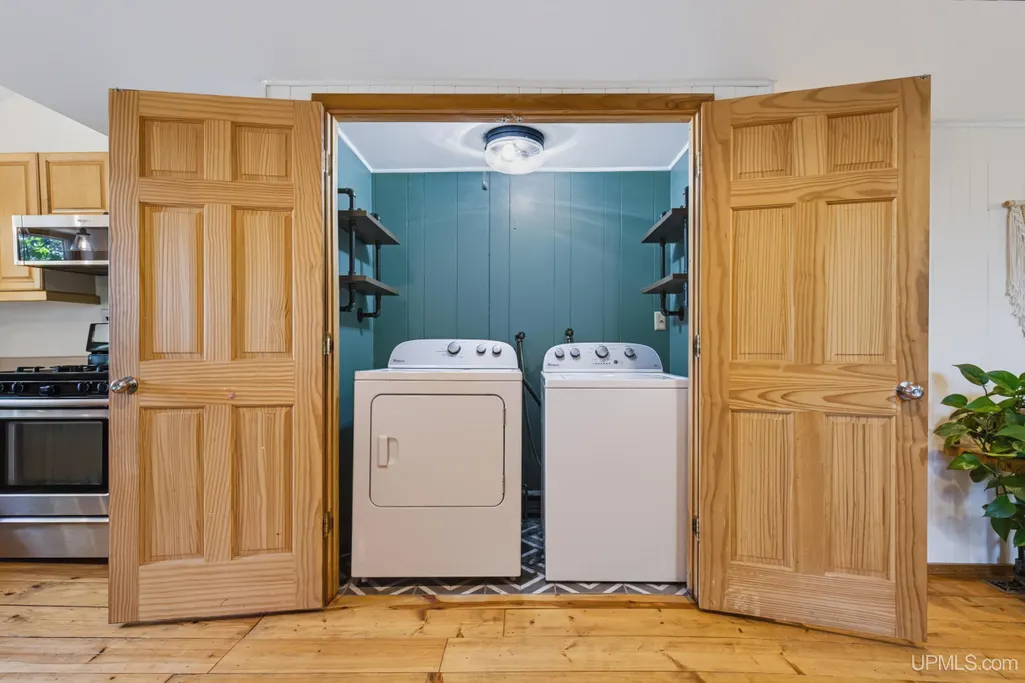
| Appliances | Dishwasher,Dryer,Microwave,Range/Oven,Refrigerator,Washer |
| Status | Active |
| Full Baths | 2 |
| Bathrooms | 2 |
| Year Built | 1968 |
| Parking | 3 or More Spaces,Garage,Paved Driveway |
| Subdivision | n/a |
| Water Heater | Propane Hot Water |
| Style | A-Frame |
| County | Marquette |
| Class | RESIDENTIAL |
| Type | Single Family |
| Ownership | Private |
| Associated Document Count | 3 |
| Electric | 100 Amp Service |
| Status | Active |
| Zoning | Residential |
| Subdivision | MI |
| Sale/Rent | For Sale |
| Utilities | Cable Available,Electricity Connected,Phone Available,Water Connected,Propane Tank Leased,Internet Spectrum |
| Manufactured Y/N | No |
| Structure Style | 1 1/2 Story |
| Subj to Short Sale Apprvl | No |
| Area | Sands Twp (52027) |
| Primary City | Marquette |
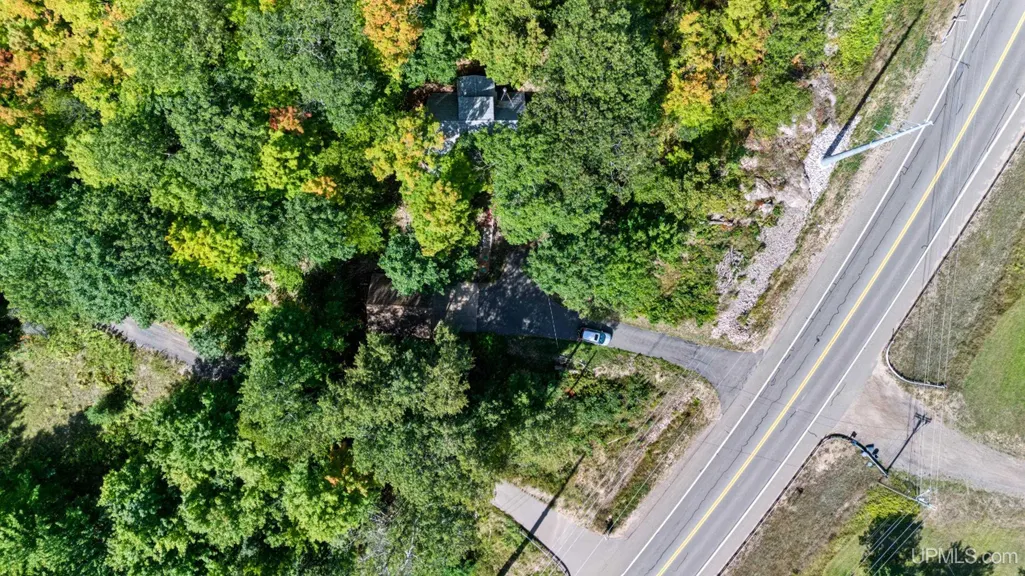
| Directions | From Marquette,south on M553 house is on the west,driveway at the curve at the top of the mountain. Between the Raging River Campground and Silvercreek Rd. |
| City | Marquette |
| School District | Marquette Area School District |
| VIEW | Rural View |
| Lease Y/N | No |
| Originating MLS | Upper Peninsula Assoc of Realtor |
| Source MLS | MI Real Source |
| Financial Terms | Cash,Conventional,Conventional Blend,FHA,VA |
| Legal Description | SEC 3 T47N R25W .72 A PART OF SW 1/4 OF SE 1/4 BEG 464.63' N & 755.23' E OF S 1/4 COR TH N68DEGE 175' TO M-553 TH S'LY ALG ROW 185' TH S14DEGE 184.66' TH S68DEGW 175' TO POB. |
| DOM | 10 |
| Postal Code | 49855 |
| Price Per Sq Ft Total AG | 261.7 |
| Internet Remarks | Listing Agent: ERIN WASIK Broker: RE/MAX 1ST REALTY: Hygge: a cozy quality that makes a person feel content and comfortable. This charming A-frame is a stoneâs throw from Marquette Mountain |
| Public Remarks | Hygge: a cozy quality that makes a person feel content and comfortable. This charming A-frame is a stoneâs throw from Marquette Mountain,minutes from Marquette |
Interior Features
| Interior Amenities | Cathedral/Vaulted Ceiling,Sump Pump |
|---|---|
| Basement | Block,Partial |
| Bedroom 3 Level | Second |
| Bedroom 1 Level | First |
| Bedroom 2 Level | First |
| Bedroom 2 Width | 15 |
| Bedroom 3 Width | 12 |
| Bedroom 2 Length | 8 |
| Bedroom 3 Length | 23 |
| Beds | 3 |
| Fireplace? | Yes |
| Bedroom 1 Length | 11 |
| Bedroom 1 Width | 12 |
| Above Grade SqFt | 1368 |
| Basement Y/N | Yes |
| Fireplaces Total | 1 |
| Bedroom 2 Floor Covering | Wood |
| Bedroom 3 Floor Covering | Luxury Vinyl |
| Total SqFt Finished | 1368 |
| Bathroom 1 Length | 11 |
| Bathroom 1 Width | 5 |
| Bathroom 2 Length | 11 |
| Bathroom 2 Width | 6 |
Exterior Features
| Exterior | Wood |
|---|---|
| Exterior Amenities | Deck,Patio |
| Frontage | 190 |
| Lot Size Area | 0.72 |
| Pool (Y/N) | No |
| Lot Dimensions | 190x185 |
| OUT BUILDINGS | None (OtherStructures) |
| Garage # of Car | 2 |
| Water Features | None |
| Roads | City/County,Year Round |
| FOUNDATION TYPE | Partial Basement |
| SEWER/SEPTIC | Septic |
| Waterfront Y/N | No |
| Garage Y/N | Yes |
| Frontage Type | Road |
Amenities
- Foreclosure
- Views
- Short Sale
- New Construction
- Adult 55+
- Lease To Own
- No HOA Fees
- Furnished
- Primary On Main
- Air Conditioning
- Seller Finance
- Green
- Fixer Upper
- Horse
- Golf
- Fireplace
- Deck
- Garage
- Basement
- Pool
Property vs Single Family Average in 49855
Price
Taxes
Year Built
Visits
 Provided through IDX via MiRealSource. Courtesy of MiRealSource Shareholder. Copyright MiRealSource.
The information published and disseminated by MiRealSource is communicated verbatim, without change by MiRealSource, as filed with MiRealSource by its members. The accuracy of all information, regardless of source, is not guaranteed or warranted. All information should be independently verified.
Copyright 2026 MiRealSource. All rights reserved. The information provided hereby constitutes proprietary
Provided through IDX via MiRealSource. Courtesy of MiRealSource Shareholder. Copyright MiRealSource.
The information published and disseminated by MiRealSource is communicated verbatim, without change by MiRealSource, as filed with MiRealSource by its members. The accuracy of all information, regardless of source, is not guaranteed or warranted. All information should be independently verified.
Copyright 2026 MiRealSource. All rights reserved. The information provided hereby constitutes proprietary
