











Address
673 Co Rd 545 North Road, Skandia, MI
Price
$ 620,000
Property Attributes
- MLS#50222113
- TypeSingle Family
- Listing Status Active
- CountyMARQUETTE
- CitySkandia
- AreaWest Branch Twp
- Zip49885
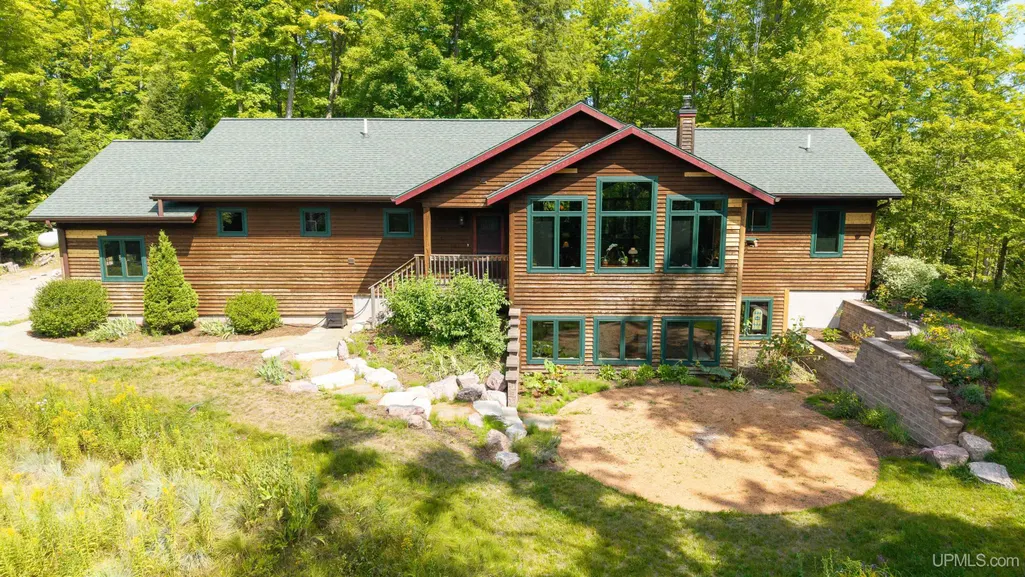
- StyleRanch,Craftsman
- Year Built2015
- Price$ 620,000
- Bedrooms3
- Full Bathrooms2
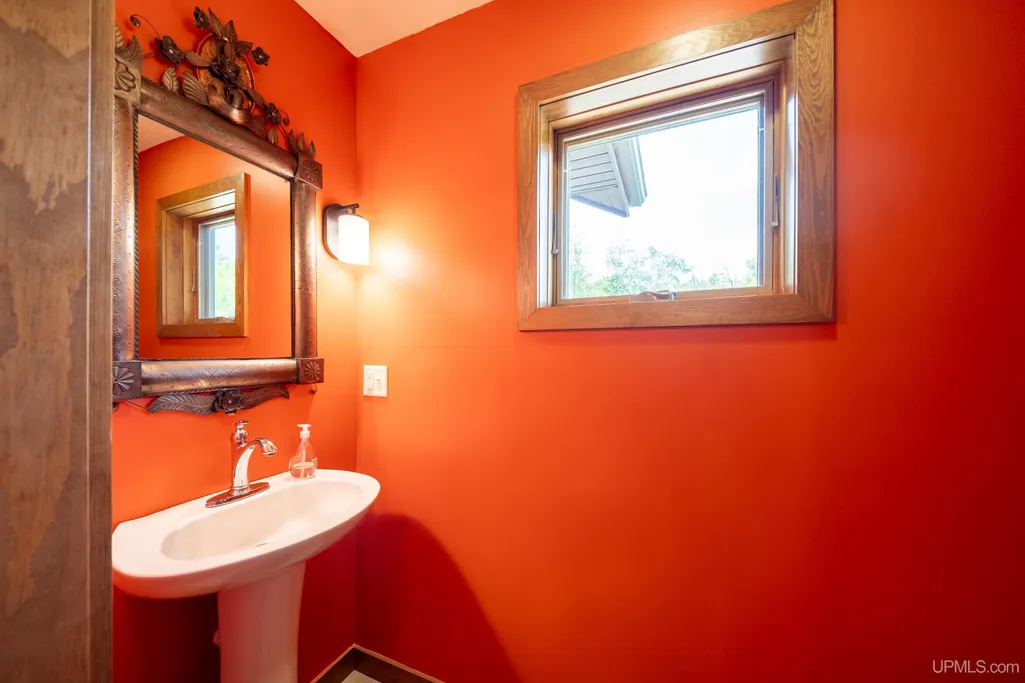
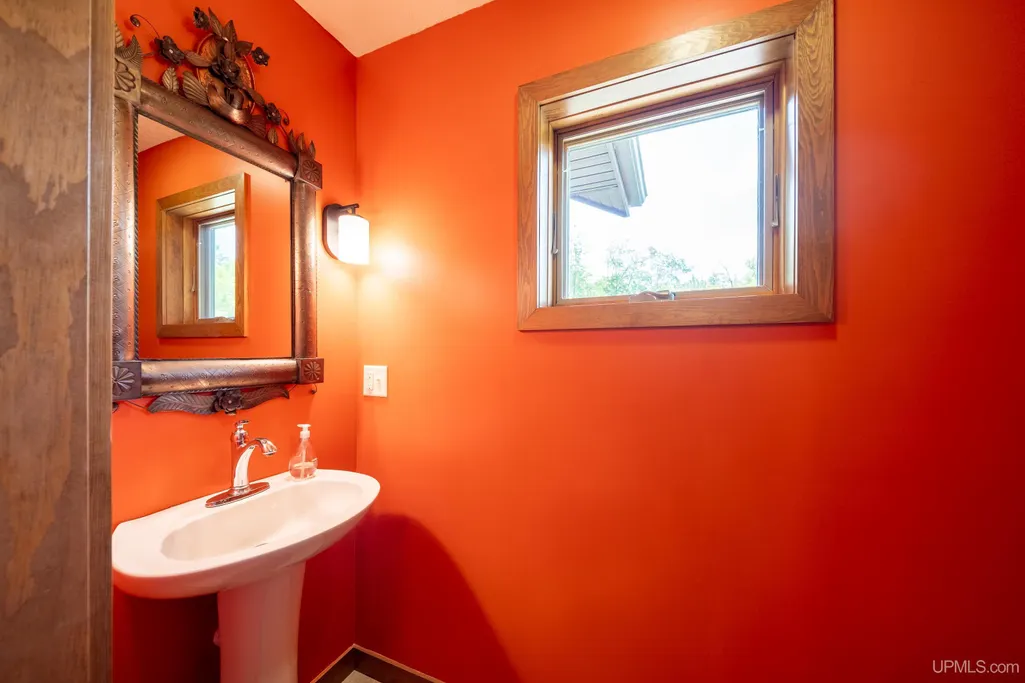
- Half Bathrooms1
- Sqr Footage1483
- Lot Size8.38 Acres
Data Source:
MiRealSource (MIRS)
Property Description
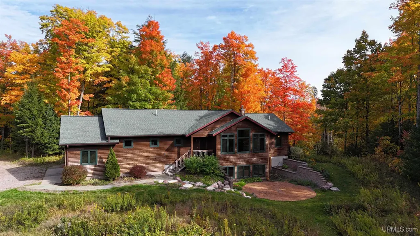
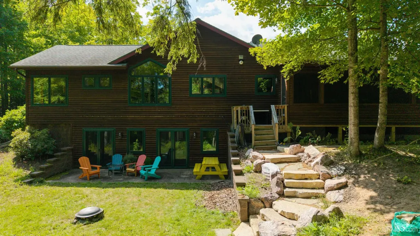
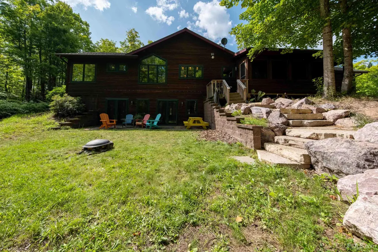
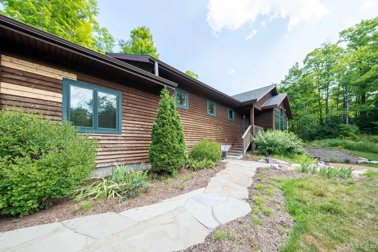
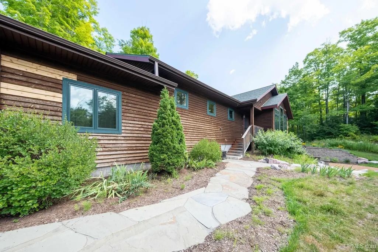
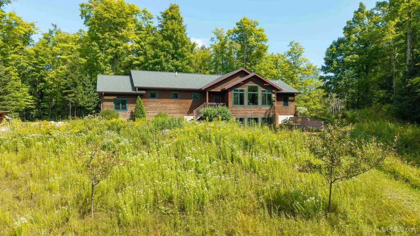
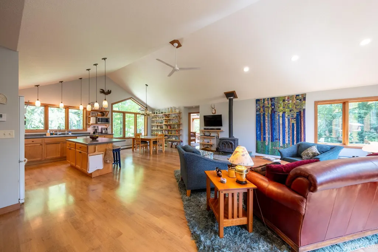
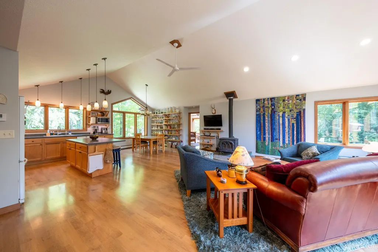
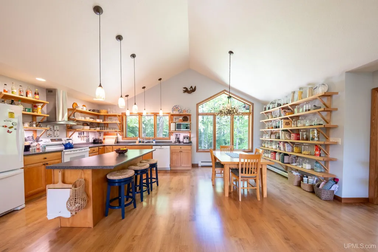
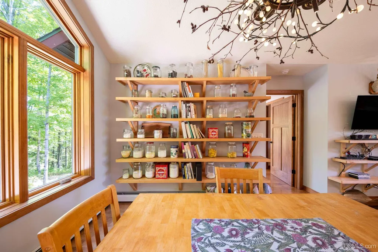
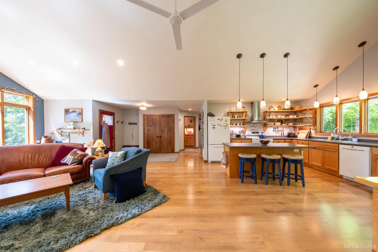
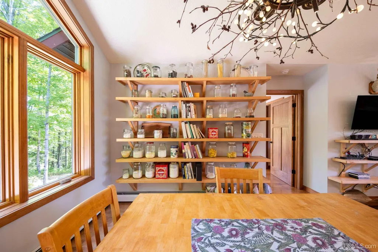
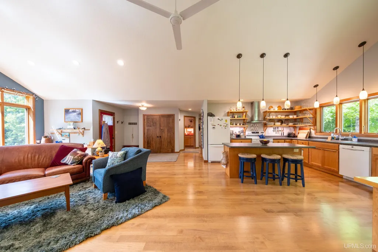
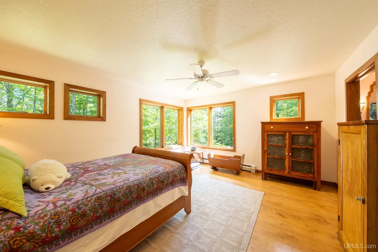
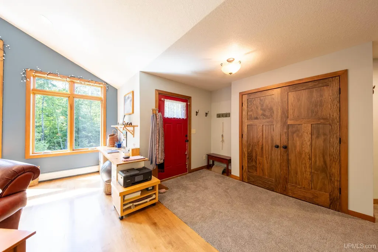
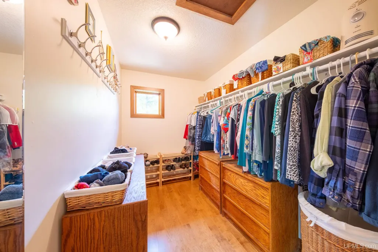
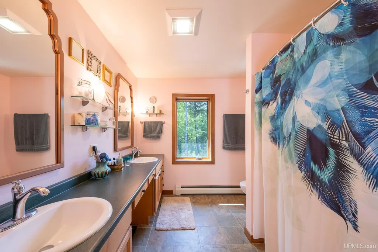
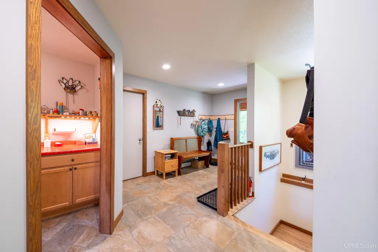
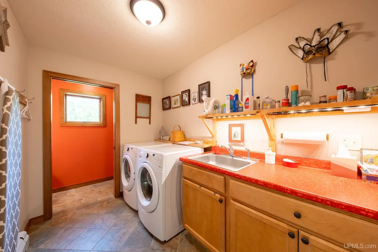
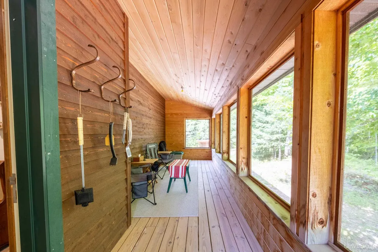
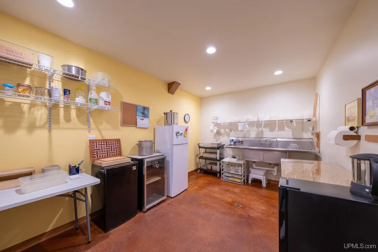
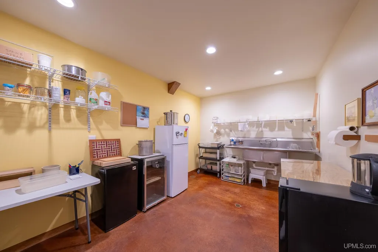
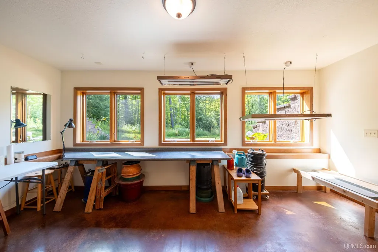
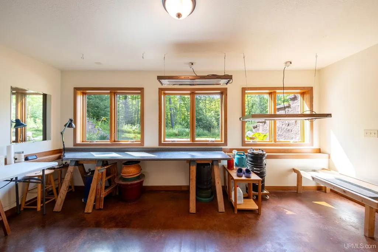
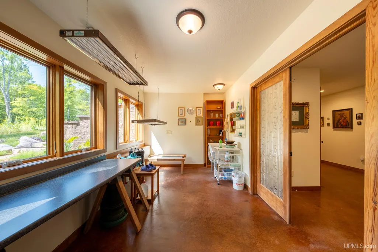
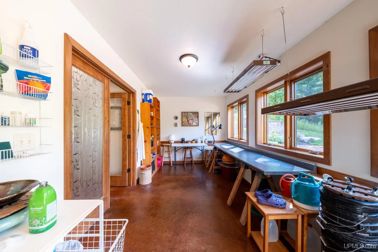
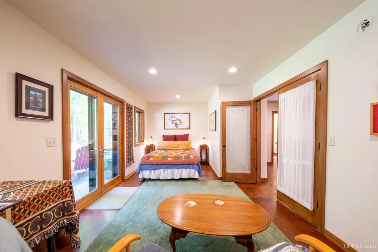
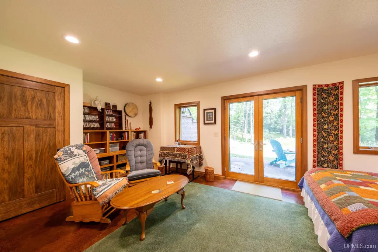
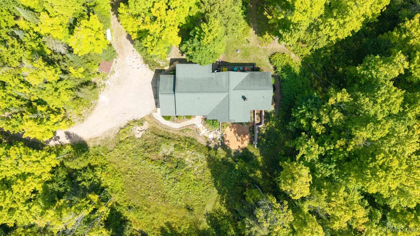
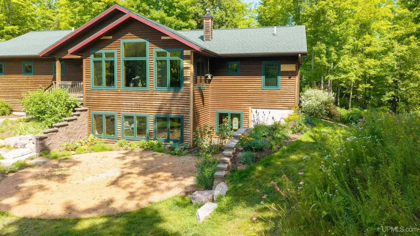
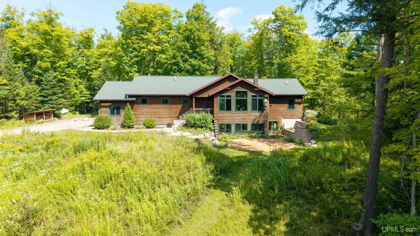
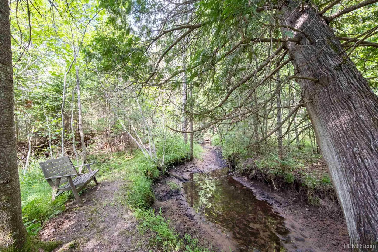
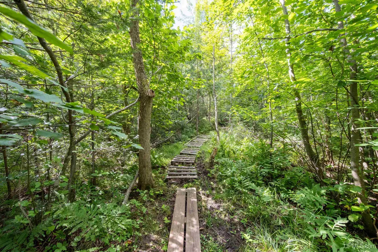
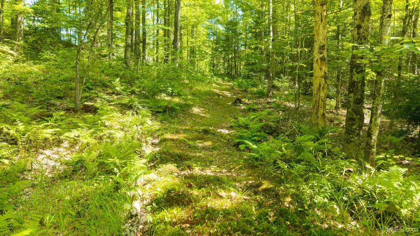
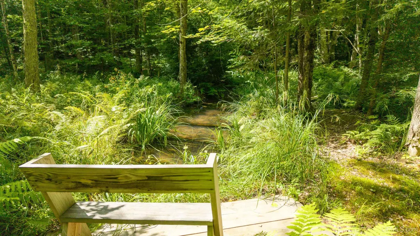
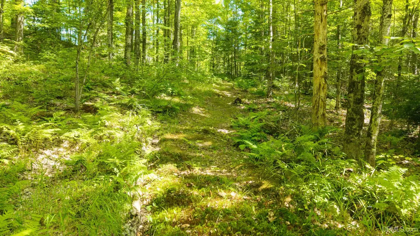
Welcome to this beautiful 3 bedroom, 2.5 bathroom home, built in 2015 and nestled on 8.5 acres surrounded by beautiful mature timber. From the moment you arrive, youâll appreciate the peaceful setting, with walking trails throughout the property that wind through the woods and offer plenty of opportunity to explore and enjoy the outdoors right from home. The property also features beautiful garden areas filled with natural flowers and raspberry bushes, along with newly installed hardscaped sidewalks that add both functionality and charm. An RV hookup is conveniently located right off the driveway, providing an excellent option for guests, recreational use, or additional convenience. Inside, the home offers a warm and inviting open concept layout with beautiful maple wood flooring throughout the main level. Triple pane windows bring in an abundance of natural sunlight while providing beautiful views of the surrounding woods and property. The spacious living area flows seamlessly into the dining area and kitchen, creating an ideal space for everyday living and entertaining. The main floor also features convenient laundry and a thoughtfully designed layout that makes the home comfortable and functional. The primary bedroom offers a peaceful retreat with a large walk in closet and its own private full bathroom. The fully finished basement adds even more living space and features beautiful finished concrete flooring with in floor heat. The lower level also includes two additional bedrooms and a full bathroom, making it an excellent space for family, guests, or anyone looking for additional privacy. With the basement finished and heated, there is plenty of flexibility for a family room, recreation area, home office, or hobby space. With a beautiful home, spacious acreage, mature timber, walking trails, gardens, natural beauty, and thoughtful features throughout, this property offers a wonderful opportunity to enjoy the privacy and tranquility of country living while having a home designed for comfortable everyday living.
| Price History | |
|---|---|
| 9/17/2026 | Listed $620,000 |
General Features
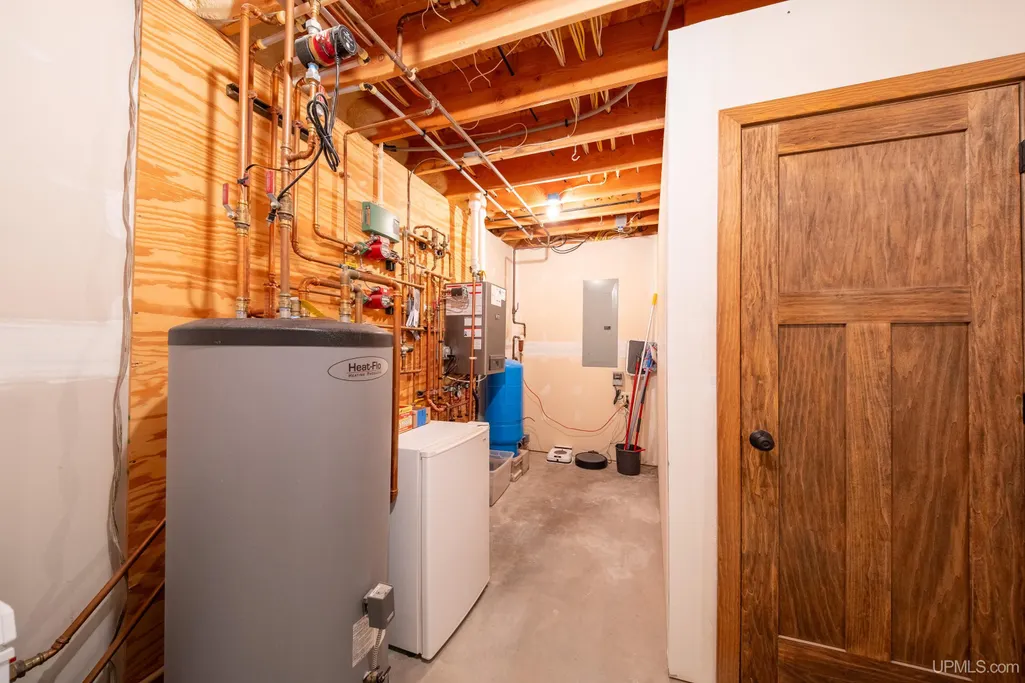
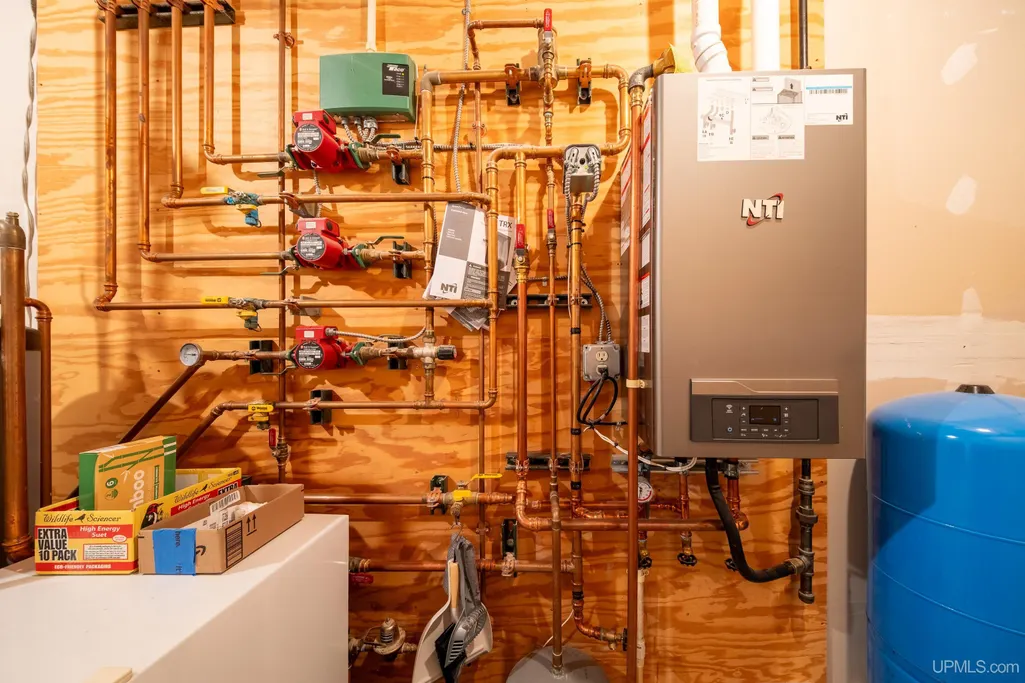
| Heating | Boiler,Radiant,Radiant Floor |
|---|---|
| Kitchen Level | Main |
| Cooling | Ceiling Fan(s) |
| Possession | Negotiable (Possession) |
| Fireplaces | Wood Stove |
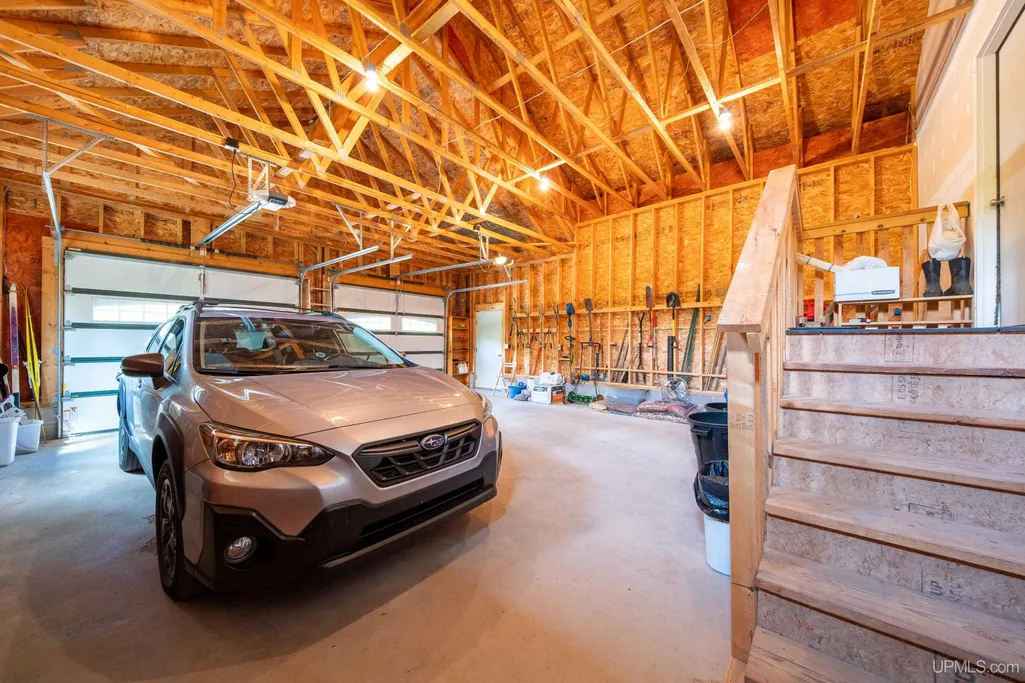
| Garage | Attached Garage,Electric in Garage |
| Water | Drilled Well |
| Appliances | Dryer,Range/Oven,Refrigerator,Washer |
| Status | Active |
| Full Baths | 2 |
| Half Baths | 1 |
| Bathrooms | 3 |
| Year Built | 2015 |
| Parking | 3 or More Spaces,Garage |
| Subdivision | None |
| Water Heater | Propane Hot Water |
| Style | Ranch,Craftsman |
| County | Marquette |
| Class | RESIDENTIAL |
| Type | Single Family |
| Ownership | Private |
| Associated Document Count | 2 |
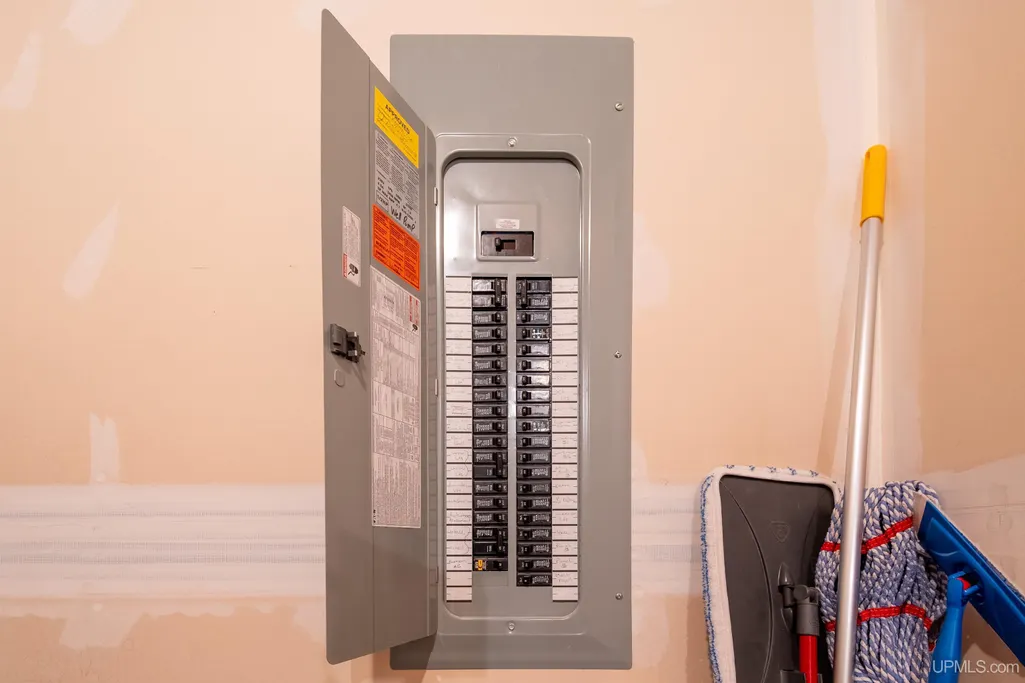
| Electric | 200+ Amp Service |
| Status | Active |
| Zoning | Residential |
| Subdivision | MI |
| Sale/Rent | For Sale |
| Utilities | Electricity Connected,Propane,Sewer Connected,Water Connected |
| Manufactured Y/N | No |
| ROOMS | Entry,First Floor Bedroom,First Floor Laundry,First Flr Primary Bedroom,Living Room,Utility/Laundry Room,Workshop,Primary Bedroom,Primary Bathroom,First Flr Lavatory,Formal Dining Room |
| Structure Style | 1 Story |
| Subj to Short Sale Apprvl | No |
| Area | West Branch Twp (52033) |
| Primary City | MARQUETTE |
| Directions | Harvey to US-41 south then right onto Co Rd 545N for about 3 miles then the house will be on your left. |
| City | Skandia |
| School District | Marquette Area School District |
| VIEW | Rural View |
| Lease Y/N | No |
| Originating MLS | Upper Peninsula Assoc of Realtor |
| Source MLS | MI Real Source |
| Financial Terms | Cash,Conventional,FHA,VA,Rural Development |
| Legal Description | TWP:WEST BRANCH TWP SEC/TWN/RNG/MER:SEC 02 TWN 46N RNG 24W SEC 2 T46N R24W 8.48A N 645.5' OF W 572.14' OF SW 1/4 OF SW 1/4 |
| DOM | 7 |
| Postal Code | 49855 |
| Price Per Sq Ft Total AG | 418.07 |
| Internet Remarks | Listing Agent: NICK RACINE Broker: RE/MAX 1ST REALTY: Welcome to this beautiful 3 bedroom,2.5 bathroom home |
| Public Remarks | Welcome to this beautiful 3 bedroom,2.5 bathroom home,built in 2015 and nestled on 8.5 acres surrounded by beautiful mature timber. From the moment you arrive,youâll appreciate the peaceful setting |
Interior Features
| Interior Amenities | 9 ft + Ceilings,Bay Window,Hardwood Floors,Walk-In Closet |
|---|---|
| Dining Room Level | Main |
| Living Room Level | Main |
| Basement | Block,Egress/Daylight Windows,Finished,Full,Outside Entrance,Walk Out |
| Bedroom 3 Level | Lower |
| Bedroom 1 Level | Main |
| Bedroom 2 Level | Lower |
| Laundry Room Level | Main |
| Kitchen Length | 12 |
| Laundry Room Width | 10 |
| Living Room Length | 19 |
| Bedroom 2 Width | 11 |
| Bedroom 3 Width | 16 |
| Laundry Room Length | 6 |
| Dining Room Width | 12 |
| Bedroom 2 Length | 21 |
| Living Room Width | 21 |
| Bedroom 3 Length | 14 |
| Dining Room Length | 11 |
| Kitchen Width | 13 |
| Beds | 3 |
| Fireplace? | Yes |
| Total Rooms | 16 |
| Bedroom 1 Length | 15 |
| Bedroom 1 Width | 13 |
| Below Grade SqFt | 980 |
| Above Grade SqFt | 1483 |
| Basement Y/N | Yes |
| Fireplaces Total | 1 |
| Kitchen Floor Covering | Wood |
| Total SqFt Finished | 1984 |
| Bathroom 1 Length | 10 |
| Bathroom 1 Width | 9 |
| Bathroom 2 Length | 14 |
| Bathroom 2 Width | 6 |
Exterior Features
| Exterior | Cedar,Cinder Block |
|---|---|
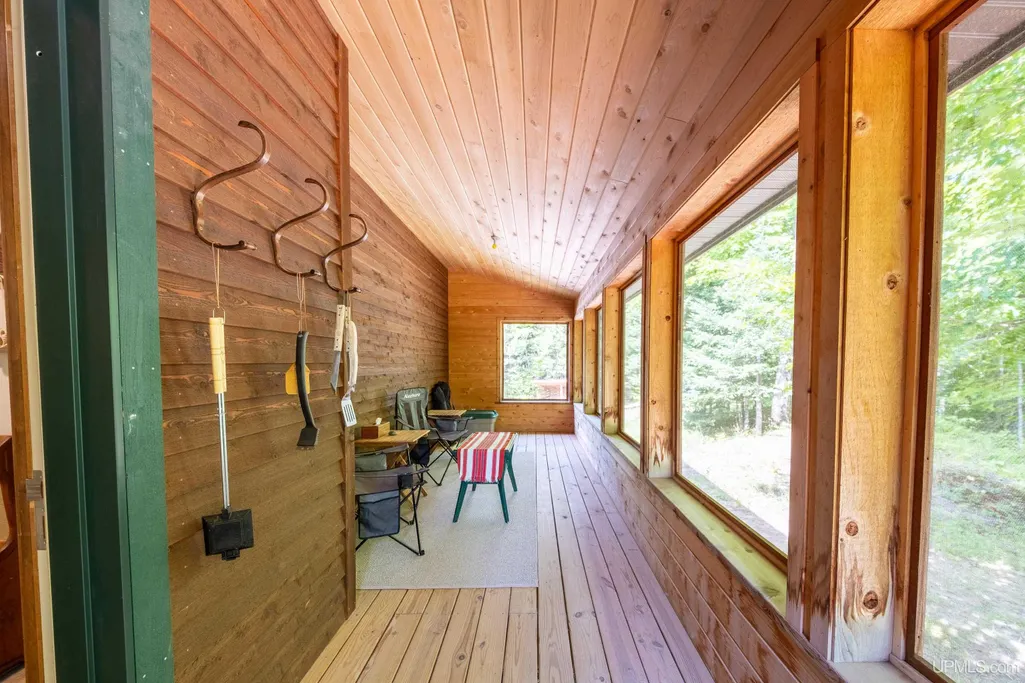
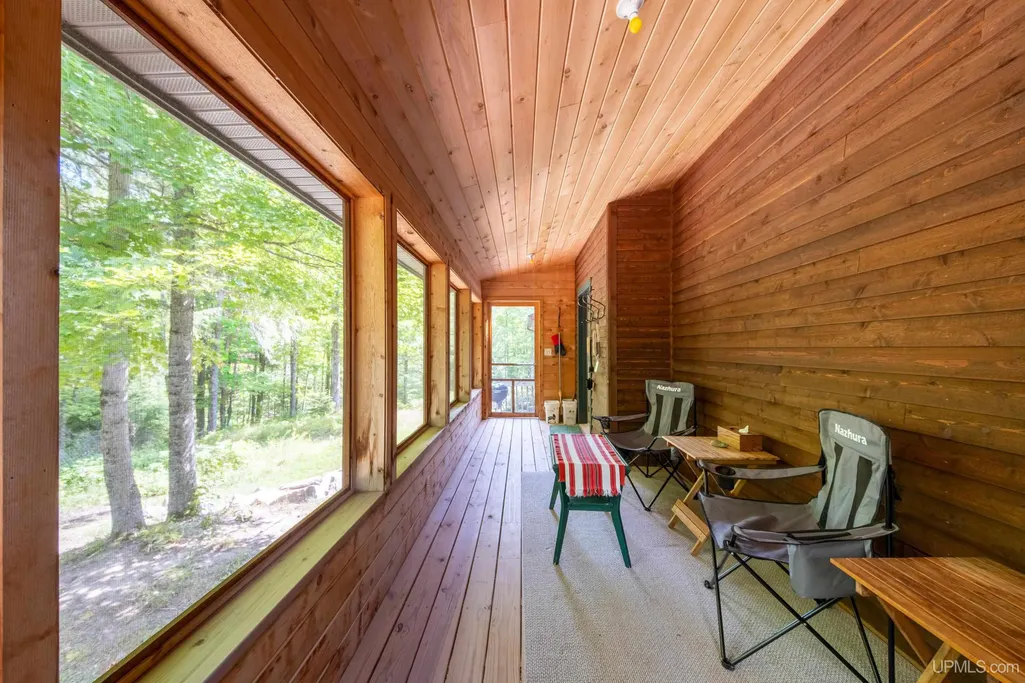
| Exterior Amenities | Porch,Sidewalks,Garden Area |
| Frontage | 658 |
| Garage Dimensions | 27x26 |
| Lot Size Area | 8.38 |
| Pool (Y/N) | No |
| Lot Dimensions | 658x552 |
| OUT BUILDINGS | None (OtherStructures) |
| Garage # of Car | 2 |
| Water Features | None |
| Roads | Access,Country,Gravel,Year Round |
| FOUNDATION TYPE | Basement |
| SEWER/SEPTIC | Septic |
| Waterfront Y/N | No |
| Garage Y/N | Yes |
| Frontage Type | Road |
Amenities
- Foreclosure
- Views
- Short Sale
- New Construction
- Adult 55+
- Lease To Own
- No HOA Fees
- Furnished
- Primary On Main
- Air Conditioning
- Seller Finance
- Green
- Fixer Upper
- Horse
- Golf
- Fireplace
- Deck
- Garage
- Basement
- Pool
Property vs Single Family Average in 49885
Price
Year Built
Visits
 Provided through IDX via MiRealSource. Courtesy of MiRealSource Shareholder. Copyright MiRealSource.
The information published and disseminated by MiRealSource is communicated verbatim, without change by MiRealSource, as filed with MiRealSource by its members. The accuracy of all information, regardless of source, is not guaranteed or warranted. All information should be independently verified.
Copyright 2026 MiRealSource. All rights reserved. The information provided hereby constitutes proprietary
Provided through IDX via MiRealSource. Courtesy of MiRealSource Shareholder. Copyright MiRealSource.
The information published and disseminated by MiRealSource is communicated verbatim, without change by MiRealSource, as filed with MiRealSource by its members. The accuracy of all information, regardless of source, is not guaranteed or warranted. All information should be independently verified.
Copyright 2026 MiRealSource. All rights reserved. The information provided hereby constitutes proprietary
