
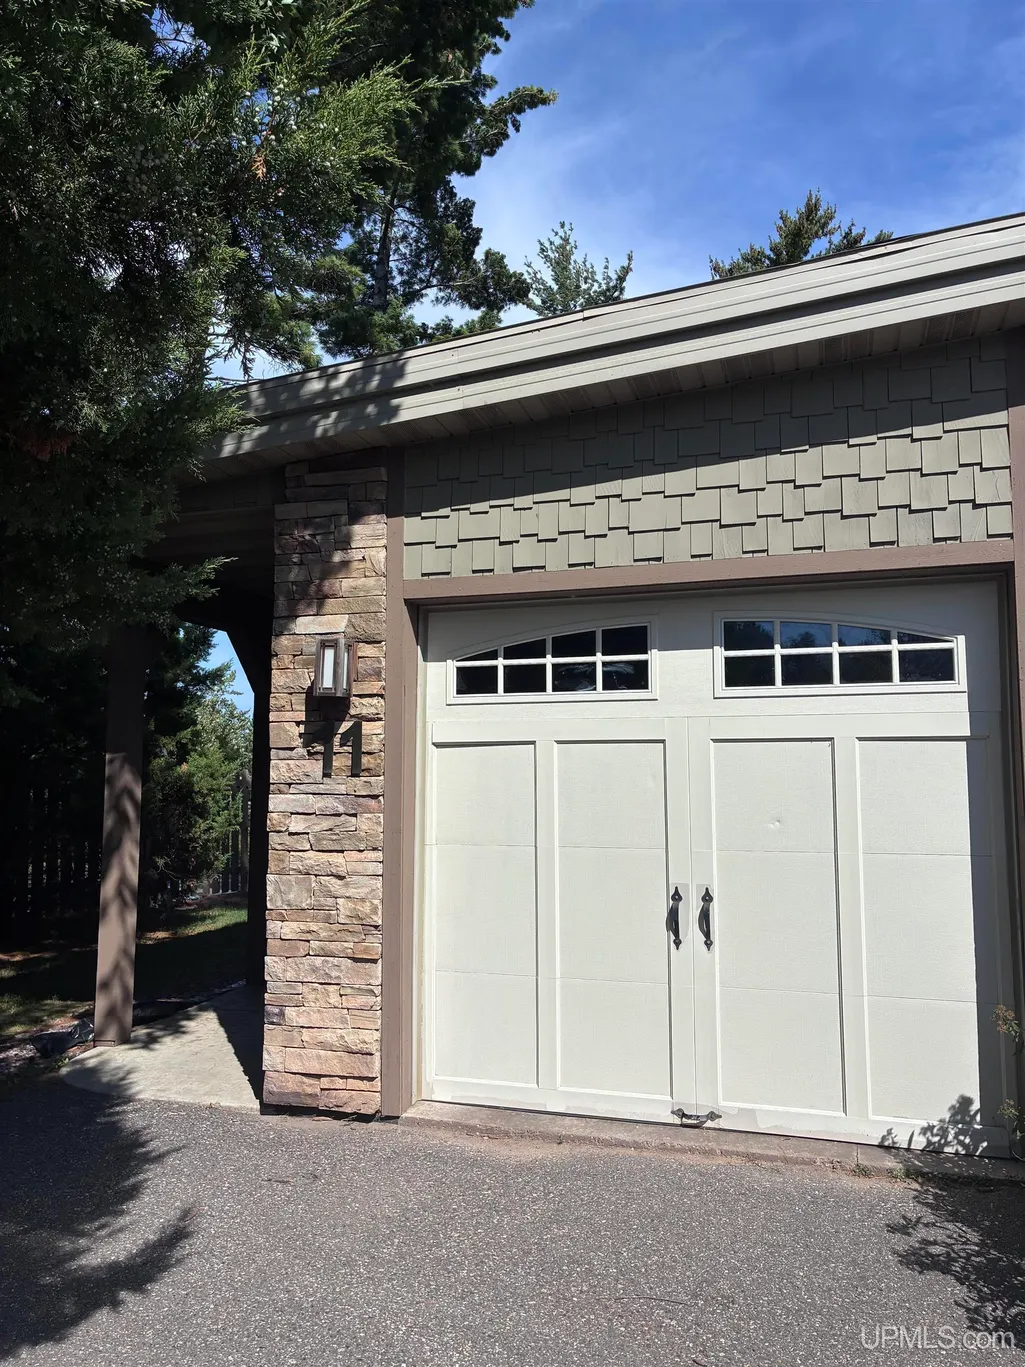

Address
351 W Main St Streets, Marquette, MI
Price
$ 425,000
Property Attributes
- MLS#50222194
- TypeCondos
- Listing Status Active
- CountyMARQUETTE
- CityMarquette
- AreaMarquette Twp
- NeighborhoodBayou Court Condo
- Zip49855
- StyleCraftsman
- Year Built2006
- Taxes$ 1733
- Price$ 425,000
- Bedrooms2
- Full Bathrooms2
- Half Bathrooms1
- Sqr Footage1223
Data Source:
MiRealSource (MIRS)
Property Description
Beautiful Craftsman Townhouse style w/ culture Black River stone accents and cedar shack siding uppers. Build on the Chocolay Bayou River banks offers river access to Lake Superior beaches and kayak long distances on the Chocolay River, great fishing and beautiful landscape. Three floor space with natural light within a very quiet well built interior and natural gas corner fire place. Heavy tree cover and generous green space along 300' of water frontage on the Chocolay Bayou. Kayak landing with staircase and launch ease. The bike and walking path is connected to our parking lot and also snowmobile can leave your garage to hundreds of miles of trails. Great Location
| Price History | |
|---|---|
| 9/18/2026 | Listed $425,000 |
General Features
| Heating | Space Heater |
|---|---|
| Kitchen Level | Main |
| Cooling | Central A/C |
| Possession | See Remarks (Possession) |
| Fireplaces | Gas Fireplace |
| Garage | Attached Garage |
| Zoning | R3 |
| Water | Private Well,Drilled Well |
| Appliances | Dishwasher,Disposal,Dryer,Microwave,Range/Oven,Refrigerator,Washer |
| Status | Active |
| Full Baths | 2 |
| Half Baths | 1 |
| Bathrooms | 3 |
| Year Built | 2006 |
| Pets Allowed | Yes |
| Subdivision | Bayou Court Condo |
| Water Heater | Electric |
| Style | Craftsman |
| County | Marquette |
| Class | RESIDENTIAL |
| Type | Condominium |
| Ownership | LLC |
| Association Name | Bayou Court Condominium |
| Status | Active |
| Subdivision | MI |
| Sale/Rent | For Sale |
| Utilities | Cable Connected,Electricity Connected,Natural Gas Connected,Phone Connected,Sewer Connected,Water Connected,Internet Spectrum |
| Manufactured Y/N | No |
| Fee Amount | 300 |
| Fee Schedule | Monthly |
| Structure Style | 2 Story |
| Subj to Short Sale Apprvl | No |
| Home Warranty Y/N | No |
| Area | Marquette Twp (52015) |
| Primary City | Marquette |
| Directions | Head South of Marquette on US 41 to just past Ace Hardware is West Main ST,turn left on and right of way turn left into Condo sight. |
| City | Marquette |
| School District | Marquette Area School District |
| Pet Restrictions Y/N | Yes |
| Lease Y/N | No |
| Originating MLS | Upper Peninsula Assoc of Realtor |
| Source MLS | MI Real Source |
| Financial Terms | Cash,Conventional |
| Legal Description | Unit 11 Bayou Court Condo Menze Re-Plat of Part of BLK 1,BLK A,BLK B in Sargent's Plat of the Village of Harvey Lot 1-2 |
| DOM | 7 |
| Postal Code | 49855 |
| Price Per Sq Ft Total AG | 347.51 |
Interior Features
| Interior Amenities | 9 ft + Ceilings,Hardwood Floors |
|---|---|
| Dining Room Level | Main |
| Living Room Level | Main |
| Basement | Block |
| Bedroom 1 Level | Second |
| Bedroom 2 Level | Second |
| Laundry Room Level | Lower |
| Kitchen Length | 6 |
| Laundry Room Width | 6 |
| Living Room Length | 10 |
| Bedroom 2 Width | 22 |
| Laundry Room Length | 12 |
| Dining Room Width | 8 |
| Bedroom 2 Length | 10 |
| Living Room Width | 22 |
| Dining Room Length | 8 |
| Kitchen Width | 18 |
| Beds | 2 |
| Fireplace? | Yes |
| Total Rooms | 7 |
| Bedroom 1 Length | 10 |
| Bedroom 1 Width | 22 |
| Below Grade SqFt | 695 |
| Above Grade SqFt | 1223 |
| Basement Y/N | Yes |
| Breakfast Nook Length | 8 |
| Breakfast Nook Level | Main |
| Breakfast Nook Width | 6 |
| Fireplaces Total | 1 |
| Bedroom 2 Floor Covering | Carpet |
| Kitchen Floor Covering | Engineer Hardwood |
| Total SqFt Finished | 1443 |
| Bathroom 1 Length | 8 |
| Bathroom 1 Width | 6 |
| Bathroom 2 Length | 8 |
| Bathroom 2 Width | 6 |
Exterior Features
| Exterior | Cedar,Cement Siding |
|---|---|
| Exterior Amenities | Deck |
| Body of Water | Chocolay Bayou River |
| Garage Dimensions | 24x24 |
| Pool (Y/N) | No |
| OUT BUILDINGS | None (OtherStructures) |
| Garage # of Car | 1.5 |
| Water Features | Dock/Pier Facility |
| Roads | City/County |
| FOUNDATION TYPE | Basement |
| SEWER/SEPTIC | Public Sanitary |
| Waterfront Y/N | No |
| Garage Y/N | Yes |
Amenities
- Foreclosure
- Views
- Short Sale
- New Construction
- Adult 55+
- Lease To Own
- No HOA Fees
- Furnished
- Pets
- Primary On Main
- Air Conditioning
- Seller Finance
- Green
- Fixer Upper
- Horse
- Golf
- Fireplace
- Deck
- Garage
- Basement
- Pool
Property vs Condos Average in 49855
Price
Taxes
Year Built
Visits
 Provided through IDX via MiRealSource. Courtesy of MiRealSource Shareholder. Copyright MiRealSource.
The information published and disseminated by MiRealSource is communicated verbatim, without change by MiRealSource, as filed with MiRealSource by its members. The accuracy of all information, regardless of source, is not guaranteed or warranted. All information should be independently verified.
Copyright 2026 MiRealSource. All rights reserved. The information provided hereby constitutes proprietary
Provided through IDX via MiRealSource. Courtesy of MiRealSource Shareholder. Copyright MiRealSource.
The information published and disseminated by MiRealSource is communicated verbatim, without change by MiRealSource, as filed with MiRealSource by its members. The accuracy of all information, regardless of source, is not guaranteed or warranted. All information should be independently verified.
Copyright 2026 MiRealSource. All rights reserved. The information provided hereby constitutes proprietary
