








Address
326 W Barnum Street, Ishpeming, MI
Price
$ 149,900
Property Attributes
- MLS#50215979
- TypeMulti-Family
- Listing Status Active
- CountyMARQUETTE
- CityIshpeming
- AreaIshpeming
- NeighborhoodIshpeming
- Zip49849
- StyleConventional Frame
- Year Built1880
- Taxes$ 2064
- Price$ 149,900
- Bedrooms4
- Full Bathrooms2
- Half Bathrooms0
- Sqr Footage1716
- Lot Size0.11 Acres
Data Source:
MiRealSource (MIRS)
Property Description
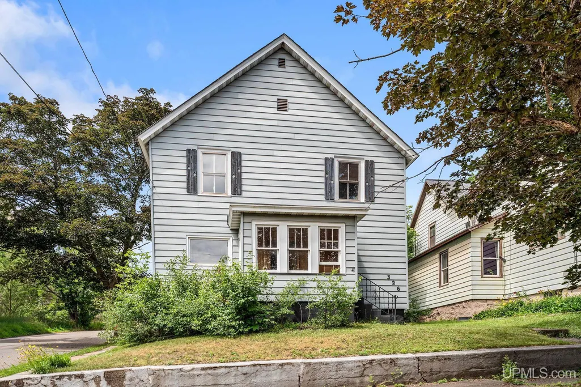
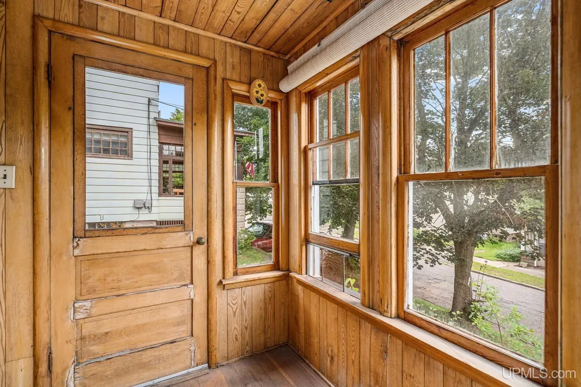
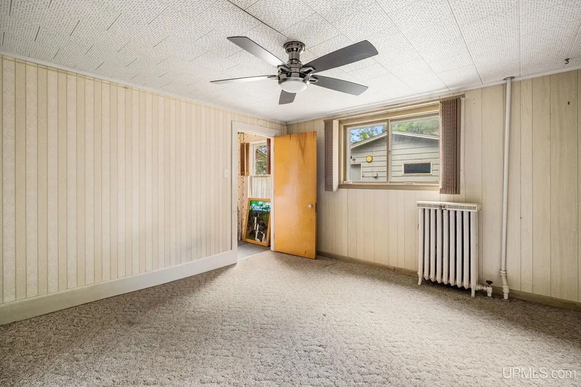
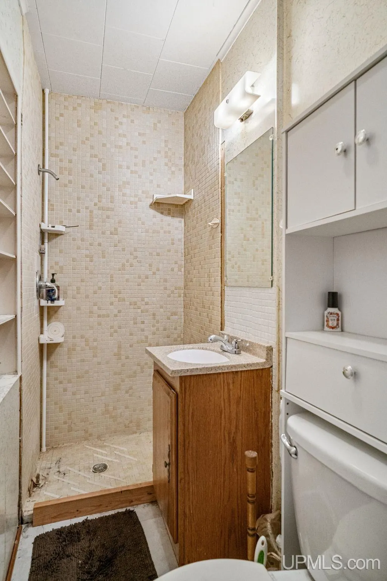
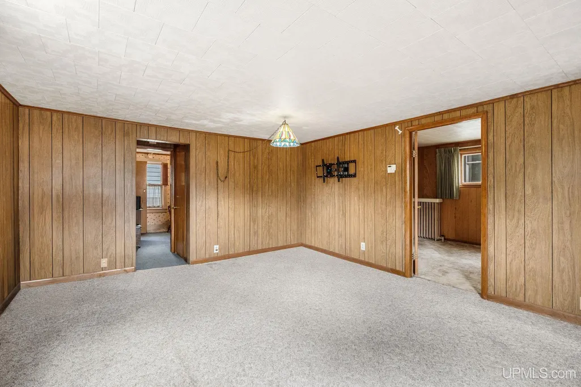
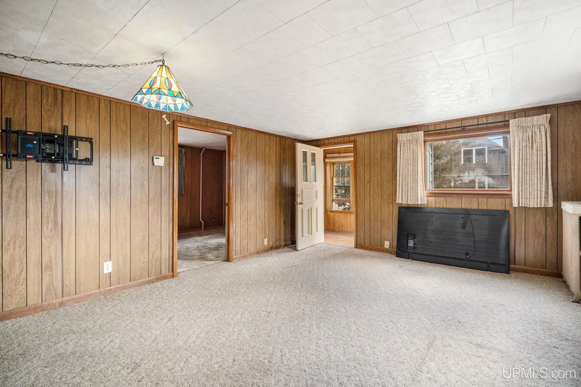
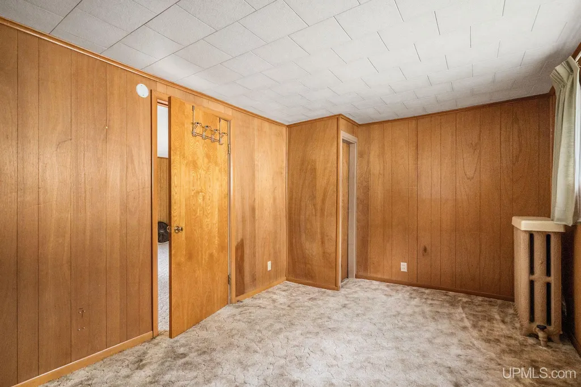
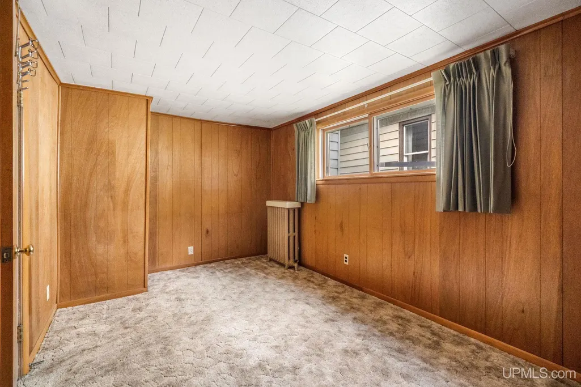
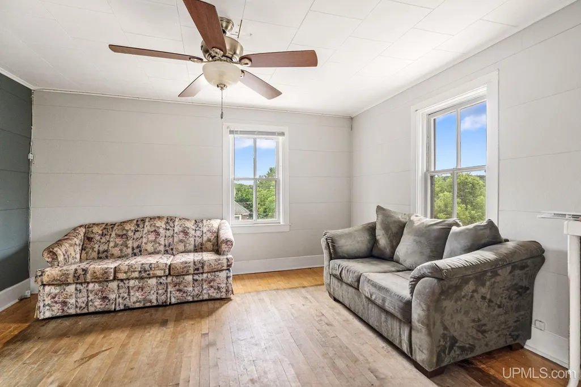
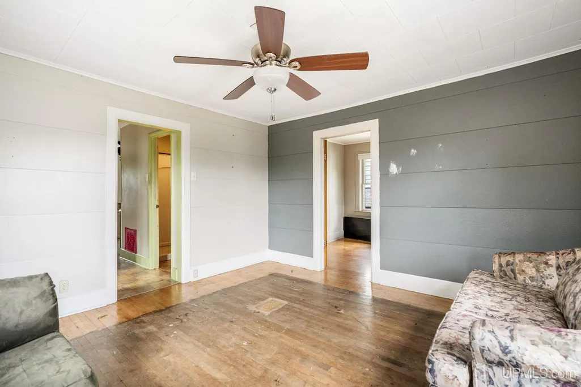
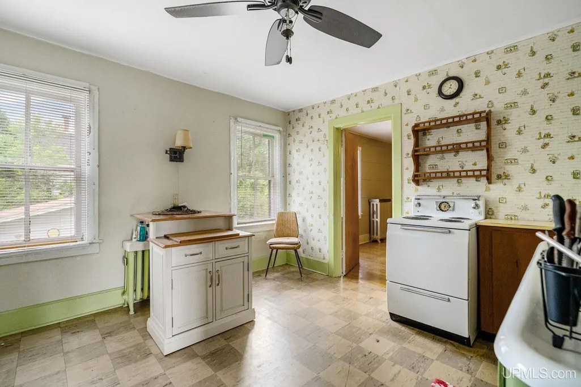
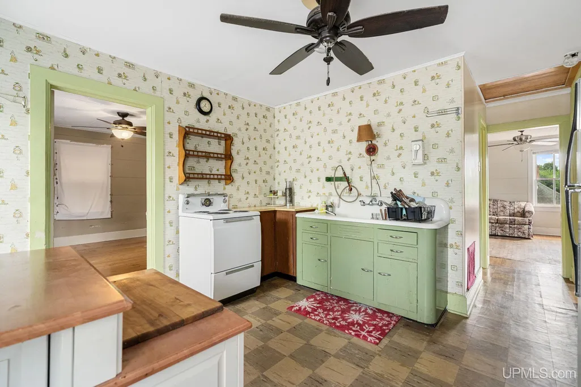
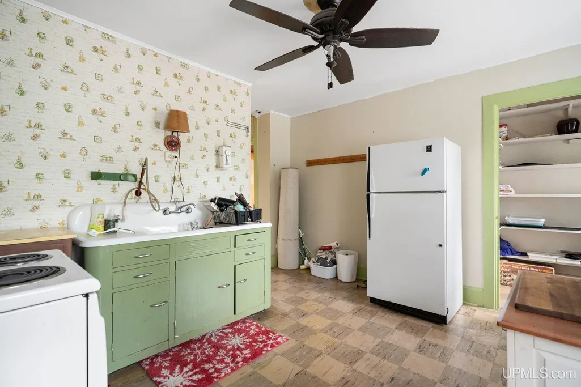
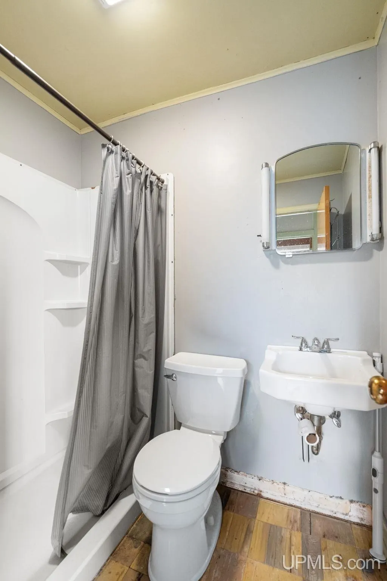
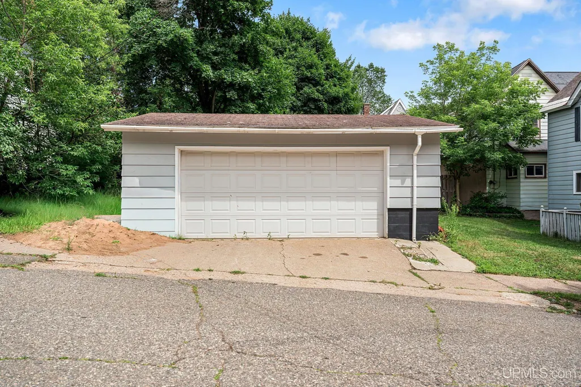
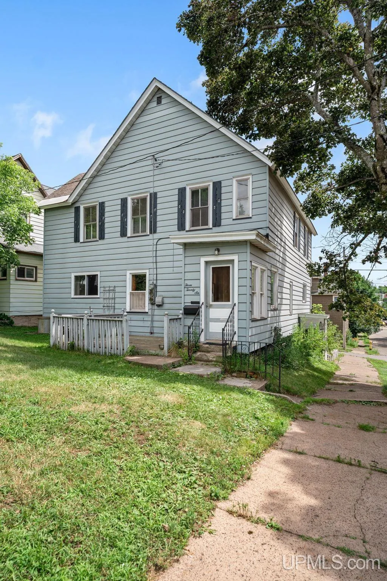
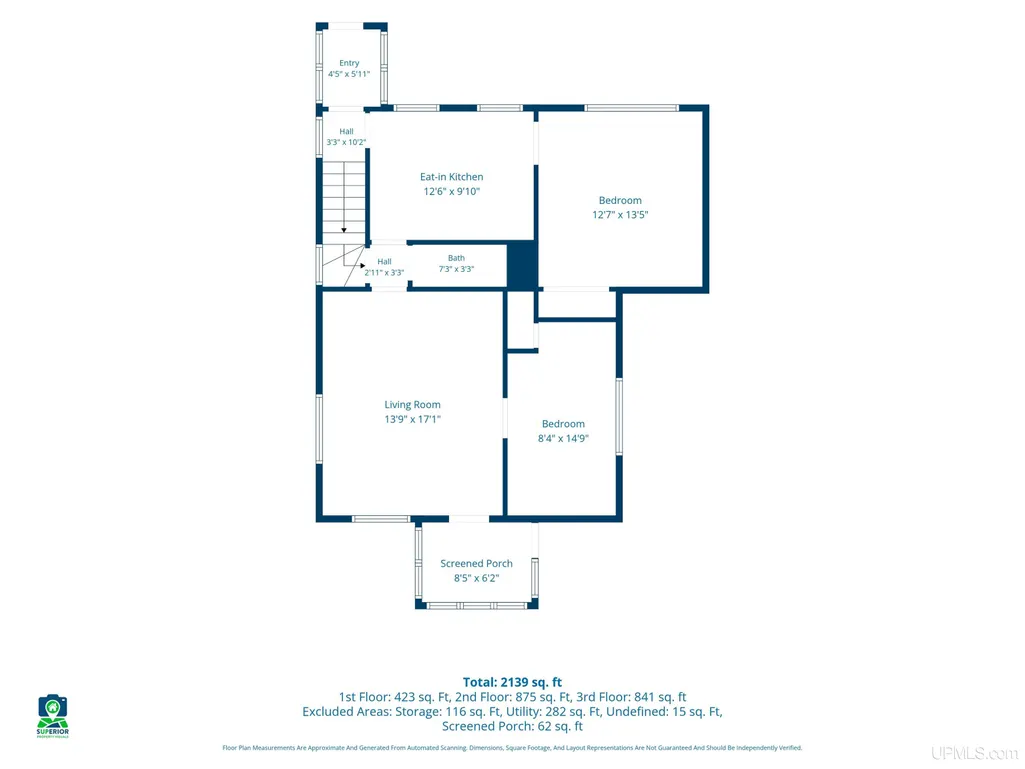
Large Multi-family opportunity perched on an elevated corner lot in one of Ishpemingâs most convenient and historic pockets. Each unit features 2 comfortable bedrooms and 1 full bathroom, offering bright, functional living spaces. Sitting high on a hill, the property captures extra natural light and elevated views. Outside, the detached 2-car garage is a major selling point for U.P. winters, keeping vehicles snow-free and offering extra gear storage for bikes, skis, or tools. Outdoor enthusiasts and local history lovers will appreciate the position right next to the Cliffs Shaft Mine Museum and immediate access to regional trail networksâperfect for mountain biking, hiking, or snowmobiling straight from your doorstep. You're only a short stroll away from downtown Ishpeming with restaurants, breweries, shops, and community events. Lake Bancroft is just a few blocks away where you can enjoy the peaceful waterfront park.
| Price History | |
|---|---|
| 7/23/2026 | Listed $155,000 |
| 8/20/2026 | 4$149,900 |
General Features
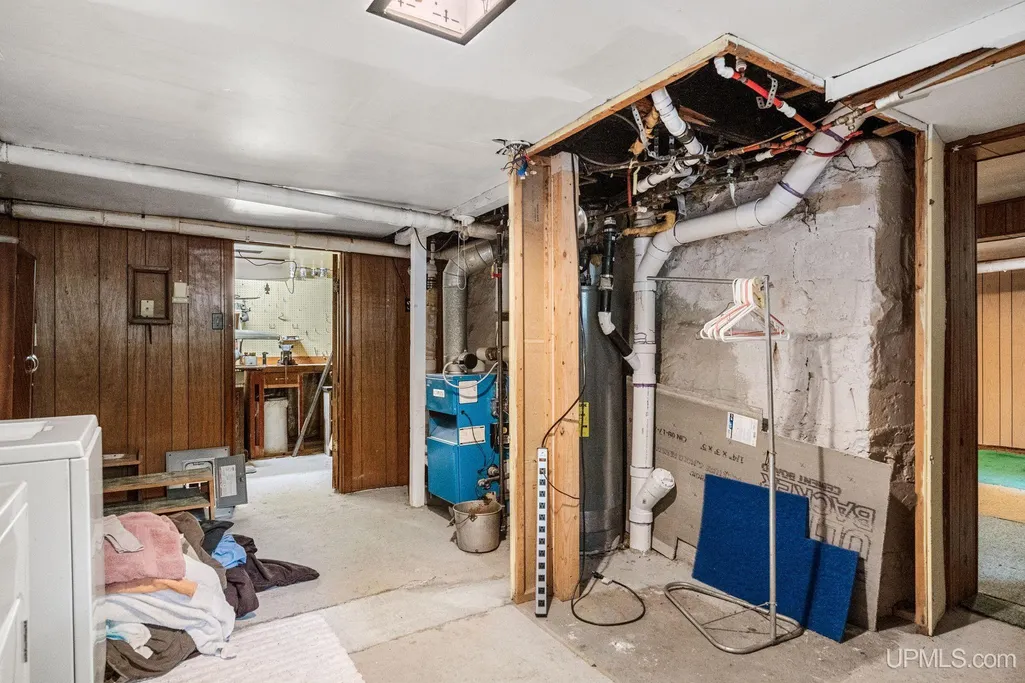
| Heating | Steam |
|---|---|
| Cooling | Ceiling Fan(s) |
| Possession | At Close |
| Garage | Detached Garage |
| Zoning | GR |
| Water | Public Water |
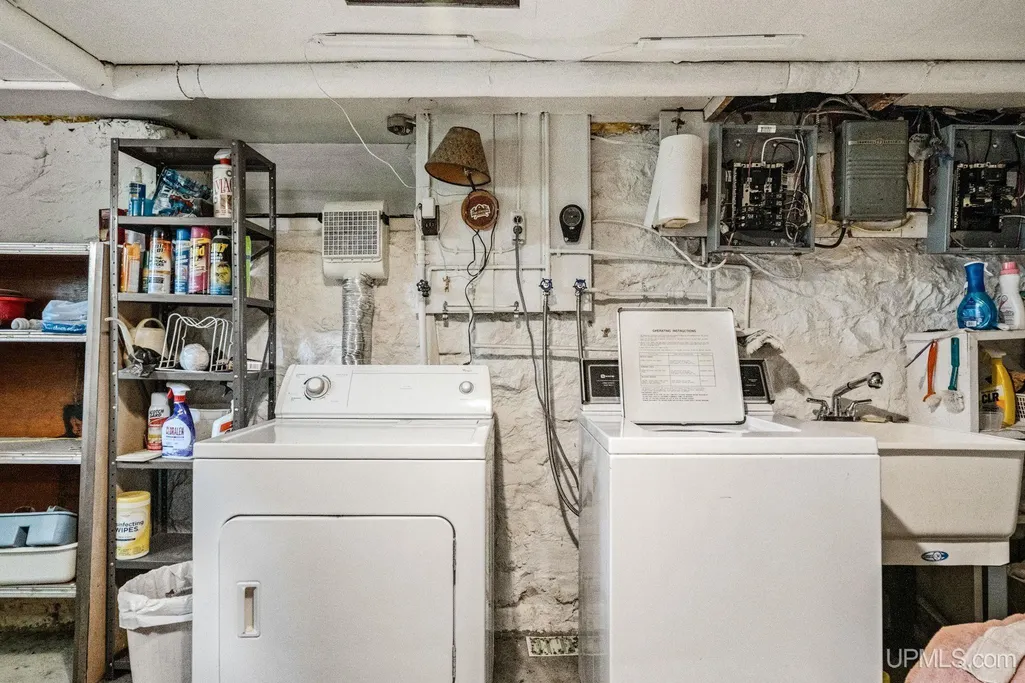
| Appliances | Dryer,Range/Oven,Refrigerator,Washer |
| Status | Active |
| Full Baths | 2 |
| Bathrooms | 2 |
| Year Built | 1880 |
| Parking | 2 Spaces,Garage |
| Subdivision | Excelsior Iron Companys Add |
| Style | Conventional Frame |
| County | Marquette |
| Class | MULTIFAMILY |
| Type | Multi-Family |
| Ownership | Private |
| Associated Document Count | 2 |
| Electric | 100 Amp Service,Circuit Breakers |
| Status | Keep Showing-Contgcy Appl |
| Zoning | Multi-Family |
| Subdivision | MI |
| Sale/Rent | For Sale |
| Status Detail | 1 |
| Utilities | Cable Available,Electricity Connected,Natural Gas Connected,Phone Not Available,Sewer Connected,Water Connected |
| Structure Style | 2 Story |
| Subj to Short Sale Apprvl | No |
| Home Warranty Y/N | No |
| Area | Ishpeming (52013) |
| Primary City | Ishpeming |
| Location | Corner Lot |
| Directions | US 41 to Lakeshore to W Euclid Left to Spruce St Right to home on the corner of Spruce and Barnum. |
| City | Ishpeming |
| School District | Ishpeming Public School District |
| Lease Y/N | No |
| Originating MLS | Upper Peninsula Assoc of Realtor |
| Source MLS | MI Real Source |
| Financial Terms | Cash,Conventional |
| Legal Description | EXCELSIOR IRON COMPANY'S ADDITION LOT 7 BLK. 5. |
| DOM | 64 |
| Postal Code | 49849 |
| Price Per Sq Ft Total AG | 87.35 |
| Public Remarks | Large Multi-family opportunity perched on an elevated corner lot in one of Ishpemingâs most convenient and historic pockets. Each unit features 2 comfortable bedrooms and 1 full bathroom |
Interior Features
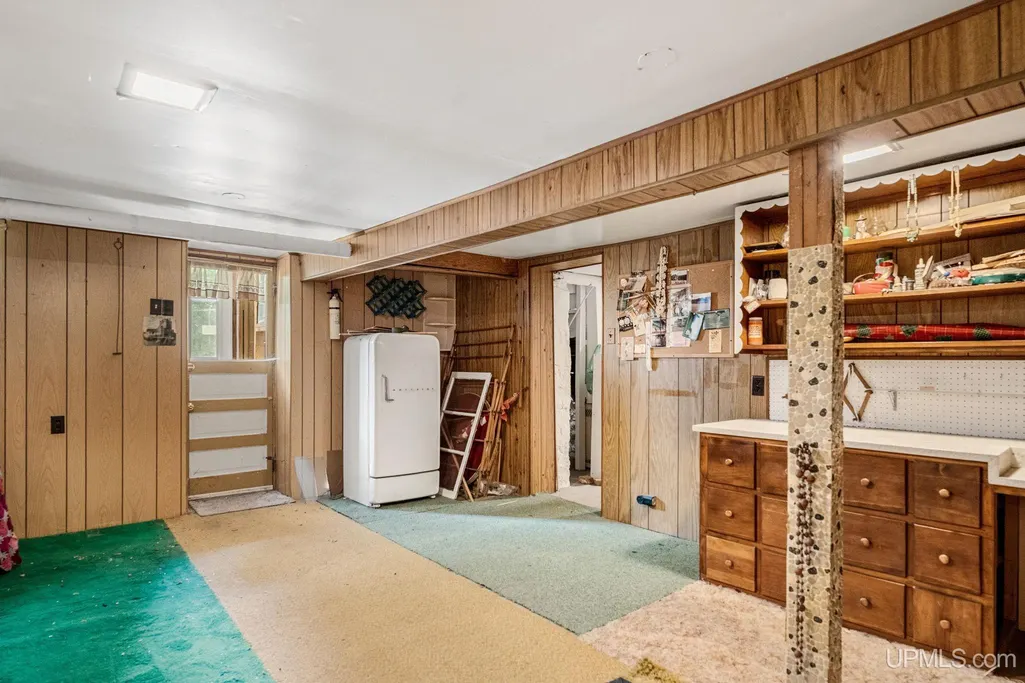
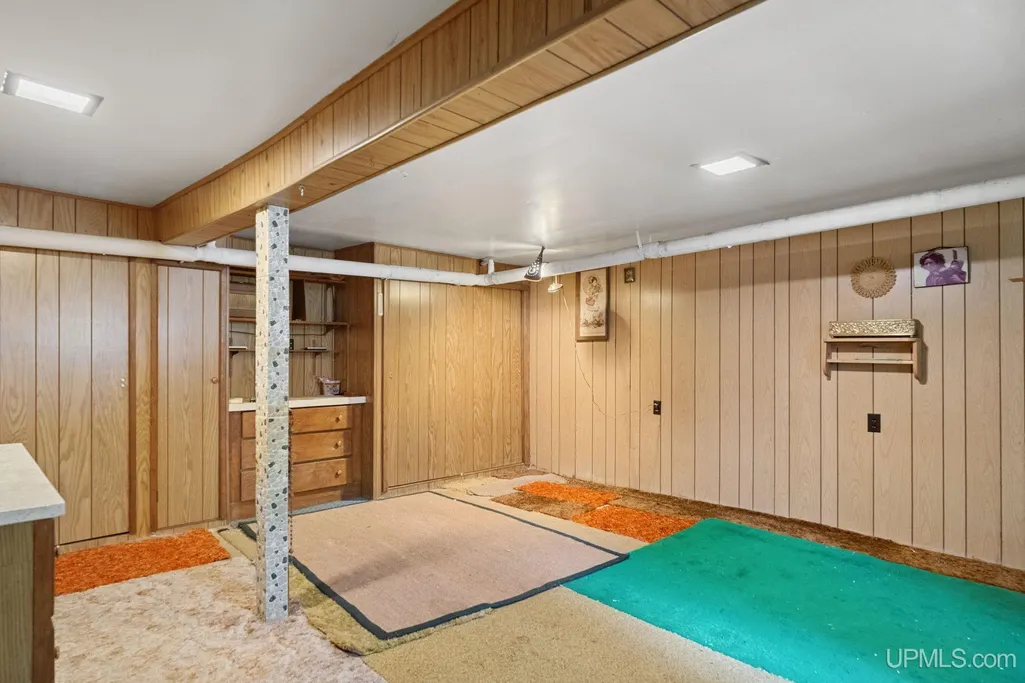
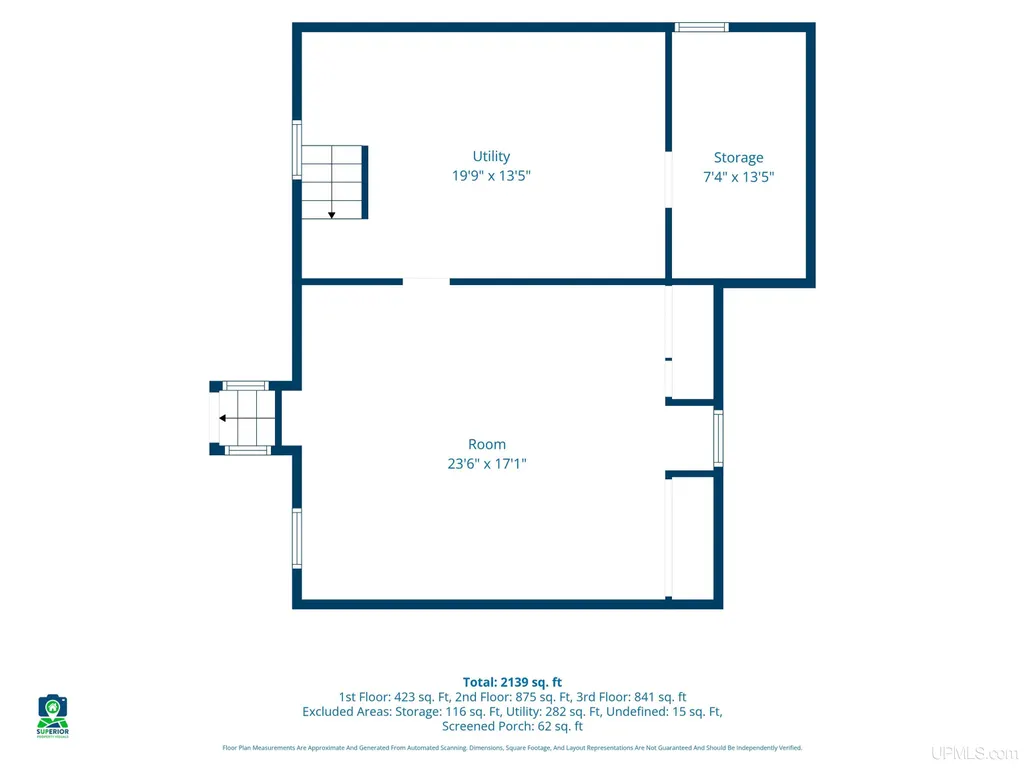
| Basement | Full,Outside Entrance,Partially Finished,Walk Out,Stone |
|---|---|
| Beds | 4 |
| Fireplace? | No |
| Total Number of Units | 2 |
| Unit 2 Living Room Level | Second |
| Unit 2 Kitchen Level | Second |
| Unit 2 Bedroom 2 Level | Second |
| Unit 1 Living Room Level | First |
| Unit 1 Kitchen Level | First |
| Basement Y/N | Yes |
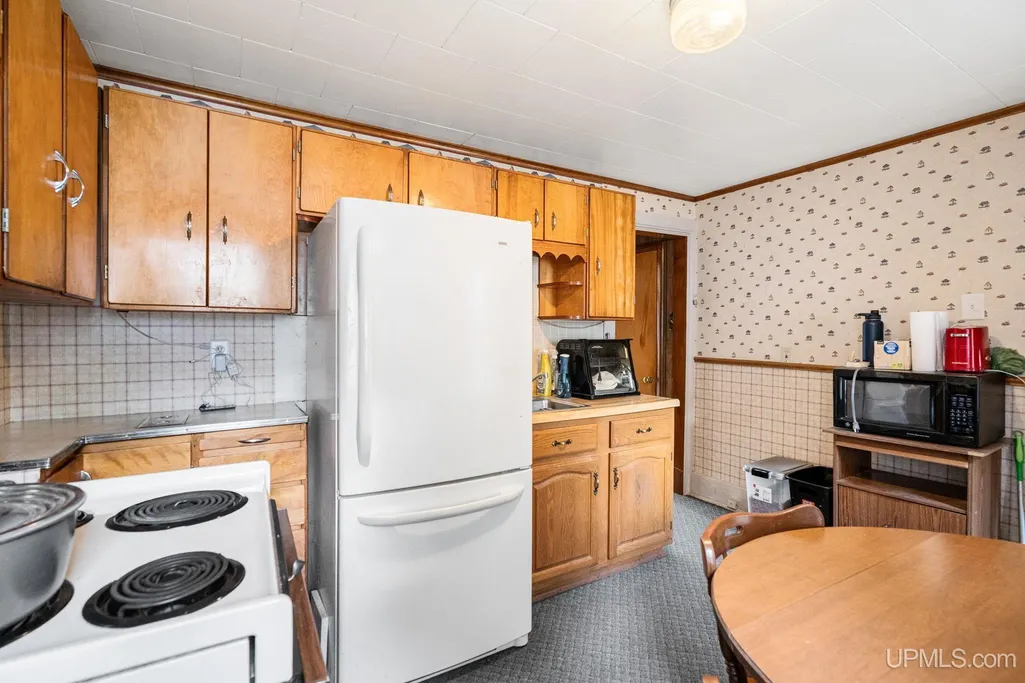
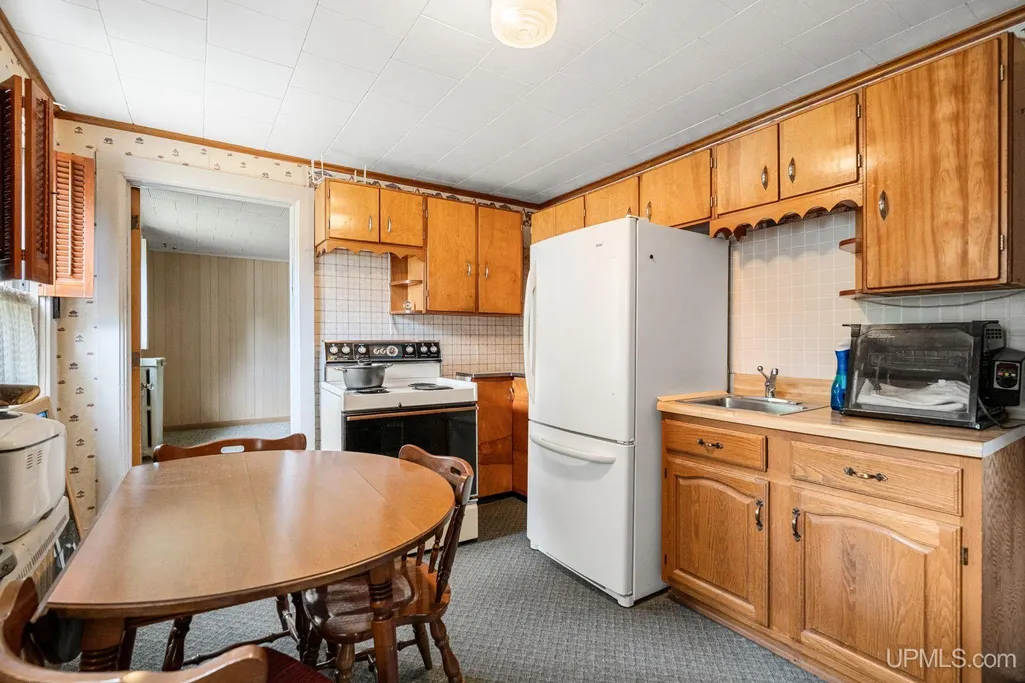
| Dining/Kitchen | Eat-In Kitchen |
| Unit 1 Occupied Y/N | No |
| Unit 2 Occupied Y/N | No |
| Fuel Type | Natural Gas |
| Unit 2 Bedroom 1 Level | Second |
| Unit 1 Bedroom 1 Level | First |
| Unit 1 Bedroom 2 Level | First |
Exterior Features
| Exterior | Aluminum |
|---|---|
| Exterior Amenities | Patio |
| Frontage | 40 |
| Lot Size Area | 0.11 |
| Lot Dimensions | 40x120 |
| Lot Description | Platted |
| Garage # of Car | 2 |
| Separate Electric Y/N | Yes |
| Separate Gas Y/N | No |
| Separate Heat Y/N | No |
| Separate Water Y/N | No |
| Water Features | None |
| SEWER SEPTIC | Public Sanitary |
| Roads | City/County |
| FOUNDATION TYPE | Basement |
| Waterfront Y/N | No |
Amenities
- Foreclosure
- Views
- Short Sale
- New Construction
- Adult 55+
- Lease To Own
- No HOA Fees
- Furnished
- Primary On Main
- Air Conditioning
- Seller Finance
- Green
- Fixer Upper
- Horse
- Golf
- Fireplace
- Deck
- Garage
- Basement
- Pool
Property vs Multi-Family Average in 49849
Price
Taxes
Year Built
Visits
 Provided through IDX via MiRealSource. Courtesy of MiRealSource Shareholder. Copyright MiRealSource.
The information published and disseminated by MiRealSource is communicated verbatim, without change by MiRealSource, as filed with MiRealSource by its members. The accuracy of all information, regardless of source, is not guaranteed or warranted. All information should be independently verified.
Copyright 2026 MiRealSource. All rights reserved. The information provided hereby constitutes proprietary
Provided through IDX via MiRealSource. Courtesy of MiRealSource Shareholder. Copyright MiRealSource.
The information published and disseminated by MiRealSource is communicated verbatim, without change by MiRealSource, as filed with MiRealSource by its members. The accuracy of all information, regardless of source, is not guaranteed or warranted. All information should be independently verified.
Copyright 2026 MiRealSource. All rights reserved. The information provided hereby constitutes proprietary
